Motivated seller—priced to sell! Beautiful 4-bedroom, 3.5-bath home with 3,021 sq. ft. featuring soaring two-story ceilings, bright open layout, interior balcony, and a modern kitchen. The master suite offers a spa-style bath and walk-in closet. Enjoy a versatile loft, water-view backyard, and two A/C systems with all appliances included. Resort-style amenities: pool and playground. Great location—7 mi from Lake Nona, 18 mi from MCO, 35 mi from Disney, and 60 mi from the beach. Seller ready to make a deal!
For sale
$535,000
1210 LONE PALM WAY, ST CLOUD, FL 34771
4beds
3,021sqft
Single Family Residence
Built in 2022
5,663 Square Feet Lot
$519,200 Zestimate®
$177/sqft
$96/mo HOA
What's special
Versatile loftWater-view backyardMaster suiteSpa-style bathSoaring two-story ceilingsModern kitchenBright open layout
- 488 days
- 164
- 18
Zillow last checked:
Listing updated:
Listed by:
Roy Heredia 973-572-0644,
LA ROSA REALTY LLC 321-939-3748
Source: Stellar MLS,MLS#: O6306624 Originating MLS: Osceola
Originating MLS: Osceola
Facts & features
Interior
Bedrooms & bathrooms
- Bedrooms: 4
- Bathrooms: 4
- Full bathrooms: 3
- 1/2 bathrooms: 1
Primary bedroom
- Features: Walk-In Closet(s)
- Level: First
Kitchen
- Level: First
Living room
- Level: First
Heating
- Electric
Cooling
- Central Air
Appliances
- Included: Dishwasher, Dryer, Electric Water Heater, Microwave, Range, Refrigerator, Washer
- Laundry: Inside
Features
- Ceiling Fan(s)
- Flooring: Vinyl
- Has fireplace: No
Interior area
- Total structure area: 5,663
- Total interior livable area: 3,021 sqft
Video & virtual tour
Property
Parking
- Total spaces: 2
- Parking features: Garage - Attached
- Attached garage spaces: 2
Features
- Levels: Two
- Stories: 2
- Exterior features: Garden
Lot
- Size: 5,663 Square Feet
Details
- Parcel number: 162531552500012880
- Zoning: X
- Special conditions: None
Construction
Type & style
- Home type: SingleFamily
- Property subtype: Single Family Residence
Materials
- Block
- Foundation: Slab
- Roof: Shingle
Condition
- New construction: No
- Year built: 2022
Utilities & green energy
- Sewer: Public Sewer
- Water: Public
- Utilities for property: Electricity Available
Community & HOA
Community
- Pet fee: $0 monthly
- Subdivision: WIREGRASS PH 2
HOA
- Has HOA: Yes
- HOA fee: $96 monthly
- HOA name: Wiregrass Homeowners Association
Location
- Region: Saint Cloud
Financial & listing details
- Price per square foot: $177/sqft
- Tax assessed value: $424,000
- Annual tax amount: $6,467
- Date on market: 5/6/2025
- Cumulative days on market: 430 days
- Listing terms: Cash,Conventional,FHA,USDA Loan,VA Loan
- Ownership: Fee Simple
- Total actual rent: 0
- Electric utility on property: Yes
- Road surface type: Asphalt
Estimated market value
$519,200
$493,000 - $545,000
$3,154/mo
Price history
| Date | Event | Price |
|---|---|---|
| 5/20/2026 | Price change | $535,000-2.7%$177/sqft |
Source:  Stellar MLS #O6306624 Report a problem Stellar MLS #O6306624 Report a problem | ||
| 1/12/2026 | Price change | $550,000-2.7%$182/sqft |
Source: Stellar MLS #O6306624 Report a problem | ||
| 11/12/2025 | Price change | $565,000-1.7%$187/sqft |
Source: Stellar MLS #O6306624 Report a problem | ||
| 8/13/2025 | Price change | $575,000-2.4%$190/sqft |
Source: Stellar MLS #O6306624 Report a problem | ||
| 5/6/2025 | Listed for sale | $589,000+3.5%$195/sqft |
Source: Stellar MLS #O6306624 Report a problem | ||
| 11/16/2024 | Listing removed | $569,000$188/sqft |
Source: Stellar MLS #S5104648 Report a problem | ||
| 7/27/2024 | Price change | $569,000-1.7%$188/sqft |
Source: Stellar MLS #S5104648 Report a problem | ||
| 5/9/2024 | Price change | $579,000-0.1%$192/sqft |
Source: Stellar MLS #S5104648 Report a problem | ||
| 2/6/2024 | Price change | $579,400-0.1%$192/sqft |
Source: Stellar MLS #O6157896 Report a problem | ||
| 11/16/2023 | Listed for sale | $579,900+12.3%$192/sqft |
Source: Stellar MLS #O6157896 Report a problem | ||
| 9/16/2022 | Sold | $516,271$171/sqft |
Source: Public Record Report a problem | ||
Public tax history
| Year | Property taxes | Tax assessment |
|---|---|---|
| 2025 | $6,587 +1.9% | $424,000 +0.3% |
| 2024 | $6,467 +0.3% | $422,800 +1.4% |
| 2023 | $6,445 +697.8% | $417,000 +621.5% |
| 2022 | $808 +124.6% | $57,800 +131.2% |
| 2021 | $360 | $25,000 |
Find assessor info on the county website
Monthly payment
Est. payment
Payment breakdown
Explore the cost of this home by adjusting the details. Changes won't be saved.Climate risks
Neighborhood: 34771
- $495,2005 bd4 ba3.2k sqft1200 Lone Palm Way, Saint Cloud, FL 34771Off Market
- $400,5004 bd3 ba2.1k sqft1220 Lone Palm Way, Saint Cloud, FL 34771Off Market
- $569,5005 bd5 ba3.7k sqft1190 Lone Palm Way, Saint Cloud, FL 34771Off Market
- $475,4004 bd4 ba3k sqft1230 Lone Palm Way, Saint Cloud, FL 34771Off Market
Similar homes
- $559,0004 bd4 ba3.1k sqft5637 BEGGS ROAD, ST CLOUD, FL 34771For Sale

 MLS ID #O6408347, Yuleana Gil Abreu, NEXUS INTERNATIONAL REALTY. Stellar MLS
 - $515,0004 bd4 ba3k sqft5639 TIMBER MEADOW WAY, ST CLOUD, FL 34771For Sale
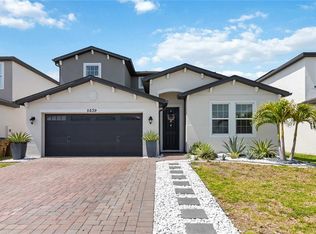 MLS ID #O6316568, Sheyla Apuy, KELLER WILLIAMS ADVANTAGE III. Stellar MLS
 - $530,0004 bd3 ba2.7k sqft6030 CHESTNUT GROVE PLACE, ST CLOUD, FL 34771For Sale
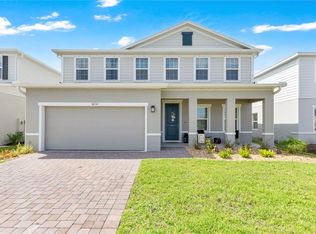 MLS ID #O6437194, Brad Young, HOMEVEST REALTY. Stellar MLS
 - $550,0004 bd2 ba2k sqft5785 WALLIS LANE, ST CLOUD, FL 34771For Sale
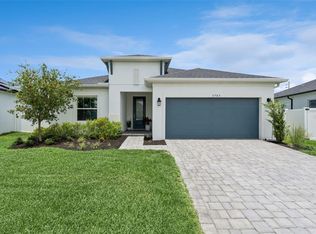 MLS ID #O6426004, Sheila Muniz, CENTURY 21 CARIOTI. Stellar MLS
 - $600,0004 bd4 ba3.1k sqft5233 VILLA ROSA AVENUE, ST CLOUD, FL 34771For SaleMLS ID #S5155056, Jamie Bollinger, EXP REALTY LLC. Stellar MLS
- $499,9005 bd4 ba2.8k sqft1895 GREEN DRAGON DRIVE, ST CLOUD, FL 34771For SaleMLS ID #O6401964, Chad Vaughan, REAL BROKER, LLC. Stellar MLS
- $554,0004 bd4 ba2.9k sqft3085 EXPEDITION DRIVE, ST CLOUD, FL 34771For SaleMLS ID #O6413835, Amanda Massacessi Basteiro, COMPASS FLORIDA, LLC. Stellar MLS
- $400,0004 bd2 ba1.9k sqft5542 TOULOUSE LANE, ST CLOUD, FL 34771For SaleMLS ID #S5150402, Geinnessis Martinez, AROD PARTNERS REALTY. Stellar MLS
- $415,0004 bd2 ba1.8k sqft190 POLERMO AVENUE, ST CLOUD, FL 34771For SaleMLS ID #O6351221, Syliam Reyes, FLORIDA CAPITAL REALTY. Stellar MLS
- $520,0003 bd3 ba2.2k sqft1634 GROVELINE RD, ST CLOUD, FL 34771For SaleMLS ID #S5152507, Victor Rivera Ortiz, LA ROSA REALTY CW PROPERTIES L. Stellar MLS
- $440,0003 bd3 ba1.9k sqft5054 ARRAPAHOE STREET, ST CLOUD, FL 34771For SaleMLS ID #S5146115, Luis Castellano, NAIM REAL ESTATE LLC. Stellar MLS
- $499,0003 bd2 ba2k sqft1924 COLUMBUS PATH, ST CLOUD, FL 34771For SaleMLS ID #S5152435, Luis Castellano, NAIM REAL ESTATE LLC. Stellar MLS
- $404,9004 bd2 ba1.8k sqft348 TALISI LOOP, ST CLOUD, FL 34771For SaleMLS ID #O6369195, Philip Bellacicco, CHARLES RUTENBERG REALTY ORLANDO. Stellar MLS
- $499,9995 bd3 ba2.6k sqft3385 WAUSEON DRIVE, ST CLOUD, FL 34772For SaleMLS ID #O6417200, Adaniel Zoga, THE AGENCY FL. Stellar MLS
- $479,9904 bd3 ba2.6k sqft4035 SOUTHERN VISTA LOOP, ST CLOUD, FL 34772For SaleMLS ID #S5152847, Ivan Roman, DREAM BUILDERS REALTY. Stellar MLS
- $519,9004 bd3 ba1.9k sqft2905 TUPELO LOOP, ST CLOUD, FL 34772For SaleMLS ID #O6402805, Junzhi Liu, VALSTAR REALTY LLC. Stellar MLS
- $649,9004 bd3 ba2.6k sqft2809 SAIL BREEZE WAY, KISSIMMEE, FL 34744For SaleMLS ID #O6437216, Deanna Armel, ARMEL REAL ESTATE INC. Stellar MLS
- $535,0003 bd3 ba2k sqft8163 UPPER PERSE CIRCLE, ORLANDO, FL 32827For SaleMLS ID #O6438642, Manuel Delgado, LPT REALTY, LLC. Stellar MLS
- $799,9004 bd4 ba3k sqft5503 BANYAN BAY ROAD, ST CLOUD, FL 34771For SaleMLS ID #O6423781, Johana Rojas Romero, RE/MAX VANTAGE. Stellar MLS
- $565,0003 bd3 ba2.1k sqft14250 LANIKAI BEACH DRIVE, ORLANDO, FL 32827For SaleMLS ID #O6412479, Andy Neal, THE AGENCY FL. Stellar MLS
