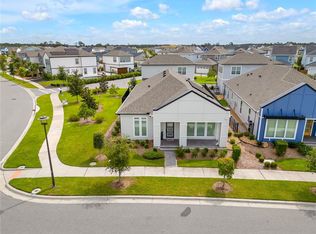
Short Sale. Welcome to this beautiful, move-in-ready home in the highly desirable Wesley Park community. Built in 2025, this modern upgraded residence offers the perfect blend of comfort, style, and functionality-ideal for families, first-time buyers, or anyone seeking the best of the Florida lifestyle. Featuring 4 bedrooms plus a versatile flex room, KitchenAid appliances, and a fully fenced yard, this home is designed to fit a variety of needs. Step inside to an open and bright floor plan filled with natural light, showcasing spacious living areas perfect for both everyday living and entertaining. The well-appointed kitchen offers ample cabinetry, generous counter space, and a seamless flow into the dining and family rooms. The primary suite provides a peaceful retreat with a private bath and abundant closet space, while the additional bedrooms provide flexibility for guests, a home office, or a growing household. Enjoy relaxing Florida evenings in the private backyard, with plenty of room to unwind, play, or create your own outdoor oasis. Located in Wesley Park, residents enjoy a welcoming neighborhood atmosphere with convenient access to top-rated schools, parks, shopping, and dining. Commuters will appreciate the easy access to the Florida Turnpike, with Lake Nona, Medical City, and Orlando's world-class attractions just minutes away-offering the perfect balance of tranquility and connectivity.
For sale
Price cut: $4K (9/23)
$550,000
3085 EXPEDITION DRIVE, ST CLOUD, FL 34771
4beds
2,995sqft
Single Family Residence
Built in 2024
7,405 Square Feet Lot
$548,000 Zestimate®
$184/sqft
$138/mo HOA
What's special
Fully fenced yardAbundant closet spacePrivate bathWell-appointed kitchenGenerous counter spaceKitchenaid appliancesAmple cabinetry
- 142 days
- 244
- 11
Zillow last checked:
Listing updated:
Listed by:
Amanda Massacessi Basteiro 321-368-9206,
COMPASS FLORIDA, LLC 305-851-2820
Source: Stellar MLS,MLS#: O6413835 Originating MLS: Suncoast Tampa
Originating MLS: Suncoast Tampa
Facts & features
Interior
Bedrooms & bathrooms
- Bedrooms: 4
- Bathrooms: 4
- Full bathrooms: 3
- 1/2 bathrooms: 1
Rooms
- Room types: Den/Library/Office, Loft
Primary bedroom
- Features: Walk-In Closet(s)
- Level: First
Kitchen
- Level: First
Living room
- Level: First
Heating
- Central
Cooling
- Central Air
Appliances
- Included: Oven, Convection Oven, Dishwasher, Disposal, Dryer, Microwave, Washer
- Laundry: Laundry Room
Features
- Eating Space In Kitchen, High Ceilings, Kitchen/Family Room Combo, Primary Bedroom Main Floor, Thermostat, Walk-In Closet(s)
- Flooring: Carpet, Ceramic Tile
- Doors: Sliding Doors
- Has fireplace: No
Interior area
- Total structure area: 6,000
- Total interior livable area: 2,995 sqft
Video & virtual tour
Property
Parking
- Total spaces: 2
- Parking features: Garage - Attached
- Attached garage spaces: 2
Features
- Levels: Two
- Stories: 2
- Exterior features: Irrigation System, Lighting, Private Yard, Sidewalk, Sprinkler Metered
- Fencing: Wood
Lot
- Size: 7,405 Square Feet
Details
- Parcel number: 022531553900011180
- Zoning: PUD
- Special conditions: Short Sale
Construction
Type & style
- Home type: SingleFamily
- Property subtype: Single Family Residence
Materials
- Block, Stucco, Wood Frame
- Foundation: Slab
- Roof: Shingle
Condition
- New construction: No
- Year built: 2024
Utilities & green energy
- Electric: Photovoltaics Third-Party Owned
- Sewer: Public Sewer
- Water: Public
- Utilities for property: Cable Connected, Electricity Connected, Public, Sewer Connected, Sprinkler Well, Street Lights, Water Connected
Green energy
- Energy generation: Solar
Community & HOA
Community
- Features: Clubhouse, Community Mailbox, Playground, Pool, Sidewalks
- Security: Security System
- Pet fee: $0 monthly
- Subdivision: WESLYN PARK PH 3
HOA
- Has HOA: Yes
- Amenities included: Clubhouse, Park, Playground, Pool, Trail(s)
- Services included: Community Pool, Maintenance Structure, Pool Maintenance
- HOA fee: $138 monthly
- HOA name: Artemis Lifestyles
Location
- Region: Saint Cloud
Financial & listing details
- Price per square foot: $184/sqft
- Tax assessed value: $585,900
- Annual tax amount: $10,989
- Date on market: 6/4/2026
- Cumulative days on market: 223 days
- Listing terms: Cash,Conventional,FHA
- Ownership: Fee Simple
- Total actual rent: 0
- Electric utility on property: Yes
- Road surface type: Asphalt
Estimated market value
$548,000
$521,000 - $575,000
$3,249/mo
Price history
| Date | Event | Price |
|---|---|---|
| 9/23/2026 | Price change | $550,000-0.7%$184/sqft |
Source:  Stellar MLS #O6413835 Report a problem Stellar MLS #O6413835 Report a problem | ||
| 8/10/2026 | Price change | $554,000-0.5%$185/sqft |
Source: Stellar MLS #O6413835 Report a problem | ||
| 7/27/2026 | Price change | $557,000-0.5%$186/sqft |
Source: Stellar MLS #O6413835 Report a problem | ||
| 7/20/2026 | Price change | $560,000-0.9%$187/sqft |
Source: Stellar MLS #O6413835 Report a problem | ||
| 7/3/2026 | Price change | $565,000-1.7%$189/sqft |
Source: Stellar MLS #O6413835 Report a problem | ||
| 6/4/2026 | Listed for sale | $575,000-17.1%$192/sqft |
Source: Stellar MLS #O6413835 Report a problem | ||
| 4/9/2026 | Listing removed | $694,000$232/sqft |
Source: Stellar MLS #O6375105 Report a problem | ||
| 2/4/2026 | Price change | $694,000-0.7%$232/sqft |
Source: Stellar MLS #O6375105 Report a problem | ||
| 1/19/2026 | Listed for sale | $699,000+1%$233/sqft |
Source: Stellar MLS #O6375105 Report a problem | ||
| 2/28/2025 | Sold | $691,974+4.3%$231/sqft |
Source: Stellar MLS #G5078550 Report a problem | ||
| 3/17/2024 | Price change | $663,270-1.8%$221/sqft |
Source: Stellar MLS #G5078550 Report a problem | ||
| 2/15/2024 | Pending sale | $675,100$225/sqft |
Source: Stellar MLS #G5078550 Report a problem | ||
Public tax history
| Year | Property taxes | Tax assessment |
|---|---|---|
| 2025 | $10,990 +231.1% | $585,900 +551% |
| 2024 | $3,319 | $90,000 |
Find assessor info on the county website
Monthly payment
Est. payment
Payment breakdown
Explore the cost of this home by adjusting the details. Changes won't be saved.Climate risks
Neighborhood: 34771

Similar homes
- $599,9904 bd3 ba2.4k sqft6526 CIRCLE ROCK WAY, ST CLOUD, FL 34771For Sale
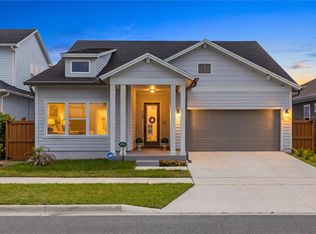
 MLS ID #O6413811, Peter Luu, REAL BROKER, LLC. Stellar MLS
 - $554,9904 bd3 ba2k sqft6683 WAKE STREET, ST CLOUD, FL 34771New Construction
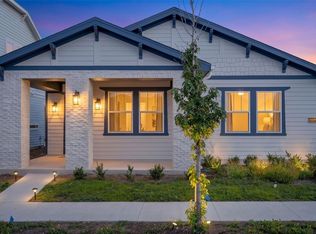 Stellar MLS
 - $639,0004 bd4 ba2.7k sqft6375 TRAILBLAZE BEND, ST CLOUD, FL 34771New Construction
 MLS ID #O6347477, Manuel Delgado, LPT REALTY, LLC. Stellar MLS
 - $499,9003 bd3 ba2.3k sqft2954 JOURNEY PLACE, ST CLOUD, FL 34771For Sale
 MLS ID #O6428128, Donnamarie Ebanks, COLDWELL BANKER REALTY. Stellar MLS
 - $624,9904 bd3 ba2.9k sqft2984 GARDEN TRAIL BEND, ST CLOUD, FL 34771New ConstructionStellar MLS
- $574,9903 bd3 ba2.3k sqft6677 WAKE STREET, ST CLOUD, FL 34771New ConstructionStellar MLS
- $645,0004 bd3 ba2.6k sqft3020 ELLA WAY, ST CLOUD, FL 34771For SaleMLS ID #O6423425, Toya Baruso, 920 REAL INC.. Stellar MLS
- $495,0004 bd3 ba2.2k sqft5352 COSTA DEL SOL DRIVE, ST CLOUD, FL 34771For SaleMLS ID #O6417756, Prescilla Vazquez Cosme, COMPASS FLORIDA LLC. Stellar MLS
- $484,9004 bd3 ba2.6k sqft5291 MEREDREW LANE, ST CLOUD, FL 34771For SaleMLS ID #TB8547461, Rob Bermes, EPIQUE REALTY INC.. Stellar MLS
- $560,0003 bd3 ba2.1k sqft14250 LANIKAI BEACH DRIVE, ORLANDO, FL 32827For SaleMLS ID #O6449632, Simi Lakhani, KELLER WILLIAMS CLASSIC. Stellar MLS
- $440,0003 bd2 ba1.6k sqft6430 ROVER WAY, ST CLOUD, FL 34771For SaleMLS ID #S5154563, Luis Silva, LA ROSA REALTY KISSIMMEE. Stellar MLS
- $699,0003 bd4 ba2.8k sqft2531 PINE PRESERVE COURT, ST CLOUD, FL 34771For SaleMLS ID #O6422404, Kristi Rujano, ORLANDO REGIONAL REALTY. Stellar MLS
- $440,0004 bd2 ba1.5k sqft5724 CAMILLA STREET, ST CLOUD, FL 34771For SaleMLS ID #O6384652, Ariel Vargas, EXP REALTY LLC. Stellar MLS
- $780,0004 bd4 ba3k sqft5503 BANYAN BAY ROAD, ST CLOUD, FL 34771For SaleMLS ID #O6423781, Johana Rojas Romero, RE/MAX VANTAGE. Stellar MLS
- $574,9005 bd4 ba2.8k sqft5234 BUTTONSAGE DRIVE, ST CLOUD, FL 34772For SaleMLS ID #O6402925, Karia Ortiz, FORTEZA REALTY LLC. Stellar MLS
- $549,0004 bd3 ba2.3k sqft11492 SUNSAIL AVENUE, ORLANDO, FL 32832For SaleMLS ID #O6415909, Natalie Casanova, KELLER WILLIAMS ADVANTAGE III. Stellar MLS
- $525,0004 bd3 ba2.3k sqft1785 PETIOLE PLACE, KISSIMMEE, FL 34744For SaleMLS ID #O6449191, Jenny Wemert, WEMERT GROUP REALTY LLC. Stellar MLS
- $559,0004 bd2 ba2.6k sqft14424 BABYLON WAY, ORLANDO, FL 32824For SaleMLS ID #O6436718, Alex Jerez, MILLENIUM REALTY GROUP. Stellar MLS
- $424,9003 bd3 ba1.7k sqft3040 PARK VALE ROAD, ST CLOUD, FL 34771For SaleMLS ID #O6384218, Natsue Siqueira, FLORIDA REALTY INVESTMENTS. Stellar MLS
- $819,0004 bd4 ba2.8k sqft13348 PANAMA BEACH COURT, ORLANDO, FL 32827For SaleMLS ID #O6419651, Michael Blank, FL PRO BROKERS LLC. Stellar MLS
