Under Construction. SAMPLE IMAGES Step into the Azalea and be whisked away into a world of thoughtful design and luxurious living. This stunning two-story abode instantly commands your attention with its bravura curb appeal. A cool blue-gray palette adorns the exterior, evoking a sense of tranquility that extends indoors. As you cross the threshold, you're greeted by soaring ceilings and an open-concept layout bathed in natural light. The great room effortlessly flows into the gourmet kitchen, a chef's dream replete with top-of-the-line appliances and a spacious walk-in pantry. Guests can linger in the radiant dining area. Five bedrooms, the Azalea gracefully accommodates growing families or visiting guests. The bonus bedroom and bath for the ultimate in comfort and privacy.
Sold for $655,557
$655,557
3093 EXPEDITION DRIVE, SAINT CLOUD, FL 34771
5beds
3,009sqft
Single Family Residence
Built in 2025
6,000 Square Feet Lot
$611,100 Zestimate®
$218/sqft
$3,194 Estimated rent
Home value
$611,100
$568,000 - $660,000
$3,194/mo
Zestimate® history
Owner options
List your home for rent
$3,194/mo
Rent Zestimate®
Find your next renter with Zillow Rental Manager. Plus, with online applications, you can quickly screen prospective tenants – for free.
$3,194/mo
Rent Zestimate®
Refinance and save
$4,524/mo
Est. payment
Refinancing to a lower rate could help reduce your monthly payments and save thousands over the life of the loan.
$4,524/mo
Est. payment
Explore your selling options
Work with a Zillow partner agent
Leverage their expertise and Zillow's premium Showcase listings to get your home seen by more buyers.
Get startedList with your own agent
Get your home in front of millions of buyers by listing it on Zillow.
Learn how to do itSell it yourself
Take full control of how buyers see your home on Zillow by listing For Sale by Owner (FSBO).
List your homeWhat's special
Zillow last checked:
Listing updated:
Listed by:
Nancy Pruitt, PA 352-552-7574,
OLYMPUS EXECUTIVE REALTY INC 407-469-0090,
Karen Giehl, PA 352-267-2647,
OLYMPUS EXECUTIVE REALTY INC
Bought with:
Non-Member Agent
STELLAR NON-MEMBER OFFICE
Source: Stellar MLS,MLS#: G5088565 Originating MLS: Orlando Regional
Originating MLS: Orlando Regional
Facts & features
Interior
Bedrooms & bathrooms
- Bedrooms: 5
- Bathrooms: 3
- Full bathrooms: 3
Rooms
- Room types: Utility Room
Primary bedroom
- Features: Walk-In Closet(s)
- Level: First
- Dimensions: 16.4x13.8
Bedroom 2
- Features: Built-in Closet
- Level: First
- Dimensions: 11.4x12
Bedroom 3
- Features: Built-in Closet
- Level: First
- Dimensions: 13.9x12
Bedroom 4
- Features: Built-in Closet
- Level: First
- Dimensions: 11.3x9.4
Bedroom 5
- Features: Walk-In Closet(s)
- Level: Second
- Dimensions: 12.7x17.3
Bonus room
- Features: No Closet
- Level: Second
- Dimensions: 18.2x21.11
Dining room
- Level: First
- Dimensions: 11.1x12
Kitchen
- Level: First
- Dimensions: 14x15.5
Living room
- Level: First
- Dimensions: 16.4x18.11
Heating
- Central
Cooling
- Central Air
Appliances
- Included: Oven, Cooktop, Dishwasher, Exhaust Fan, Microwave, Range
- Laundry: Inside, Laundry Room
Features
- Open Floorplan, Primary Bedroom Main Floor, Thermostat, Walk-In Closet(s)
- Flooring: Ceramic Tile
- Doors: Sliding Doors
- Has fireplace: No
Interior area
- Total structure area: 3,859
- Total interior livable area: 3,009 sqft
Property
Parking
- Total spaces: 2
- Parking features: Garage - Attached
- Attached garage spaces: 2
- Details: Garage Dimensions: 19x20
Features
- Levels: Two
- Stories: 2
- Exterior features: Irrigation System
- Pool features: In Ground
Lot
- Size: 6,000 Square Feet
Details
- Parcel number: 022531553900011160
- Zoning: PUD
- Special conditions: None
Construction
Type & style
- Home type: SingleFamily
- Property subtype: Single Family Residence
Materials
- Wood Frame
- Foundation: Slab
- Roof: Shingle
Condition
- Under Construction
- New construction: Yes
- Year built: 2025
Details
- Builder model: Azalea Bonus
- Builder name: Craft Homes
Utilities & green energy
- Sewer: Public Sewer
- Water: Public
- Utilities for property: Electricity Available, Solar, Sprinkler Meter
Community & HOA
Community
- Features: Deed Restrictions, Playground, Pool, Sidewalks
- Security: Smoke Detector(s)
- Pet fee: $0 monthly
- Subdivision: WESLYN PARK
HOA
- Has HOA: Yes
- Amenities included: Fence Restrictions, Playground, Pool
- Services included: Community Pool
- HOA fee: $135 monthly
- HOA name: Artemis Lifestyles
- HOA phone: 407-725-4830
Location
- Region: Saint Cloud
Financial & listing details
- Price per square foot: $218/sqft
- Tax assessed value: $568,100
- Annual tax amount: $1,000
- Date on market: 10/24/2024
- Listing terms: Cash,Conventional,FHA,VA Loan
- Ownership: Fee Simple
- Total actual rent: 0
- Electric utility on property: Yes
- Road surface type: Asphalt
Price history
| Date | Event | Price |
|---|---|---|
| 12/27/2024 | Sold | $655,557$218/sqft |
Source:  Stellar MLS #G5088565 Report a problem Stellar MLS #G5088565 Report a problem | ||
| 10/24/2024 | Pending sale | $655,557$218/sqft |
Source: Stellar MLS #G5088565 Report a problem | ||
Public tax history
| Year | Property taxes | Tax assessment |
|---|---|---|
| 2025 | $10,108 +204.5% | $568,100 +531.2% |
| 2024 | $3,319 | $90,000 |
Find assessor info on the county website
Neighborhood: 34771
Nearby homes
- $660,9795 bd4 ba3.2k sqft3089 Expedition Dr, Saint Cloud, FL 34771Sold

- $688,8145 bd3 ba2.9k sqft3097 Expedition Dr, Saint Cloud, FL 34771Sold
- $554,0004 bd4 ba2.9k sqft3085 Expedition Dr, Saint Cloud, FL 34771For Sale
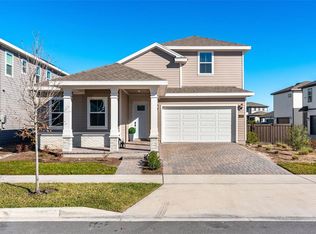
- $643,7004 bd3 ba2.4k sqft3101 Expedition Dr, Saint Cloud, FL 34771Sold
- $611,9003 bd2 ba2.4k sqft6217 Trailblaze Bnd, Saint Cloud, FL 34771Sold
- $570,0004 bd2 ba2.4k sqft3088 Expedition Dr, Saint Cloud, FL 34771Sold
- $652,5003 bd2 ba2.5k sqft6213 Trailblaze Bnd, Saint Cloud, FL 34771Sold
- $546,000-- bd-- ba-- sqft6221 Trailblaze Bnd, Saint Cloud, FL 34771Sold
Nearby schools
GreatSchools rating
- 9/10Voyager K-8Grades: K-8Distance: 0.3 mi
- 5/10Tohopekaliga High SchoolGrades: PK,9-12Distance: 7.2 mi
Schools provided by the listing agent
- Elementary: Harmony Community School (K-5)
- Middle: Harmony Middle
- High: Tohopekaliga High School
Source: Stellar MLS. This data may not be complete. We recommend contacting the local school district to confirm school assignments for this home.
Get a cash offer in 3 minutes
Find out how much your home could sell for in as little as 3 minutes with a no-obligation cash offer.
Estimated market value
$611,100
Get a cash offer in 3 minutes
Find out how much your home could sell for in as little as 3 minutes with a no-obligation cash offer.
Estimated market value
$611,100
- Florida
- Osceola County
- Saint Cloud
- 34771
- 3093 EXPEDITION DRIVE
