If you’ve been looking for a home with SPACE, VALUE, and EQUITY POTENTIAL… this is the one. Recently reduced and priced to sell, this spacious 5-bedroom, 3.5-bath home sits on an oversized corner lot in the desirable Reserve at Twin Lakes in St. Cloud. Featuring a huge loft, extended lanai, fully fenced backyard, and flexible living spaces perfect for entertaining, working from home, or multigenerational living. Fresh updates including painted doors and baseboards, updated hardware, and modern fixtures give the home a clean, move-in ready feel. Enjoy resort-style amenities including pool, splash pad, and dog park, with convenient access to Lake Nona, Medical City, shopping, dining, and major roadways. Opportunities like this at the new price point do not last. Schedule your private tour today.
For sale
$574,900
5234 BUTTONSAGE DRIVE, ST CLOUD, FL 34772
5beds
2,883sqft
Single Family Residence
Built in 2023
8,276 Square Feet Lot
$568,800 Zestimate®
$199/sqft
$81/mo HOA
What's special
Huge loftExtended lanaiOversized corner lotFully fenced backyard
- 162 days
- 70
- 3
Zillow last checked:
Listing updated:
Listed by:
Karia Ortiz 407-289-1444,
FORTEZA REALTY LLC 407-289-1444
Source: Stellar MLS,MLS#: O6402925 Originating MLS: Orlando Regional
Originating MLS: Orlando Regional
Facts & features
Interior
Bedrooms & bathrooms
- Bedrooms: 5
- Bathrooms: 4
- Full bathrooms: 3
- 1/2 bathrooms: 1
Rooms
- Room types: Utility Room, Loft
Primary bedroom
- Features: Dual Sinks, En Suite Bathroom, Exhaust Fan, Walk-In Closet(s)
- Level: First
- Area: 221.2 Square Feet
- Dimensions: 15.8x14
Bedroom 2
- Features: Jack & Jill Bathroom, Built-in Closet
- Level: First
- Area: 122.32 Square Feet
- Dimensions: 11.08x11.04
Bedroom 3
- Features: Built-in Closet
- Level: Second
- Area: 125.4 Square Feet
- Dimensions: 11x11.4
Bedroom 4
- Features: Built-in Closet
- Level: Second
- Area: 158.12 Square Feet
- Dimensions: 13.4x11.8
Bedroom 5
- Features: Built-in Closet
- Level: Second
- Area: 139.08 Square Feet
- Dimensions: 11.4x12.2
Balcony porch lanai
- Level: First
- Area: 304 Square Feet
- Dimensions: 7.6x40
Great room
- Features: No Closet
- Level: First
- Area: 374 Square Feet
- Dimensions: 22x17
Kitchen
- Features: Exhaust Fan, Kitchen Island, Pantry, Walk-In Closet(s)
- Level: First
- Area: 161.28 Square Feet
- Dimensions: 14.4x11.2
Laundry
- Features: Built-in Closet
- Level: First
- Area: 70.7 Square Feet
- Dimensions: 7x10.1
Loft
- Features: Built-in Closet
- Level: Second
- Dimensions: 12x26
Heating
- Central, Electric
Cooling
- Central Air
Appliances
- Included: Oven, Cooktop, Dishwasher, Disposal, Dryer, Electric Water Heater, Exhaust Fan, Microwave, Refrigerator, Washer
- Laundry: Inside, Laundry Closet, Laundry Room
Features
- Ceiling Fan(s), High Ceilings, Living Room/Dining Room Combo, Open Floorplan, Primary Bedroom Main Floor, Solid Wood Cabinets, Split Bedroom, Thermostat, Walk-In Closet(s)
- Flooring: Ceramic Tile, Luxury Vinyl
- Doors: Sliding Doors
- Has fireplace: No
Interior area
- Total structure area: 3,632
- Total interior livable area: 2,883 sqft
Video & virtual tour
Property
Parking
- Total spaces: 2
- Parking features: Driveway, Garage Door Opener
- Attached garage spaces: 2
- Has uncovered spaces: Yes
Features
- Levels: Two
- Stories: 2
- Patio & porch: Covered, Front Porch, Patio, Rear Porch
- Exterior features: Balcony, Irrigation System, Lighting, Private Yard, Sidewalk, Sprinkler Metered
- Fencing: Fenced,Other
Lot
- Size: 8,276 Square Feet
- Features: Corner Lot, Landscaped, Oversized Lot
- Residential vegetation: Trees/Landscaped
Details
- Parcel number: 202631526500011091
- Zoning: RES
- Special conditions: None
Construction
Type & style
- Home type: SingleFamily
- Architectural style: Contemporary
- Property subtype: Single Family Residence
Materials
- Block, Metal Frame, Stone, Stucco
- Foundation: Slab
- Roof: Shingle
Condition
- Completed
- New construction: No
- Year built: 2023
Utilities & green energy
- Sewer: Public Sewer
- Water: Public
- Utilities for property: Cable Available, Electricity Connected, Natural Gas Connected, Phone Available, Public, Sewer Connected, Street Lights, Underground Utilities, Water Connected
Community & HOA
Community
- Features: Community Mailbox, Dog Park, Park, Playground, Pool, Sidewalks
- Pet fee: $0 monthly
- Subdivision: TWIN LAKES PH 8
HOA
- Has HOA: Yes
- Amenities included: Park, Playground, Pool
- Services included: Recreational Facilities
- HOA fee: $81 monthly
- HOA name: Wise Property Management, Inc.
- HOA phone: 813-968-5665
Location
- Region: Saint Cloud
Financial & listing details
- Price per square foot: $199/sqft
- Tax assessed value: $517,900
- Annual tax amount: $10,839
- Date on market: 5/6/2026
- Cumulative days on market: 79 days
- Listing terms: Cash,Conventional,FHA,USDA Loan,VA Loan
- Ownership: Fee Simple
- Total actual rent: 0
- Electric utility on property: Yes
- Road surface type: Paved
Estimated market value
$568,800
$540,000 - $597,000
$3,147/mo
Price history
| Date | Event | Price |
|---|---|---|
| 5/15/2026 | Price change | $574,900-4.2%$199/sqft |
Source:  Stellar MLS #O6402925 Report a problem Stellar MLS #O6402925 Report a problem | ||
| 5/6/2026 | Listed for sale | $599,900-7.3%$208/sqft |
Source: Stellar MLS #O6402925 Report a problem | ||
| 7/13/2023 | Sold | $647,300$225/sqft |
Source: Public Record Report a problem | ||
Public tax history
| Year | Property taxes | Tax assessment |
|---|---|---|
| 2025 | $10,839 +21.8% | $517,900 +3.8% |
| 2024 | $8,899 +213.2% | $498,900 +731.5% |
| 2023 | $2,841 +42.5% | $60,000 +33.3% |
| 2022 | $1,993 +1610.7% | $45,000 +455.6% |
| 2021 | $117 | $8,100 |
Find assessor info on the county website
Monthly payment
Est. payment
Payment breakdown
Explore the cost of this home by adjusting the details. Changes won't be saved.Climate risks
Neighborhood: 34772
Nearby schools
Schools provided by the listing agent
- Elementary: Hickory Tree Elem
- Middle: Harmony Middle
- High: Harmony High
Source: Stellar MLS. This data may not be complete. We recommend contacting the local school district to confirm school assignments for this home.

Similar homes
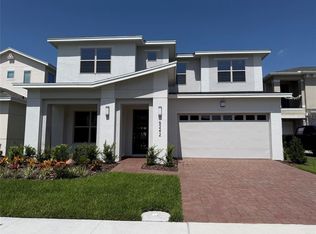
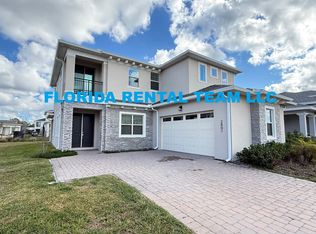
- $598,0004 bd4 ba2.7k sqft2845 WILLOWSEED LANE, ST CLOUD, FL 34772For Sale
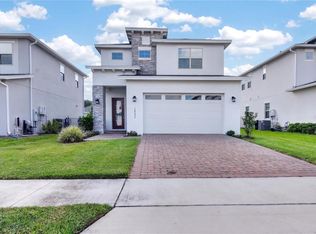
 MLS ID #S5153174, Maria Figueroa Rivas, LA ROSA REALTY ORLANDO LLC. Stellar MLS
 - $549,9003 bd3 ba3.1k sqft5013 VANTAGE COURT, ST CLOUD, FL 34772For Sale
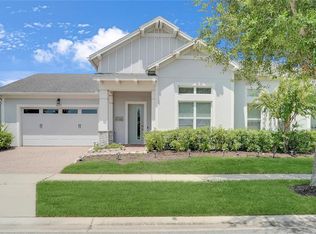 MLS ID #O6433971, Charlie Santos, EXP REALTY LLC. Stellar MLS
 - $640,0006 bd4 ba3.8k sqft4953 OLIVIA COURT, ST CLOUD, FL 34772For Sale
 MLS ID #S5155125, Jayssa Roman, AXEN REALTY LLC. Stellar MLS
 - $459,9004 bd3 ba2.3k sqft3393 WAUSEON DRIVE, ST CLOUD, FL 34772For Sale
 MLS ID #O6433208, Asher Chen, AAA GLOBAL VENTURES PA. Stellar MLS
 - $565,0004 bd4 ba3.2k sqft1553 PINE MARSH LOOP, ST CLOUD, FL 34771For SaleMLS ID #O6436266, Angel Iglesia, LUXE PROPERTIES. Stellar MLS
- $449,0003 bd3 ba2.2k sqft2757 SOUTHLAND STREET, ST CLOUD, FL 34772For SaleMLS ID #S5152678, Cindy Farmer, LLC, CORCORAN CONNECT LLC. Stellar MLS
- $594,9005 bd4 ba3.2k sqft1352 SILO DRIVE, ST CLOUD, FL 34771For SaleMLS ID #O6446564, Andrew Kincaid, BHHS FLORIDA REALTY. Stellar MLS
- $550,0005 bd4 ba2.8k sqft1501 PRAIRIE OAKS DRIVE, ST CLOUD, FL 34771For SaleMLS ID #O6383273, Justin Core, EXP REALTY LLC. Stellar MLS
- $462,0004 bd3 ba3k sqft3207 SLATE ROAD, ST CLOUD, FL 34772For SaleMLS ID #S5156201, Diana Perez, PROFESSIONAL REAL ESTATE TEAM. Stellar MLS
- $539,9994 bd3 ba2.8k sqft2754 MATERA DRIVE, ST CLOUD, FL 34771For SaleMLS ID #O6429811, Peter Luu, REAL BROKER, LLC. Stellar MLS
- $392,0005 bd3 ba2.2k sqft584 PINK IBIS BEND, ST CLOUD, FL 34772For SaleMLS ID #O6408818, Andrew Kincaid, BHHS FLORIDA REALTY. Stellar MLS
- $479,9004 bd4 ba3k sqft1613 LEATHERBACK LANE, ST CLOUD, FL 34771For SaleMLS ID #O6438755, Dominick Florio, RE/MAX TOWN & COUNTRY REALTY. Stellar MLS
- $385,0004 bd2 ba1.9k sqft4230 HOLSTEIN STREET, ST CLOUD, FL 34772For SaleMLS ID #S5150466, Javier Pena, ROYAL REALTY REAL ESTATE, LLC. Stellar MLS
- $596,0003 bd3 ba1.9k sqft2049 ELDORADO COURT, ST CLOUD, FL 34771For SaleMLS ID #O6362438, Abby Nelson, RE/MAX 200 REALTY. Stellar MLS
- $540,0005 bd4 ba2.8k sqft1894 CASSIDY KNOLL DRIVE, KISSIMMEE, FL 34744For SaleMLS ID #S5159114, Jim McQuade, AVANTI WAY REALTY LLC. Stellar MLS
- $519,9904 bd3 ba2.3k sqft5027 ORINOCO LANE, ST CLOUD, FL 34771New ConstructionStellar MLS
- $645,0004 bd3 ba2.6k sqft3020 ELLA WAY, ST CLOUD, FL 34771For SaleMLS ID #O6423425, Toya Baruso, 920 REAL INC.. Stellar MLS
- $420,0004 bd3 ba2.3k sqft6699 ALDER ROAD, ST CLOUD, FL 34773For SaleMLS ID #O6425529, Sofia Lovinsky, KELLER WILLIAMS ADVANTAGE III. Stellar MLS
- $510,0004 bd4 ba2.9k sqft5616 ARBORVISTA DRIVE, ST CLOUD, FL 34771For SaleMLS ID #O6439410, Corey Smallman, MARKET CONNECT REALTY LLC. Stellar MLS
- $484,9004 bd3 ba2.6k sqft5291 MEREDREW LANE, ST CLOUD, FL 34771For SaleMLS ID #TB8547461, Rob Bermes, EPIQUE REALTY INC.. Stellar MLS
