This inviting two-story, 5 bedroom, 3 bathroom, 2-car garage home with 2,939 A/C sq. ft. is not one to miss! With a large primary suite that includes a walk-in closet and a private bathroom, a luxurious covered outdoor living space, and four additional bedrooms, this is the perfect place to host friends and family. Enjoy the open living space downstairs which overlooks the patio. Schedule your appointment to speak with our team and learn more about this floorplan and our community!
New construction
$677,990
5242 BUTTONSAGE DRIVE, ST CLOUD, FL 34772
5beds
2,939sqft
Single Family Residence
Built in 2026
6,098 Square Feet Lot
$-- Zestimate®
$231/sqft
$69/mo HOA
What's special
Private bathroomOpen living space downstairsLarge primary suiteWalk-in closet
- 76 days
- 21
- 0
Zillow last checked:
Listing updated:
Listed by:
Jessica Thomas 603-973-1708,
ORLANDO PROPERTY ADVISORS 407-808-3695
Source: Stellar MLS,MLS#: O6428760 Originating MLS: Orlando Regional
Originating MLS: Orlando Regional
Facts & features
Interior
Bedrooms & bathrooms
- Bedrooms: 5
- Bathrooms: 3
- Full bathrooms: 3
Primary bedroom
- Features: Walk-In Closet(s)
- Level: Second
Kitchen
- Level: First
Living room
- Level: First
Heating
- Central
Cooling
- Central Air
Appliances
- Included: Oven, Cooktop, Dishwasher, Dryer, Microwave, Washer
- Laundry: Laundry Room
Features
- Open Floorplan, Walk-In Closet(s)
- Flooring: Carpet, Tile
- Doors: Sliding Doors
- Has fireplace: No
Interior area
- Total structure area: 3,727
- Total interior livable area: 2,939 sqft
Video & virtual tour
Property
Parking
- Total spaces: 2
- Parking features: Garage - Attached
- Attached garage spaces: 2
Features
- Levels: Two
- Stories: 2
- Exterior features: Sidewalk
Lot
- Size: 6,098 Square Feet
Details
- Parcel number: 202631526500011089
- Zoning: RESI
- Special conditions: None
Construction
Type & style
- Home type: SingleFamily
- Property subtype: Single Family Residence
Materials
- Stucco
- Foundation: Slab
- Roof: Shingle
Condition
- Completed
- New construction: Yes
- Year built: 2026
Utilities & green energy
- Sewer: Public Sewer
- Water: Public
- Utilities for property: Public
Community & HOA
Community
- Features: Dog Park, Pool
- Pet fee: $0 monthly
- Subdivision: TWIN LAKES PH 8
HOA
- Has HOA: Yes
- HOA fee: $69 monthly
- HOA name: virginia ocoa
- HOA phone: 407-455-5950
Location
- Region: Saint Cloud
Financial & listing details
- Price per square foot: $231/sqft
- Tax assessed value: $80,000
- Annual tax amount: $2,744
- Date on market: 7/31/2026
- Cumulative days on market: 77 days
- Listing terms: Cash,Conventional,FHA,VA Loan
- Ownership: Fee Simple
- Total actual rent: 0
- Road surface type: Paved
Estimated market value
Not available
Estimated sales range
Not available
Not available
Price history
| Date | Event | Price |
|---|---|---|
| 7/31/2026 | Listed for sale | $677,990+17.3%$231/sqft |
Source:  Stellar MLS #O6428760 Report a problem Stellar MLS #O6428760 Report a problem | ||
| 5/7/2026 | Listing removed | $577,990$197/sqft |
Source: Stellar MLS #O6361038 Report a problem | ||
| 11/20/2025 | Listed for sale | $577,990$197/sqft |
Source: Stellar MLS #O6361038 Report a problem | ||
Public tax history
| Year | Property taxes | Tax assessment |
|---|---|---|
| 2025 | $2,744 +23.8% | $80,000 +14.3% |
| 2024 | $2,216 +4% | $70,000 +16.7% |
| 2023 | $2,131 +6.9% | $60,000 +33.3% |
| 2022 | $1,993 +1610.7% | $45,000 +455.6% |
| 2021 | $117 | $8,100 |
Find assessor info on the county website
Monthly payment
Est. payment
Payment breakdown
Explore the cost of this home by adjusting the details. Changes won't be saved.Climate risks
Neighborhood: 34772
- $726,3004 bd4 ba3.3k sqft5238 Buttonsage Dr, Saint Cloud, FL 34772Sold
- $80,000-- bd-- ba-- sqft5246 Buttonsage Dr, Saint Cloud, FL 34772Off Market
- $544,9904 bd3 ba2.2k sqft5250 Buttonsage Dr, Saint Cloud, FL 34772New Construction
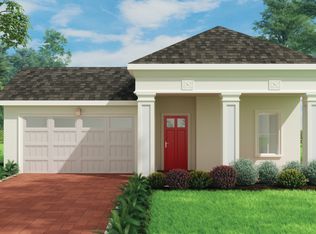
- $574,9005 bd4 ba2.8k sqft5234 Buttonsage Dr, Saint Cloud, FL 34772For Sale

Similar homes
- $757,6704 bd3 ba3.3k sqft5279 BUTTONSAGE DRIVE, ST CLOUD, FL 34772New Construction
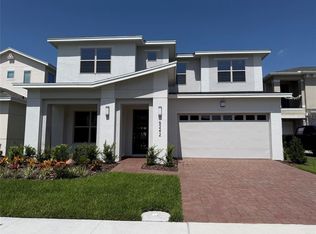
 MLS ID #O6428761, Jessica Thomas, ORLANDO PROPERTY ADVISORS. Stellar MLS
 - $747,0004 bd4 ba3.3k sqft5183 BUTTONSAGE DRIVE, ST CLOUD, FL 34772For Sale
 MLS ID #O6430512, Milena Nunez, REALTY ONE GROUP EVOLUTION. Stellar MLS
 - $669,9994 bd3 ba2.1k sqft3444 PACKARD AVENUE, ST CLOUD, FL 34772For Sale
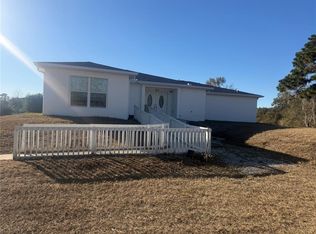 MLS ID #S5143022, Reshma Munjal, CENTURY 21 ALL HOMES & PROPERT. Stellar MLS
 - $540,1324 bd3 ba2.1k sqft5123 BUTTONSAGE DRIVE, ST CLOUD, FL 34772New Construction
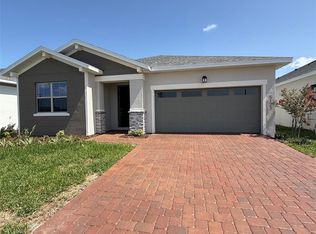 MLS ID #O6428756, Jessica Thomas, ORLANDO PROPERTY ADVISORS. Stellar MLS
 - $562,0005 bd3 ba3.1k sqft5052 CENTER COURT, ST CLOUD, FL 34772For SaleMLS ID #S5145318, Monique Morgan, LA ROSA REALTY LLC. Stellar MLS
- $509,9564 bd2 ba1.8k sqft5119 BUTTONSAGE DRIVE, ST CLOUD, FL 34772New ConstructionMLS ID #O6428758, Jessica Thomas, ORLANDO PROPERTY ADVISORS. Stellar MLS
- $695,0005 bd4 ba3.5k sqft5054 SHADY PINES DRIVE, ST CLOUD, FL 34772For SaleMLS ID #S5158146, Cristian Segarra, FLORIDA REALTY INVESTMENTS. Stellar MLS
- $504,0133 bd2 ba1.7k sqft5127 BUTTONSAGE DRIVE, ST CLOUD, FL 34772New ConstructionMLS ID #O6428755, Jessica Thomas, ORLANDO PROPERTY ADVISORS. Stellar MLS
- $559,9003 bd3 ba2.3k sqft5019 DANCY LANE, ST CLOUD, FL 34772New ConstructionMLS ID #O6408641, Selina Song, AAA GLOBAL VENTURES PA. Stellar MLS
- $514,9003 bd2 ba2k sqft(Undisclosed Address), ST CLOUD, FL 34772For SaleMLS ID #O6386205, Flavio Coragem, HIGHLIGHT REALTY CORP/LW. Stellar MLS
- $617,0004 bd3 ba3.1k sqft4830 STONE ACRES CIRCLE, ST CLOUD, FL 34771For SaleMLS ID #O6437756, John Lehto, XCELLENCE. Stellar MLS
- $450,0005 bd3 ba3.2k sqft3541 PAWLEYS LOOP S, ST CLOUD, FL 34769For SaleMLS ID #O6446018, Kemar McKoy, KELLER WILLIAMS ADVANTAGE III. Stellar MLS
- $394,4994 bd2 ba1.8k sqft3550 BRISTOL COVE LANE, ST CLOUD, FL 34772For SaleMLS ID #S5158971, Sonya Dietsch, TOP SAVING REALTY. Stellar MLS
- $435,0004 bd3 ba2.2k sqft881 SENECA TRAIL, ST CLOUD, FL 34772For SaleMLS ID #O6422860, Tuan Nguyen, VISTA REALTY INVESTMENT. Stellar MLS
- $529,9904 bd3 ba2.3k sqft5653 COOPERS HAWK COURT, ST CLOUD, FL 34772New ConstructionStellar MLS
- $366,9904 bd2 ba1.8k sqft486 PINE TREE BRIDGE TRAIL, ST CLOUD, FL 34772For SaleMLS ID #S5155612, Licinio Brizzio, ROAD HOUSE REALTY INC.. Stellar MLS
- $349,9004 bd3 ba1.9k sqft3680 CABO LANE, ST CLOUD, FL 34772For SaleMLS ID #O6439987, Harrison Hawkins, HUDSON ORLANDO, LLC. Stellar MLS
- $499,8004 bd4 ba2.8k sqft6342 LAKEPINE STREET, ST CLOUD, FL 34771For SaleMLS ID #O6346090, Xiaoguang Ruan, AAA GLOBAL VENTURES PA. Stellar MLS
- $485,0004 bd3 ba2.1k sqft4916 SHADY PINES DRIVE, ST CLOUD, FL 34772For SaleMLS ID #O6440256, Binette Espinel, DALTON WADE INC. Stellar MLS
- $365,0003 bd3 ba1.7k sqft2234 JAMES DRIVE, ST CLOUD, FL 34771For SaleMLS ID #S5157866, Myriam Quintero, MY Q REALTY, LLC. Stellar MLS
