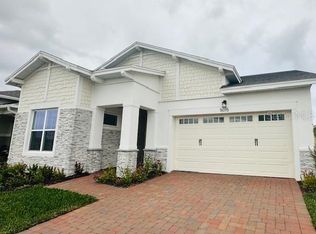
One or more photo(s) has been virtually staged. ***Brand new luxury home**** This beautiful 55+ gated community located in the Twin Lakes Subdivision of St. Cloud. This 3 bedrooms, 3 baths + home office. The oversized primary bedroom with master bathroom connected. The master bathroom has a walk-in shower, dual sinks, and a huge walk in closet. The kitchen has an oversized island with wood cabinets, stainless steel appliances with a gas stove, and plenty of counter space for cooking. Additional features include: inside laundry (washer/dryer included), pets allowed, 2 car garage, gas water heater, pest control included(exterior) and lawn included. Enjoy the club house, fitness center, multiple pools, lake access, tennis courts and much more! Schedule your appointment today to view this amazing property. Must see yourself to appreciate the resort living lifestyles.
New construction
Price cut: $29.1K (9/7)
$559,900
5019 DANCY LANE, ST CLOUD, FL 34772
3beds
2,305sqft
Single Family Residence
Built in 2024
6,098 Square Feet Lot
$552,500 Zestimate®
$243/sqft
$310/mo HOA
What's special
Master bathroom connectedWalk-in showerLawn includedPest control includedDual sinksHuge walk in closetOversized primary bedroom
- 150 days
- 22
- 0
Zillow last checked:
Listing updated:
Listed by:
Selina Song 609-331-3908,
AAA GLOBAL VENTURES PA 407-717-5232
Source: Stellar MLS,MLS#: O6408641 Originating MLS: Orlando Regional
Originating MLS: Orlando Regional
Facts & features
Interior
Bedrooms & bathrooms
- Bedrooms: 3
- Bathrooms: 3
- Full bathrooms: 3
Rooms
- Room types: Den/Library/Office
Primary bedroom
- Features: Built-in Closet
- Level: First
- Area: 322 Square Feet
- Dimensions: 23x14
Primary bathroom
- Level: First
- Area: 156 Square Feet
- Dimensions: 12x13
Dining room
- Level: First
- Area: 208 Square Feet
- Dimensions: 16x13
Foyer
- Level: First
- Area: 136 Square Feet
- Dimensions: 8x17
Kitchen
- Features: Pantry
- Level: First
- Area: 180 Square Feet
- Dimensions: 12x15
Living room
- Level: First
- Area: 216 Square Feet
- Dimensions: 12x18
Office
- Level: First
- Area: 144 Square Feet
- Dimensions: 12x12
Heating
- Central, Electric, Natural Gas
Cooling
- Central Air
Appliances
- Included: Oven, Cooktop, Dishwasher, Disposal, Dryer, Gas Water Heater, Ice Maker, Microwave, Refrigerator, Tankless Water Heater, Washer
- Laundry: Laundry Room
Features
- High Ceilings, Kitchen/Family Room Combo, Open Floorplan, Primary Bedroom Main Floor, Split Bedroom, Stone Counters, Thermostat, Tray Ceiling(s), Walk-In Closet(s)
- Flooring: Carpet, Ceramic Tile, Tile
- Has fireplace: No
Interior area
- Total structure area: 3,000
- Total interior livable area: 2,305 sqft
Video & virtual tour
Property
Parking
- Total spaces: 2
- Parking features: Garage - Attached
- Attached garage spaces: 2
Features
- Levels: One
- Stories: 1
- Exterior features: Irrigation System, Lighting
- Waterfront features: Limited Access
- Body of water: LIVE OAK LAKE
Lot
- Size: 6,098 Square Feet
Details
- Parcel number: 172631526400018570
- Zoning: -
- Special conditions: None
Construction
Type & style
- Home type: SingleFamily
- Property subtype: Single Family Residence
Materials
- Stucco
- Foundation: Block
- Roof: Shingle
Condition
- Completed
- New construction: Yes
- Year built: 2024
Details
- Builder model: WILFORD III
- Builder name: Jones Homes
Utilities & green energy
- Sewer: Public Sewer
- Water: Public
- Utilities for property: BB/HS Internet Available, Cable Available, Electricity Connected, Natural Gas Connected, Sewer Connected, Street Lights, Water Connected
Community & HOA
Community
- Pet fee: $0 monthly
- Senior community: Yes
- Subdivision: TWIN LAKES PH 2C
HOA
- Has HOA: Yes
- HOA fee: $310 monthly
- HOA name: Christopher DePaola
- HOA phone: 954-792-6000
Location
- Region: Saint Cloud
Financial & listing details
- Price per square foot: $243/sqft
- Tax assessed value: $444,900
- Annual tax amount: $7,733
- Date on market: 5/18/2026
- Cumulative days on market: 151 days
- Listing terms: Cash,Conventional,FHA,VA Loan
- Ownership: Fee Simple
- Total actual rent: 0
- Electric utility on property: Yes
- Road surface type: Paved
Estimated market value
$552,500
$525,000 - $580,000
$2,598/mo
Price history
| Date | Event | Price |
|---|---|---|
| 9/7/2026 | Listed for rent | $2,650+1.9%$1/sqft |
Source: Zillow Rentals Report a problem | ||
| 9/7/2026 | Price change | $559,900-4.9%$243/sqft |
Source:  Stellar MLS #O6408641 Report a problem Stellar MLS #O6408641 Report a problem | ||
| 5/18/2026 | Listed for sale | $589,000+17.3%$256/sqft |
Source: Stellar MLS #O6408641 Report a problem | ||
| 3/17/2025 | Listing removed | $2,600$1/sqft |
Source: Stellar MLS #O6257507 Report a problem | ||
| 2/5/2025 | Price change | $2,600-5.5%$1/sqft |
Source: Stellar MLS #O6257507 Report a problem | ||
| 11/14/2024 | Listed for rent | $2,750$1/sqft |
Source: Stellar MLS #O6257507 Report a problem | ||
| 10/14/2024 | Sold | $502,000$218/sqft |
Source: Public Record Report a problem | ||
Public tax history
| Year | Property taxes | Tax assessment |
|---|---|---|
| 2025 | $7,733 +209.2% | $444,900 +423.4% |
| 2024 | $2,501 +4.2% | $85,000 +13.3% |
| 2023 | $2,399 +5.6% | $75,000 +15.4% |
| 2022 | $2,273 +330.6% | $65,000 +77.1% |
| 2021 | $528 | $36,700 |
Find assessor info on the county website
Monthly payment
Est. payment
Payment breakdown
Explore the cost of this home by adjusting the details. Changes won't be saved.Climate risks
Neighborhood: 34772
Nearby schools
Schools provided by the listing agent
- Elementary: Hickory Tree Elem
- Middle: Harmony Middle
- High: Harmony High
Source: Stellar MLS. This data may not be complete. We recommend contacting the local school district to confirm school assignments for this home.
Similar homes
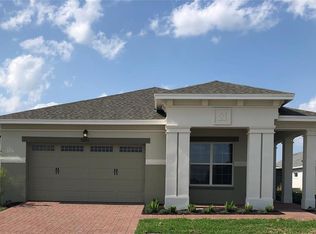
- $528,0003 bd3 ba2.3k sqft2606 MEADOWEDGE LOOP, ST CLOUD, FL 34772For Sale
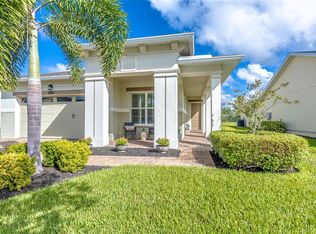
 MLS ID #O6423184, Chris Gillispie, GILLISPIE TEAM REAL ESTATE BUY AND DESIGN LLC. Stellar MLS
 - $574,9005 bd4 ba2.8k sqft5234 BUTTONSAGE DRIVE, ST CLOUD, FL 34772For Sale
 MLS ID #O6402925, Karia Ortiz, FORTEZA REALTY LLC. Stellar MLS
 - $514,9003 bd2 ba2k sqft(Undisclosed Address), ST CLOUD, FL 34772For Sale
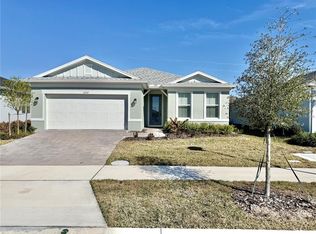 MLS ID #O6386205, Flavio Coragem, HIGHLIGHT REALTY CORP/LW. Stellar MLS
 - $399,0003 bd2 ba1.8k sqft2720 GREENLANDS STREET, ST CLOUD, FL 34772For Sale
 MLS ID #O6427840, Trisha Deokinandan, ALORA REALTY GROUP INC. Stellar MLS
 - $610,0006 bd3 ba2.8k sqft5200 MYRTLELEAF COURT, ST CLOUD, FL 34772For SaleMLS ID #S5134369, Edwin Gomez, REAL BROKER, LLC. Stellar MLS
- $504,0133 bd2 ba1.7k sqft5127 BUTTONSAGE DRIVE, ST CLOUD, FL 34772New ConstructionMLS ID #O6428755, Jessica Thomas, ORLANDO PROPERTY ADVISORS. Stellar MLS
- $459,9004 bd3 ba2.3k sqft3393 WAUSEON DRIVE, ST CLOUD, FL 34772For SaleMLS ID #O6433208, Asher Chen, AAA GLOBAL VENTURES PA. Stellar MLS
- $515,0005 bd3 ba3.1k sqft5063 DOWN COURT, ST CLOUD, FL 34772For SaleMLS ID #O6401646, Mara Santoni, LPT REALTY, LLC. Stellar MLS
- $747,0004 bd4 ba3.3k sqft5183 BUTTONSAGE DRIVE, ST CLOUD, FL 34772For SaleMLS ID #O6430512, Milena Nunez, REALTY ONE GROUP EVOLUTION. Stellar MLS
- $539,9905 bd3 ba2.5k sqft6242 LAKEPINE STREET, ST CLOUD, FL 34771For SaleMLS ID #S5147074, Bernardo Carrasquel, EXP REALTY LLC. Stellar MLS
- $505,0003 bd2 ba1.6k sqft2707 RIVER CREEK LANE, ST CLOUD, FL 34771For SaleMLS ID #TB8556892, Jonathan Minerick, HOMECOIN.COM. Stellar MLS
- $445,0004 bd3 ba2.2k sqft2074 BRILLANTE DRIVE, ST CLOUD, FL 34771For SaleMLS ID #S5157096, Constantino Trimarchi, TRIMARCHI REALTY CORP. Stellar MLS
- $579,9995 bd4 ba2.8k sqft4911 SHADY PINES DRIVE, ST CLOUD, FL 34772For SaleMLS ID #S5149374, Millie Aguirre, PREFERRED REAL ESTATE BROKERS. Stellar MLS
- $474,9994 bd3 ba2k sqft1666 CROOKED CREEK STREET, ST CLOUD, FL 34772New ConstructionStellar MLS
- $499,8004 bd4 ba2.8k sqft6342 LAKEPINE STREET, ST CLOUD, FL 34771For SaleMLS ID #O6346090, Xiaoguang Ruan, AAA GLOBAL VENTURES PA. Stellar MLS
- $394,4994 bd2 ba1.8k sqft3550 BRISTOL COVE LANE, ST CLOUD, FL 34772For SaleMLS ID #S5158971, Sonya Dietsch, TOP SAVING REALTY. Stellar MLS
- $520,0003 bd3 ba2.2k sqft1634 GROVELINE RD, ST CLOUD, FL 34771For SaleMLS ID #S5152507, Victor Rivera Ortiz, LA ROSA REALTY CW PROPERTIES L. Stellar MLS
- $405,0004 bd2 ba1.8k sqft3517 VEGA CREEK DRIVE, ST CLOUD, FL 34772For SaleMLS ID #S5154255, Jeimaries Akim, HOMETRUST REALTY GROUP. Stellar MLS
- $484,9004 bd3 ba2.6k sqft5291 MEREDREW LANE, ST CLOUD, FL 34771For SaleMLS ID #TB8547461, Rob Bermes, EPIQUE REALTY INC.. Stellar MLS
- $599,0003 bd2 ba2k sqft6117 CITRUS GROVE COURT, ST CLOUD, FL 34771For SaleMLS ID #O6439701, Chevon Eaton, CHEVON EATON. Stellar MLS
