Short Sale. Short Sale. Welcome to an exceptional opportunity in the highly sought-after community of Hanover Lakes. This spacious residence features a bright open layout with abundant natural light. The kitchen is designed for both everyday living and entertaining. Expansive living and dining areas create a welcoming atmosphere, while the bedrooms provide comfort and privacy. Enjoy a private backyard perfect for relaxing or hosting, along with access to the community boat ramp. Conveniently located near schools, shopping, dining, and parks, this home offers the ideal blend of comfort, style, and location. Schedule your showing today.
Pending
$515,000
5063 Down Ct, Saint Cloud, FL 34772
5beds
3,170sqft
:
Get pre-qualified$3,467/mo
Single Family Residence
Built in 2023
6,970 Square Feet Lot
$507,900 Zestimate®
$162/sqft
$110/mo HOA
What's special
Abundant natural lightSpacious residenceBright open layout
- 91 days |
- 122 |
- 1 |
Zillow last checked:
Listing updated:
Listed by:
Mara Santoni 407-470-9838,
LPT REALTY, LLC 877-366-2213
Source: Stellar MLS,MLS#: O6401646 Originating MLS: Orlando Regional
Originating MLS: Orlando Regional
Facts & features
Interior
Bedrooms & bathrooms
- Bedrooms: 5
- Bathrooms: 3
- Full bathrooms: 3
Primary bedroom
- Features: Walk-In Closet(s)
- Level: Second
- Area: 235.6 Square Feet
- Dimensions: 12.4x19
Bathroom 1
- Level: First
- Area: 134.52 Square Feet
- Dimensions: 11.8x11.4
Bathroom 2
- Level: Second
- Area: 151.2 Square Feet
- Dimensions: 12x12.6
Bathroom 3
- Level: Second
- Area: 136.4 Square Feet
- Dimensions: 12.4x11
Bathroom 4
- Level: Second
- Area: 151.2 Square Feet
- Dimensions: 12x12.6
Dining room
- Level: First
- Area: 198.4 Square Feet
- Dimensions: 16x12.4
Family room
- Level: First
- Area: 370.64 Square Feet
- Dimensions: 16.4x22.6
Game room
- Level: Second
- Area: 249.28 Square Feet
- Dimensions: 16.4x15.2
Kitchen
- Level: First
Living room
- Level: First
- Area: 168 Square Feet
- Dimensions: 12x14
Heating
- Electric
Cooling
- Central Air
Appliances
- Included: Dishwasher, Microwave, Range
- Laundry: Electric Dryer Hookup, Upper Level, Washer Hookup
Features
- Open Floorplan, PrimaryBedroom Upstairs, Walk-In Closet(s)
- Flooring: Carpet, Tile
- Doors: Sliding Doors
- Has fireplace: No
Interior area
- Total structure area: 4,143
- Total interior livable area: 3,170 sqft
Video & virtual tour
Property
Parking
- Total spaces: 2
- Parking features: Garage - Attached
- Attached garage spaces: 2
Features
- Levels: Two
- Stories: 2
- Exterior features: Irrigation System, Sidewalk
Lot
- Size: 6,970 Square Feet
Details
- Parcel number: 202631013800014670
- Zoning: R-1
- Special conditions: Short Sale
Construction
Type & style
- Home type: SingleFamily
- Property subtype: Single Family Residence
Materials
- Block
- Foundation: Slab
- Roof: Shingle
Condition
- New construction: No
- Year built: 2023
Utilities & green energy
- Sewer: Public Sewer
- Water: Public
- Utilities for property: Electricity Available
Community & HOA
Community
- Features: Community Boat Ramp, Water Access, Playground, Pool
- Pet fee: $0 monthly
- Subdivision: HANOVER LAKES PH 5
HOA
- Has HOA: Yes
- HOA fee: $110 monthly
- HOA name: Artemis Lifestyles Services/Mary James
- HOA phone: 407-705-2190
Location
- Region: Saint Cloud
Financial & listing details
- Price per square foot: $162/sqft
- Tax assessed value: $441,300
- Annual tax amount: $8,468
- Date on market: 4/24/2026
- Cumulative days on market: 437 days
- Listing terms: Cash,Conventional,FHA,VA Loan
- Ownership: Fee Simple
- Total actual rent: 0
- Electric utility on property: Yes
- Road surface type: Asphalt
Estimated market value
$507,900
$483,000 - $533,000
$3,200/mo
Price history
| Date | Event | Price |
|---|---|---|
| 7/23/2026 | Pending sale | $515,000$162/sqft |
Source:  Stellar MLS #O6401646 Report a problem Stellar MLS #O6401646 Report a problem | ||
| 4/24/2026 | Listed for sale | $515,000-1.9%$162/sqft |
Source: Stellar MLS #O6401646 Report a problem | ||
| 3/26/2026 | Listing removed | $525,000$166/sqft |
Source: Stellar MLS #S5124345 Report a problem | ||
| 3/17/2026 | Price change | $525,000-1.9%$166/sqft |
Source: Stellar MLS #S5124345 Report a problem | ||
| 9/9/2025 | Price change | $534,900-0.9%$169/sqft |
Source: Stellar MLS #S5124345 Report a problem | ||
| 8/11/2025 | Price change | $540,000-3.6%$170/sqft |
Source: Stellar MLS #S5124345 Report a problem | ||
| 4/7/2025 | Listed for sale | $560,000+8.2%$177/sqft |
Source: Stellar MLS #S5124345 Report a problem | ||
| 6/5/2023 | Sold | $517,490$163/sqft |
Source: Public Record Report a problem | ||
Public tax history
| Year | Property taxes | Tax assessment |
|---|---|---|
| 2025 | $8,469 -2.6% | $441,300 -2.9% |
| 2024 | $8,695 +250.2% | $454,500 +549.3% |
| 2023 | $2,483 +27.8% | $70,000 +75% |
| 2022 | $1,943 | $40,000 |
Find assessor info on the county website
Monthly payment
Est. payment
Payment breakdown
Explore the cost of this home by adjusting the details. Changes won't be saved.Climate risks
Neighborhood: 34772
Nearby schools
GreatSchools rating
- 5/10Hickory Tree Elementary SchoolGrades: PK-5Distance: 2.3 mi
- 6/10Middle School AAGrades: 6-8Distance: 5.2 mi
- 5/10Harmony High SchoolGrades: 9-12Distance: 5.2 mi
Schools provided by the listing agent
- Elementary: Hickory Tree Elem
- Middle: Harmony Middle
- High: Harmony High
Source: Stellar MLS. This data may not be complete. We recommend contacting the local school district to confirm school assignments for this home.
- $411,3004 bd2 ba1.9k sqft5059 Down Ct, Saint Cloud, FL 34772Off Market
- $648,7006 bd4 ba3.8k sqft2733 Nottel Dr, Saint Cloud, FL 34772Off Market
- $551,9005 bd3 ba3.1k sqft5055 Down Ct, Saint Cloud, FL 34772Off Market

- $539,9905 bd3 ba3.1k sqft2715 Nottel Dr, Saint Cloud, FL 34772Sold
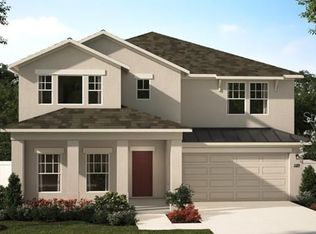
- $479,9904 bd2 ba2k sqft5051 Down Ct, Saint Cloud, FL 34772Sold
- $710,5007 bd5 ba4.6k sqft2737 Nottel Dr, Saint Cloud, FL 34772Off Market
- $455,0004 bd2 ba2k sqft2720 Nottel Dr, Saint Cloud, FL 34772For Sale
- $554,9905 bd3 ba3.1k sqft2711 Nottel Dr, Saint Cloud, FL 34772Sold
A local agent can set up tours, give advice and negotiate with sellers.
Similar homes
- $519,0005 bd4 ba3.4k sqft2841 Nottel Dr, Saint Cloud, FL 34772For Sale
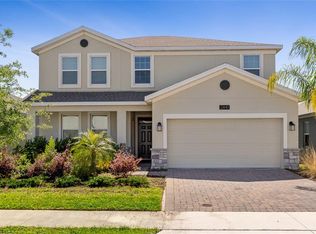
 MLS ID #O6392292, Eileen Li, TOPSKY REALTY INC. Stellar MLS
 - $540,0005 bd3 ba2.3k sqft374 Pine Tree Bridge Trl, Saint Cloud, FL 34772For Sale
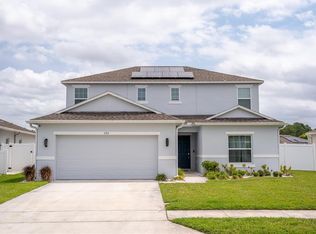 MLS ID #S5147915, Monique Morgan, LA ROSA REALTY LLC. Stellar MLS
 - $455,0004 bd2 ba2k sqft2720 Nottel Dr, Saint Cloud, FL 34772For Sale
 MLS ID #S5150413, Mimi Noel, LPT REALTY, LLC. Stellar MLS
 - $425,0004 bd2 ba2k sqft2976 Nottel Dr, Saint Cloud, FL 34772For Sale
 MLS ID #S5147458, Milinda Knollinger, CORCORAN CONNECT LLC. Stellar MLS
 - $468,0005 bd4 ba2.8k sqft5110 Fiddlewood Way, Saint Cloud, FL 34771For SaleMLS ID #O6409522, Selina Song, AAA GLOBAL VENTURES PA. Stellar MLS
- $499,0005 bd3 ba2.3k sqft2410 Bar Lou Ct, Saint Cloud, FL 34771For SaleMLS ID #S5144913, Don Ruizzo, ASSIST 2 SELL ACE FULL SERVICE REALTY. Stellar MLS
- $484,0003 bd3 ba1.9k sqft5174 Buttonsage Dr, Saint Cloud, FL 34772New ConstructionMLS ID #S5149446, Priscila Rocafort, AVANTI WAY REALTY LLC. Stellar MLS
- $539,9905 bd3 ba2.5k sqft6242 Lakepine St, Saint Cloud, FL 34771For SaleMLS ID #S5147074, Bernardo Carrasquel, EXP REALTY LLC. Stellar MLS
- $589,0003 bd3 ba2.3k sqft5019 Dancy Lane St, Saint Cloud, FL 34772New ConstructionMLS ID #O6408641, Selina Song, AAA GLOBAL VENTURES PA. Stellar MLS
- $503,0005 bd3 ba3.1k sqft1588 Sky Lakes Dr, Saint Cloud, FL 34769For SaleMLS ID #O6321058, Lorena Ortega, INT'L PROFESSIONAL REALTY INC. Stellar MLS
- $410,0004 bd2 ba2k sqft1940 Fawn Meadow Cir, Saint Cloud, FL 34772For SaleMLS ID #S5150635, Paola Almonte, REMAX PREMIER PROPERTIES. Stellar MLS
- $496,0004 bd4 ba2.7k sqft501 Talisi Loop, Saint Cloud, FL 34771For SaleMLS ID #O6396863, Carlos Ledo, YOU HAVE REALTY LLC. Stellar MLS
- $449,0004 bd2 ba1.9k sqft4961 Rain Shadow Dr, Saint Cloud, FL 34772For SaleMLS ID #O6409637, Selina Song, AAA GLOBAL VENTURES PA. Stellar MLS
- $379,9004 bd2 ba1.9k sqft3447 Harlequin Dr, Saint Cloud, FL 34772For SaleMLS ID #O6395075, Christina Rampersad, KELLER WILLIAMS ADVANTAGE 2 REALTY. Stellar MLS
- $365,0004 bd2 ba1.8k sqft3923 Wind Dancer Cir, Saint Cloud, FL 34772For SaleMLS ID #O6420944, Rafael Narvaez, EXP REALTY LLC. Stellar MLS
- $579,9003 bd2 ba1.8k sqft450 Rosedale Ave, Saint Cloud, FL 34769For SaleMLS ID #S5151806, Steven Durrance, FLORIDA PINES REALTY, LLC. Stellar MLS
- $489,9904 bd3 ba2.3k sqft894 Britton Loop, Saint Cloud, FL 34771New ConstructionStellar MLS
- $484,9904 bd3 ba2.3k sqft5798 Springer St, Saint Cloud, FL 34771New ConstructionStellar MLS
- $510,0004 bd3 ba2.5k sqft1791 Smarts Rule St, Kissimmee, FL 34744For SaleMLS ID #S5142907, Maria Fernan Castro, PA, LA ROSA REALTY KISSIMMEE. Stellar MLS
- $619,0004 bd3 ba2.5k sqft2155 Barratt Ct, Saint Cloud, FL 34771For SaleMLS ID #O6410806, Benny Abraham, CENTURY 21 CARIOTI. Stellar MLS
