Short Sale. Welcome to a truly fabulous home located at Sky Lakes. This spacious residence boasts 5 bedrooms, 3 baths, and a 2-car garage, offering ample space for comfortable living. The first floor features a formal living and dining room, which seamlessly opens to a gorgeous kitchen. The kitchen is designed with 42" cabinets, elegant crown molding, quartz countertops, and an extra-large island, making it perfect for both cooking and entertaining. Adjacent to the kitchen is a welcoming family room, and the entire first floor is adorned with quality ceramic tile, providing a modern and durable finish. For your outdoor enjoyment, there's a covered lanai and a beautiful backyard, ideal for gatherings with family and friends. Additionally, a convenient bedroom and full bathroom are located on the first floor. As you ascend to the second floor, you'll discover a versatile game room or media room, along with a second family room, providing even more living space. The spacious master bedroom features a generous walk-in closet, and the master bath is equipped with a double sink and quartz countertops. The remaining three bedrooms on this floor are complemented by an additional full bath, also featuring quartz tops. For added convenience, the laundry room is thoughtfully located on the second floor. This home offers excellent accessibility, is close to Florida's Turnpike, and is only 18 miles from Downtown Orlando, 20 miles from Disney, and 25 miles from Orlando International Airport.
For sale
Price cut: $28K (7/25)
$475,000
1588 SKY LAKES DRIVE, ST CLOUD, FL 34769
5beds
3,182sqft
:
Get pre-qualified$3,144/mo
Single Family Residence
Built in 2023
8,276 Square Feet Lot
$-- Zestimate®
$149/sqft
$83/mo HOA
What's special
Covered lanaiExtra-large islandQuartz countertopsWelcoming family roomElegant crown moldingGorgeous kitchenBeautiful backyard
- 412 days |
- 291 |
- 26 |
Zillow last checked:
Listing updated:
Listed by:
Lorena Ortega 407-256-3631,
INT'L PROFESSIONAL REALTY INC 407-699-7718
Source: Stellar MLS,MLS#: O6321058 Originating MLS: Orlando Regional
Originating MLS: Orlando Regional
Facts & features
Interior
Bedrooms & bathrooms
- Bedrooms: 5
- Bathrooms: 3
- Full bathrooms: 3
Rooms
- Room types: Bonus Room, Family Room, Dining Room, Living Room, Media Room
Primary bedroom
- Features: Walk-In Closet(s)
- Level: Second
- Area: 247 Square Feet
- Dimensions: 19x13
Bedroom 1
- Features: Built-in Closet
- Level: First
- Area: 132 Square Feet
- Dimensions: 12x11
Bedroom 2
- Features: Linen Closet
- Level: Second
- Area: 104 Square Feet
- Dimensions: 13x8
Bedroom 3
- Features: Built-in Closet
- Level: Second
- Area: 156 Square Feet
- Dimensions: 12x13
Bedroom 4
- Features: Built-in Closet
- Level: Second
- Area: 132 Square Feet
- Dimensions: 12x11
Bedroom 5
- Features: Built-in Closet
- Level: Second
- Area: 156 Square Feet
- Dimensions: 12x13
Primary bathroom
- Features: Linen Closet
- Level: Second
- Area: 176 Square Feet
- Dimensions: 22x8
Bathroom 1
- Level: First
- Area: 40 Square Feet
- Dimensions: 8x5
Bathroom 3
- Level: Second
- Area: 104 Square Feet
- Dimensions: 13x8
Dining room
- Level: First
- Area: 192 Square Feet
- Dimensions: 16x12
Family room
- Level: Second
- Area: 143 Square Feet
- Dimensions: 13x11
Family room
- Level: First
- Area: 352 Square Feet
- Dimensions: 16x22
Kitchen
- Level: First
- Area: 150 Square Feet
- Dimensions: 10x15
Living room
- Level: First
- Area: 168 Square Feet
- Dimensions: 12x14
Media room
- Level: Second
- Area: 195 Square Feet
- Dimensions: 13x15
Heating
- Central
Cooling
- Central Air
Appliances
- Included: Dishwasher, Disposal, Microwave, Range
- Laundry: Common Area
Features
- Ceiling Fan(s), Eating Space In Kitchen, Kitchen/Family Room Combo, Stone Counters, Walk-In Closet(s)
- Flooring: Carpet, Porcelain Tile
- Doors: Sliding Doors
- Has fireplace: No
Interior area
- Total structure area: 3,866
- Total interior livable area: 3,182 sqft
Video & virtual tour
Property
Parking
- Total spaces: 2
- Parking features: Garage Door Opener
- Attached garage spaces: 2
Features
- Levels: Two
- Stories: 2
- Patio & porch: Covered, Rear Porch
- Exterior features: Irrigation System
Lot
- Size: 8,276 Square Feet
- Dimensions: 65.50 x 125
- Features: Landscaped
- Residential vegetation: Trees/Landscaped
Details
- Parcel number: 112630065300012260
- Zoning: RES
- Special conditions: Short Sale
Construction
Type & style
- Home type: SingleFamily
- Architectural style: Contemporary
- Property subtype: Single Family Residence
Materials
- Block, Stucco
- Foundation: Slab
- Roof: Shingle
Condition
- New construction: No
- Year built: 2023
Details
- Builder model: WILSHIRE
- Builder name: LANDSEA
Utilities & green energy
- Sewer: Public Sewer
- Water: Public
- Utilities for property: Electricity Connected
Green energy
- Energy efficient items: Appliances, Doors, HVAC, Insulation, Water Heater, Windows
- Water conservation: Water-Smart Landscaping
Community & HOA
Community
- Features: Playground, Sidewalks
- Pet fee: $0 monthly
- Subdivision: SKY LAKES PH 2 & 3
HOA
- Has HOA: Yes
- HOA fee: $83 monthly
- HOA name: EVERGREEN / RYAN FERNANDEZ
- HOA phone: 877-221-6919
Location
- Region: Saint Cloud
Financial & listing details
- Price per square foot: $149/sqft
- Tax assessed value: $454,700
- Annual tax amount: $8,012
- Date on market: 6/24/2025
- Cumulative days on market: 412 days
- Listing terms: Cash,Conventional,FHA,VA Loan
- Ownership: Fee Simple
- Total actual rent: 0
- Electric utility on property: Yes
- Road surface type: Paved
Foreclosure details
Estimated market value
Not available
Estimated sales range
Not available
Not available
Price history
| Date | Event | Price |
|---|---|---|
| 7/25/2026 | Price change | $475,000-5.6%$149/sqft |
Source:  Stellar MLS #O6321058 Report a problem Stellar MLS #O6321058 Report a problem | ||
| 12/1/2025 | Price change | $503,000+3.7%$158/sqft |
Source: Stellar MLS #O6321058 Report a problem | ||
| 10/11/2025 | Price change | $485,000-5.8%$152/sqft |
Source: Stellar MLS #O6321058 Report a problem | ||
| 9/22/2025 | Price change | $515,000-1.9%$162/sqft |
Source: Stellar MLS #O6321058 Report a problem | ||
| 9/19/2025 | Price change | $525,000-3.7%$165/sqft |
Source: Stellar MLS #O6321058 Report a problem | ||
| 8/8/2025 | Price change | $545,000-1.8%$171/sqft |
Source: Stellar MLS #O6321058 Report a problem | ||
| 7/9/2025 | Price change | $555,000-0.7%$174/sqft |
Source: Stellar MLS #O6321058 Report a problem | ||
| 6/24/2025 | Listed for sale | $559,000+6.5%$176/sqft |
Source: Stellar MLS #O6321058 Report a problem | ||
| 10/24/2023 | Sold | $524,990$165/sqft |
Source: Public Record Report a problem | ||
Public tax history
| Year | Property taxes | Tax assessment |
|---|---|---|
| 2025 | $7,371 -8% | $454,700 +1.3% |
| 2024 | $8,013 +888.7% | $448,700 +897.1% |
| 2023 | $810 +28.5% | $45,000 +28.6% |
| 2022 | $631 | $35,000 |
Find assessor info on the county website
Monthly payment
Est. payment
Payment breakdown
Explore the cost of this home by adjusting the details. Changes won't be saved.Climate risks
Neighborhood: 34769
Nearby schools
GreatSchools rating
- 6/10Michigan Avenue Elementary SchoolGrades: PK-5Distance: 0.8 mi
- 7/10St. Cloud Middle SchoolGrades: 6-8Distance: 0.8 mi
- 4/10St. Cloud High SchoolGrades: PK,9-12Distance: 0.6 mi
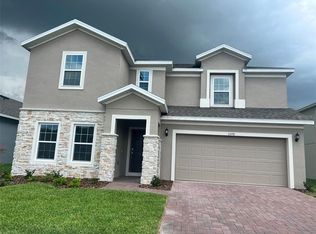
- $479,9904 bd3 ba2.5k sqft1598 Sky Lakes Dr, Saint Cloud, FL 34769Sold
- $430,0004 bd2 ba2k sqft1578 Sky Lakes Dr, Saint Cloud, FL 34769Sold

- $435,7004 bd3 ba2k sqft1608 Sky Lakes Dr, Saint Cloud, FL 34769Off Market
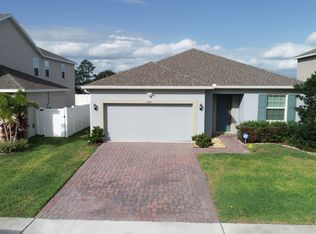
- $467,9904 bd3 ba2.1k sqft1568 Sky Lakes Dr, Saint Cloud, FL 34769Sold

- $475,0004 bd2 ba2.1k sqft1558 Sky Lakes Dr, Saint Cloud, FL 34769Sold
- $396,9904 bd3 ba2k sqft2629 Starry Point, Saint Cloud, FL 34769Sold
- $376,9904 bd3 ba2k sqft2617 Starry Point, Saint Cloud, FL 34769Sold
- $379,9904 bd3 ba2k sqft2597 Starry Point, Saint Cloud, FL 34769Sold
A local agent can set up tours, give advice and negotiate with sellers.
Similar homes
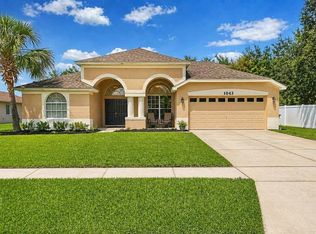
- $459,9005 bd4 ba2.7k sqft1043 CHAMBERLIN TRAIL, ST CLOUD, FL 34772For Sale
 MLS ID #S5147741, Diana Booth, WEICHERT REALTORS HALLMARK PRO. Stellar MLS
 - $425,0004 bd2 ba1.9k sqft2600 WADEVIEW LOOP, ST CLOUD, FL 34769For Sale
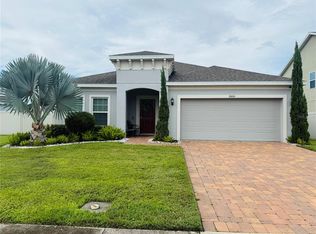 MLS ID #S5150774, Maria Ochoa Rondon, FLORIDA REALTY INVESTMENTS. Stellar MLS
 - $468,0005 bd4 ba2.8k sqft5110 FIDDLEWOOD WAY, ST CLOUD, FL 34771For Sale
 MLS ID #O6409522, Selina Song, AAA GLOBAL VENTURES PA. Stellar MLS
 - $540,0005 bd3 ba2.3k sqft374 PINE TREE BRIDGE TRAIL, ST CLOUD, FL 34772For Sale
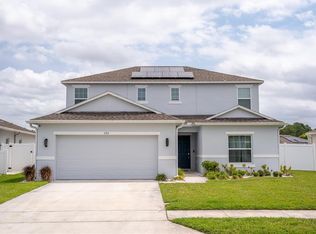 MLS ID #S5147915, Monique Morgan, LA ROSA REALTY LLC. Stellar MLS
 - $569,9994 bd4 ba3.5k sqft3560 PIXIE LANE, ST CLOUD, FL 34772For SaleMLS ID #S5154609, Jose Hooker-Gomez, CHARLES RUTENBERG REALTY ORLANDO. Stellar MLS
- $610,0004 bd3 ba3.1k sqft4220 BULL STREET, ST CLOUD, FL 34772For SaleMLS ID #S5154300, Edwin Lopez, AXEN REALTY, LLC. Stellar MLS
- $405,0004 bd2 ba1.8k sqft3517 VEGA CREEK DRIVE, ST CLOUD, FL 34772For SaleMLS ID #S5154255, Jeimaries Akim, HOMETRUST REALTY GROUP. Stellar MLS
- $449,9904 bd3 ba2.2k sqft1732 FLOURISH AVENUE, KISSIMMEE, FL 34744For SaleMLS ID #S5152529, Lourymar Merced Rivera, LA ROSA REALTY LLC. Stellar MLS
- $470,0004 bd4 ba2.6k sqft2601 GOLD DUST CIRCLE, KISSIMMEE, FL 34744For SaleMLS ID #S5146084, Angel Ramirez, LPT REALTY, LLC. Stellar MLS
- $499,0004 bd3 ba2.4k sqft2707 RANDAL WAY, KISSIMMEE, FL 34743For SaleMLS ID #S5154186, Itamar N Da Silva, ODRY VARGAS REALTY GROUP. Stellar MLS
- $449,0004 bd3 ba2.7k sqft1877 SUMMER SERENITY DRIVE, KISSIMMEE, FL 34744For SaleMLS ID #O6354995, Steven Koleno, BEYCOME OF FLORIDA LLC. Stellar MLS
- $449,0004 bd3 ba2.1k sqft1743 GOOD NEIGHBOR LOOP, KISSIMMEE, FL 34744For SaleMLS ID #O6403890, Ian Trumbach, FLORIDA PRESTIGIOUS HOMES INC. Stellar MLS
- $463,0004 bd2 ba2.1k sqft2301 AVELLINO AVENUE, ST CLOUD, FL 34771For SaleMLS ID #O6292830, Steven Koleno, BEYCOME OF FLORIDA LLC. Stellar MLS
- $500,0004 bd3 ba2.1k sqft1383 LEVY BEND DRIVE, KISSIMMEE, FL 34744For SaleMLS ID #S5154461, Sylkia Rodriguez Soto, LA ROSA REALTY KISSIMMEE. Stellar MLS
- $415,0004 bd2 ba1.8k sqft1834 CASTLETON DRIVE, ST CLOUD, FL 34771For SaleMLS ID #S5144901, Maria Gomez Arevalo, PA, MY REALTY GROUP, LLC.. Stellar MLS
- $499,0004 bd3 ba2.6k sqft2093 LAKE SIDE AVENUE, DAVENPORT, FL 33837For SaleMLS ID #O6430364, Jie Liu, FLORIDA REALTY INVESTMENTS. Stellar MLS
- $511,0004 bd3 ba2.1k sqft1578 CONTENTMENT LOOP, KISSIMMEE, FL 34744For SaleMLS ID #S5150200, Evelyn Galindez, LPT REALTY, LLC. Stellar MLS
- $489,0004 bd3 ba2.9k sqft4499 MAGNOLIA RIDGE COURT, KISSIMMEE, FL 34746New ConstructionMLS ID #O6351071, Paulina Hurtado, CENTURY 21 GLOBAL CONNECTIONS. Stellar MLS
- $555,0004 bd3 ba2.4k sqft3253 WAUSEON DRIVE, ST CLOUD, FL 34772For SaleMLS ID #S5097533, Maria Castro, SUNSTAR REALTY FL INC. Stellar MLS
- $465,0004 bd3 ba2.6k sqft112 HAMLET LOOP, DAVENPORT, FL 33837For SaleMLS ID #S5153517, Beatriz Salvatella, ONE TEAM REALTY. Stellar MLS
