Spectacular lakefront property for sale. Elegant two-story tile roof home with 4 bedrooms, 3 bathrooms, 2 car garage and large den provide plenty of space for you and your family. Home is complete with luxury upgrades including ceramic tile and hardwood floors, 42 maple wood cabinets with crown molding, quartz countertops, stainless steel appliances, water softner, under sink water filter, automatic garage screened door, eco smart technology throughout the home. Property is complete with private screened in patio with an expansive open lawn and lake views, making it the perfect to relax with you loved ones. Home is located in the 24 hours (manned) award-winning Providence gold club community, equipped with fitness center, resort style swimming pool, tennis court, child's playground, walking trails, restaurant and much more, No CDD and low HOA fee. 10 minutes' drive to shopping center, supermarkets and restaurants. Half an hour from Disney theme parks, making it the perfect primary family home or vacation home. Schedule a showing to view in person.
For sale
$499,000
2093 LAKE SIDE AVENUE, DAVENPORT, FL 33837
4beds
2,644sqft
Single Family Residence
Built in 2019
5,802 Square Feet Lot
$483,200 Zestimate®
$189/sqft
$177/mo HOA
What's special
Lake viewsLuxury upgradesQuartz countertopsAutomatic garage screened doorLarge denUnder sink water filterHardwood floors
- 15 days |
- 229 |
- 6 |
Likely to sell faster than
Zillow last checked:
Listing updated:
Listed by:
Jie Liu 646-346-3613,
FLORIDA REALTY INVESTMENTS 407-207-2220
Source: Stellar MLS,MLS#: O6430364 Originating MLS: Orlando Regional
Originating MLS: Orlando Regional
Facts & features
Interior
Bedrooms & bathrooms
- Bedrooms: 4
- Bathrooms: 3
- Full bathrooms: 3
Rooms
- Room types: Dining Room, Loft
Primary bedroom
- Features: En Suite Bathroom, Walk-In Closet(s)
- Level: Second
- Area: 225 Square Feet
- Dimensions: 15x15
Bedroom 2
- Features: Ceiling Fan(s), Built-in Closet
- Level: Second
- Area: 121 Square Feet
- Dimensions: 11x11
Bedroom 4
- Features: Ceiling Fan(s), Walk-In Closet(s)
- Level: First
- Area: 132 Square Feet
- Dimensions: 11x12
Dining room
- Level: First
- Area: 130 Square Feet
- Dimensions: 10x13
Great room
- Level: First
- Area: 320 Square Feet
- Dimensions: 16x20
Kitchen
- Features: Pantry
- Level: First
- Area: 143 Square Feet
- Dimensions: 11x13
Loft
- Features: Ceiling Fan(s)
- Level: Second
- Area: 272 Square Feet
- Dimensions: 17x16
Heating
- Central, Electric
Cooling
- Central Air
Appliances
- Included: Dishwasher, Disposal, Dryer, Exhaust Fan, Freezer, Range, Refrigerator, Washer, Water Softener
- Laundry: Laundry Room
Features
- Ceiling Fan(s), Eating Space In Kitchen, In Wall Pest System, Kitchen/Family Room Combo, Open Floorplan, Solid Surface Counters, Solid Wood Cabinets, Walk-In Closet(s)
- Flooring: Tile, Hardwood
- Doors: Sliding Doors
- Has fireplace: No
Interior area
- Total structure area: 3,364
- Total interior livable area: 2,644 sqft
Video & virtual tour
Property
Parking
- Total spaces: 2
- Parking features: Driveway, Garage Door Opener
- Attached garage spaces: 2
- Has uncovered spaces: Yes
Features
- Levels: Two
- Stories: 2
- Patio & porch: Patio, Rear Porch, Screened
- Exterior features: Irrigation System, Lighting, Rain Gutters, Sidewalk
- Has view: Yes
- View description: Water, Lake
- Has water view: Yes
- Water view: Water,Lake
Lot
- Size: 5,802 Square Feet
- Features: Landscaped
Details
- Parcel number: 272613704008000990
- Zoning: SFR
- Special conditions: None
Construction
Type & style
- Home type: SingleFamily
- Architectural style: Contemporary
- Property subtype: Single Family Residence
Materials
- Block, Concrete, Stucco, Wood Frame
- Foundation: Block, Slab
- Roof: Tile
Condition
- New construction: No
- Year built: 2019
Utilities & green energy
- Sewer: Public Sewer
- Water: Public
- Utilities for property: Cable Connected, Electricity Connected, Public, Sewer Connected, Sprinkler Meter, Water Connected
Community & HOA
Community
- Features: Clubhouse, Fitness Center, Gated Community - Guard, Golf, Park, Playground, Pool, Restaurant, Sidewalks, Tennis Court(s)
- Pet fee: $0 monthly
- Subdivision: PROVIDENCE N-4B REPLAT-PH 2
HOA
- Has HOA: Yes
- Services included: 24-Hour Guard, Pool Maintenance, Recreational Facilities
- HOA fee: $177 monthly
- HOA name: Artemis life style service/Stephen Lim
- HOA phone: 863-256-5052
Location
- Region: Davenport
Financial & listing details
- Price per square foot: $189/sqft
- Tax assessed value: $388,436
- Annual tax amount: $3,695
- Date on market: 8/3/2026
- Cumulative days on market: 10 days
- Listing terms: Cash,Conventional
- Ownership: Fee Simple
- Total actual rent: 0
- Electric utility on property: Yes
- Road surface type: Asphalt
Estimated market value
$483,200
$459,000 - $507,000
$2,470/mo
Price history
| Date | Event | Price |
|---|---|---|
| 8/4/2026 | Listed for sale | $499,000-5.8%$189/sqft |
Source:  Stellar MLS #O6430364 Report a problem Stellar MLS #O6430364 Report a problem | ||
| 2/26/2025 | Listing removed | $529,900$200/sqft |
Source: Stellar MLS #O6212721 Report a problem | ||
| 11/22/2024 | Price change | $529,900-3.5%$200/sqft |
Source: Stellar MLS #O6212721 Report a problem | ||
| 11/7/2024 | Listed for sale | $549,000-2%$208/sqft |
Source: Stellar MLS #O6212721 Report a problem | ||
| 7/7/2024 | Listing removed | $560,000$212/sqft |
Source: Stellar MLS #O6212721 Report a problem | ||
| 6/9/2024 | Listed for sale | $560,000+71.6%$212/sqft |
Source: Stellar MLS #O6212721 Report a problem | ||
| 6/5/2019 | Sold | $326,300+0%$123/sqft |
Source: Public Record Report a problem | ||
| 4/28/2019 | Pending sale | $326,205$123/sqft |
Source: Realty Executives Gallery Properties #T3141740 Report a problem | ||
| 3/12/2019 | Price change | $326,205-3%$123/sqft |
Source: Lennar Report a problem | ||
| 1/3/2019 | Price change | $336,205+4.4%$127/sqft |
Source: Lennar Report a problem | ||
| 11/13/2018 | Listed for sale | $321,990$122/sqft |
Source: Realty Executives Gallery Properties #T3141740 Report a problem | ||
Public tax history
| Year | Property taxes | Tax assessment |
|---|---|---|
| 2025 | $2,954 +3.1% | $268,707 +2.9% |
| 2024 | $2,865 +2.1% | $261,134 +3% |
| 2023 | $2,805 +2.3% | $253,528 +3% |
| 2022 | $2,743 -0.7% | $246,144 +3% |
| 2021 | $2,764 +0.8% | $238,975 +1.4% |
| 2020 | $2,743 +193.1% | $235,676 +262.6% |
| 2019 | $936 -17.4% | $65,000 |
| 2018 | $1,133 +25.1% | $65,000 +19.4% |
| 2017 | $906 +23.8% | $54,450 +10% |
| 2016 | $732 +457.4% | $49,500 +471.4% |
| 2015 | $131 | $8,663 |
Find assessor info on the county website
Monthly payment
Est. payment
Payment breakdown
Explore the cost of this home by adjusting the details. Changes won't be saved.Climate risks
Neighborhood: 33837
Nearby schools
GreatSchools rating
- 2/10Loughman Oaks Elementary SchoolGrades: PK-5Distance: 0.6 mi
- 3/10Shelley S. Boone Middle SchoolGrades: 6-8Distance: 8.8 mi
- 3/10Davenport High SchoolGrades: 9-12Distance: 1.8 mi
- $416,8004 bd3 ba2k sqft2089 Lake Side Ave, Davenport, FL 33837Off Market
- $408,5004 bd3 ba2k sqft2097 Lake Side Ave, Davenport, FL 33837Off Market
- $493,9004 bd3 ba3.2k sqft2101 Lake Side Ave, Davenport, FL 33837Off Market
- $401,8004 bd3 ba2k sqft2085 Lake Side Ave, Davenport, FL 33837Off Market
- $502,2004 bd3 ba3.4k sqft2081 Lake Side Ave, Davenport, FL 33837Off Market
- $566,5005 bd3 ba3.2k sqft2105 Lake Side Ave, Davenport, FL 33837Off Market
- $504,3006 bd4 ba3.6k sqft2077 Lake Side Ave, Davenport, FL 33837Off Market
- $496,8006 bd4 ba3.2k sqft2109 Lake Side Ave, Davenport, FL 33837Off Market
A local agent can set up tours, give advice and negotiate with sellers.
Similar homes
- $485,5004 bd3 ba2.5k sqft1482 LAKE SIDE AVENUE, DAVENPORT, FL 33837For Sale

 MLS ID #S5149453, Eleonora Reid, UNIVERSAL REALTY OF CENTRAL FL. Stellar MLS
 - $477,9004 bd4 ba2.6k sqft380 CABELLO DRIVE, DAVENPORT, FL 33837For Sale
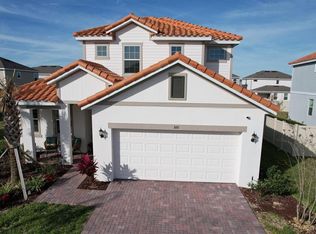 MLS ID #S5141682, Maryuri Castro Infante, LA ROSA REALTY INTERNACIONAL L. Stellar MLS
 - $439,9004 bd3 ba2.3k sqft556 BRUNSWICK DRIVE, DAVENPORT, FL 33837For Sale
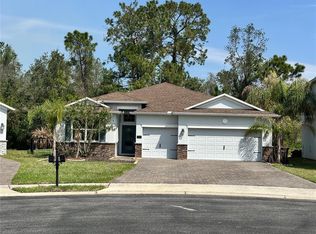 MLS ID #O6391151, Nicole Duque Estrada Almeida Pereira, TALENT REALTY SOLUTIONS. Stellar MLS
 - $429,9904 bd3 ba2.6k sqft1512 OAK MARSH LOOP, DAVENPORT, FL 33837For Sale
 MLS ID #O6420497, Jacky Liu, YORK MILLS REALTY LLC. Stellar MLS
 - $545,0006 bd7 ba3.5k sqft528 ORANGE COSMOS BOULEVARD, DAVENPORT, FL 33837For SaleMLS ID #O6402196, Lisa Dague, LISA LYNN DAGUE. Stellar MLS
- $364,9004 bd2 ba1.9k sqft1047 OAK BLUFF DRIVE, DAVENPORT, FL 33837New ConstructionMLS ID #O6409756, Steven Koleno, BEYCOME OF FLORIDA LLC. Stellar MLS
- $510,0006 bd6 ba3.2k sqft5231 WILDWOOD WAY, DAVENPORT, FL 33837For SaleMLS ID #S5149755, Imran Mohamed, IM GLOBAL REALTY LLC. Stellar MLS
- $520,0006 bd5 ba2.9k sqft5299 WILDWOOD WAY, DAVENPORT, FL 33837For SaleMLS ID #O6364643, Tania Abreu, CHARLES RUTENBERG REALTY ORLANDO. Stellar MLS
- $554,1105 bd3 ba3.2k sqft4028 REDBRIDGE LOOP, DAVENPORT, FL 33837For SaleMLS ID #O6375150, Steven Koleno, BEYCOME OF FLORIDA LLC. Stellar MLS
- $399,9004 bd3 ba2.7k sqft510 LOBELIA DRIVE, DAVENPORT, FL 33837For SaleMLS ID #O6409101, Irma Aird, WEICHERT REALTORS-HALLMARK PR. Stellar MLS
- $669,9006 bd5 ba3.8k sqft2572 CAMDEN PARK CIRCLE, DAVENPORT, FL 33837For SaleMLS ID #S5149418, Natalie Pacienza, LA ROSA REALTY LLC. Stellar MLS
- $599,9007 bd6 ba3.1k sqft5565 MISTY OAK CIRCLE, DAVENPORT, FL 33837For SaleMLS ID #S5141444, Kevin Gendreau, REAL BROKER, LLC. Stellar MLS
- $379,0005 bd3 ba2.6k sqft1116 FOX PATH ROAD, DAVENPORT, FL 33837For SaleMLS ID #C7528162, Glenn Sharp, MARINA PARK REALTY LLC. Stellar MLS
- $499,0004 bd3 ba2.4k sqft2707 RANDAL WAY, KISSIMMEE, FL 34743For SaleMLS ID #S5154186, Itamar N Da Silva, ODRY VARGAS REALTY GROUP. Stellar MLS
- $495,0004 bd3 ba2.4k sqft3818 ROSE MALLOW DRIVE, KISSIMMEE, FL 34746New ConstructionMLS ID #O6392663, Simone Motta Brito, EMPIRE NETWORK REALTY. Stellar MLS
- $515,0004 bd3 ba2.5k sqft1351 OLYMPIC CLUB BOULEVARD, CHAMPIONS GATE, FL 33896For SaleMLS ID #O6357112, Jie Liu, FLORIDA REALTY INVESTMENTS. Stellar MLS
- $308,0004 bd3 ba2k sqft(Undisclosed Address), DAVENPORT, FL 33837For SaleMLS ID #S5126229, Yris Ayala, AGENT TRUST REALTY CORPORATION. Stellar MLS
- $299,9903 bd2 ba1.6k sqft1346 DUNBARTON COURT, KISSIMMEE, FL 34758For SaleMLS ID #O6434360, Wilfred Sierra Sosa, PA, RE/MAX PRIME PROPERTIES. Stellar MLS
- $515,0004 bd4 ba2.5k sqft1718 CARIBBEAN VIEW TERRACE, KISSIMMEE, FL 34747For SaleMLS ID #O6399527, Valdeci Da Silva PLLC, CELEBRITY GLOBAL REALTY LLC. Stellar MLS
- $480,0005 bd6 ba2.7k sqft621 COPELAND DRIVE, HAINES CITY, FL 33844For SaleMLS ID #S5149318, Bernard Scarpa, AMERICAN IDEAL HOMES, LLC. Stellar MLS
