"Under Construction". Enjoy your gorgeous water views!!! This grand & impressive two story home includes five bedrooms and three bathrooms. With bedrooms and a bonus room on the second floor your privacy is guaranteed. The kitchen and breakfast nook lead out onto a covered patio that overlooks your private yard. Additional space includes a dining room, laundry room, a private study and a three car garage. With "Everything's Included", luxury and value go hand in hand. New highly energy efficient homes feature 42" maple cabinetry, quartz countertops in both kitchen and bathrooms, stainless steel appliances, state of the art security system, and expansive covered lanais to enjoy your gorgeous golf views and much more! This brand new home is in the beautiful 24hr manned gated golf club community of Providence offering their residents luxury resort-like amenities. The community was designed with active families in mind. Amenities include a fully-equipped fitness center, tennis courts, a resort-style swimming pool, walking trails, tot lot, dog park, restaurant, Pro Shop and much more! The Michael Dasher designed, 18-hole course covers 7,046 yards and features championship tees and immaculately maintained greens. The in-house restaurant offers breakfast, lunch & dinner options with amazing views of the golf course. Minutes from mayor highways and theme parks. Providence was voted the #1 Grand Award Community of the Year for 2010 - 2017!
Pre-foreclosure
Est. $566,500
2105 Lake Side Ave, Davenport, FL 33837
5beds
3,210sqft
SingleFamily
Built in 2018
6,098 Square Feet Lot
$566,500 Zestimate®
$176/sqft
$158/mo HOA
Overview
- 293 days |
- 14 |
- 0 |
Originating MLS: Tampa
Facts & features
Interior
Bedrooms & bathrooms
- Bedrooms: 5
- Bathrooms: 3
- Full bathrooms: 3
Cooling
- Central
Appliances
- Included: Dishwasher, Dryer, Freezer, Microwave, Range / Oven, Refrigerator, Washer
- Laundry: Inside
Features
- High Ceiling(s), Living Room/Dining Room Combo, Walk-In Closet(s), Unfurnished, Open Floorplan, Solid Surface Counters, Solid Wood Cabinets, Kitchen/Family Room Combo, Attic, In Wall Pest System
- Flooring: Tile, Carpet
- Windows: Blinds, Thermal Windows
- Has fireplace: No
Interior area
- Structure area source: Builder
- Total interior livable area: 3,210 sqft
Property
Parking
- Parking features: Garage - Attached
Features
- Levels: Two
- Patio & porch: Covered, Deck, Patio, Porch
- Exterior features: Stucco
- Pool features: In Ground, Gunite
Lot
- Size: 6,098 Square Feet
- Features: In County, Street Paved, Sidewalk
- Residential vegetation: Trees/Landscaped, Oak Trees
Details
- Parcel number: 272613704008000960
- Zoning: P-D
Construction
Type & style
- Home type: SingleFamily
Materials
- Wood
- Foundation: Retaining Wall
- Roof: Tile
Condition
- Under Construction
- Year built: 2018
Details
- Builder model: Monte Carlo
- Builder name: Lennar Homes
Utilities & green energy
- Utilities for property: Private, Electricity Connected, Street Lights, Underground Utilities, Fiber Optics
Community & HOA
Community
- Security: Gated Community, Security System Owned, Smoke Detector(s)
HOA
- Has HOA: Yes
- Amenities included: Gated, Playground, Recreation Facilities, Tennis Court(s), Fitness Center, Security, Park
- HOA fee: $158 monthly
Location
- Region: Davenport
Financial & listing details
- Price per square foot: $176/sqft
- Tax assessed value: $466,389
- Annual tax amount: $6,023
- Listing terms: Cash, Conventional, FHA, VA Loan
Foreclosure details
Estimated market value
$566,500
$538,000 - $595,000
$2,880/mo
Price history
| Date | Event | Price |
|---|---|---|
| 6/6/2026 | Listing removed | $589,000$183/sqft |
Source:  Stellar MLS #O6315864 Report a problem Stellar MLS #O6315864 Report a problem | ||
| 12/14/2025 | Price change | $589,000-0.2%$183/sqft |
Source: Stellar MLS #O6315864 Report a problem | ||
| 7/13/2025 | Price change | $590,000-0.8%$184/sqft |
Source: Stellar MLS #O6315864 Report a problem | ||
| 6/17/2025 | Listed for sale | $595,000-0.8%$185/sqft |
Source: Stellar MLS #O6315864 Report a problem | ||
| 7/11/2024 | Listing removed | $599,950$187/sqft |
Source: Stellar MLS #O6185504 Report a problem | ||
| 4/25/2024 | Price change | $599,950-3.2%$187/sqft |
Source: Stellar MLS #O6185504 Report a problem | ||
| 4/18/2024 | Price change | $619,900-0.8%$193/sqft |
Source: Stellar MLS #O6185504 Report a problem | ||
| 3/10/2024 | Listed for sale | $625,000+78.6%$195/sqft |
Source: Stellar MLS #O6185504 Report a problem | ||
| 12/7/2018 | Sold | $350,000-1.8%$109/sqft |
Source: Public Record Report a problem | ||
| 9/5/2018 | Pending sale | $356,305$111/sqft |
Source: Realty Executives Gallery Properties #T2928822 Report a problem | ||
| 8/10/2018 | Price change | $356,305-2.7%$111/sqft |
Source: Realty Executives Gallery Properties #T2928822 Report a problem | ||
| 8/8/2018 | Price change | $366,305+8.3%$114/sqft |
Source: Realty Executives Gallery Properties #T2928822 Report a problem | ||
| 7/12/2018 | Listed for sale | $338,305$105/sqft |
Source: Realty Executives Gallery Properties #T2928822 Report a problem | ||
| 7/9/2018 | Pending sale | $338,305$105/sqft |
Source: Realty Executives Gallery Properties #T2928822 Report a problem | ||
| 6/28/2018 | Price change | $338,305+1%$105/sqft |
Source: Realty Executives Gallery Properties #T2928822 Report a problem | ||
| 5/11/2018 | Pending sale | $335,020$104/sqft |
Source: Realty Executives Gallery Properties #T2928822 Report a problem | ||
| 3/14/2018 | Listed for sale | $335,020$104/sqft |
Source: LENNAR REALTY #T2928822 Report a problem | ||
| 3/14/2018 | Pending sale | $335,020$104/sqft |
Source: LENNAR REALTY #T2928822 Report a problem | ||
| 2/12/2018 | Listed for sale | $335,020$104/sqft |
Source: LENNAR REALTY #T2928822 Report a problem | ||
Public tax history
| Year | Property taxes | Tax assessment |
|---|---|---|
| 2025 | $6,023 +5.6% | $465,423 +10% |
| 2024 | $5,706 +6% | $423,112 +10% |
| 2023 | $5,385 +9.2% | $384,647 +10% |
| 2022 | $4,930 +11.9% | $349,679 +10% |
| 2021 | $4,404 +2.1% | $317,890 +2.9% |
| 2020 | $4,315 +2.3% | $308,806 +5.4% |
| 2019 | $4,220 -8.7% | $293,116 +350.9% |
| 2018 | $4,623 +306.6% | $65,000 +19.4% |
| 2017 | $1,137 +55.4% | $54,450 +10% |
| 2016 | $732 +457.4% | $49,500 +471.4% |
| 2015 | $131 | $8,663 |
Find assessor info on the county website
Monthly payment
Climate risks
Neighborhood: 33837
Nearby schools
GreatSchools rating
- 2/10Loughman Oaks Elementary SchoolGrades: PK-5Distance: 0.6 mi
- 3/10Shelley S. Boone Middle SchoolGrades: 6-8Distance: 8.8 mi
- 3/10Davenport High SchoolGrades: 9-12Distance: 1.7 mi
Schools provided by the listing agent
- Elementary: Loughman Oaks Elem
- Middle: Boone Middle
- High: Ridge Community Senior High
Source: The MLS. This data may not be complete. We recommend contacting the local school district to confirm school assignments for this home.
- $494,6006 bd4 ba3.2k sqft2109 Lake Side Ave, Davenport, FL 33837Off Market
- $493,9004 bd3 ba3.2k sqft2101 Lake Side Ave, Davenport, FL 33837Off Market
- $404,6004 bd3 ba2k sqft2097 Lake Side Ave, Davenport, FL 33837Off Market
- $405,7004 bd3 ba2k sqft2113 Lake Side Ave, Davenport, FL 33837Off Market

- $499,0004 bd3 ba2.6k sqft2093 Lake Side Ave, Davenport, FL 33837For Sale
- $457,8004 bd3 ba2k sqft2117 Lake Side Ave, Davenport, FL 33837Off Market
- $490,0004 bd3 ba2k sqft3045 Brook Stone Ter, Davenport, FL 33837Sold
- $492,8005 bd3 ba3.2k sqft3049 Brook Stone Ter, Davenport, FL 33837Off Market
Similar homes
- $580,0006 bd6 ba3.2k sqft6078 BROAD OAK DRIVE, DAVENPORT, FL 33837For Sale

 MLS ID #O6424282, Qinghe Meng, AAA GLOBAL VENTURES PA. Stellar MLS
 - $515,0006 bd6 ba2.8k sqft411 CABELLO DRIVE, DAVENPORT, FL 33837For Sale
 MLS ID #O6426242, Nga Nguyen, LLC, REAL BROKER, LLC. Stellar MLS
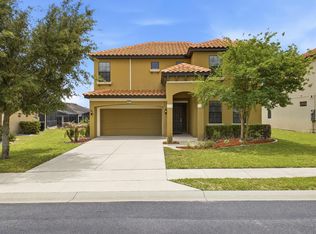
 - $520,0005 bd5 ba2.3k sqft2621 ROSEMONT CIRCLE, DAVENPORT, FL 33837For Sale
 MLS ID #O6401206, Greer Kunkle, KUNKLE REALTY GROUP. Stellar MLS
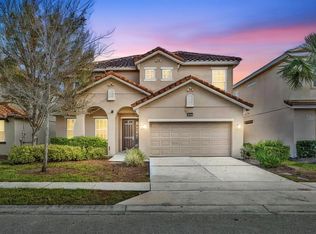
 - $550,0006 bd5 ba3.6k sqft5244 OAKBOURNE AVENUE, DAVENPORT, FL 33837For Sale
 MLS ID #O6019866, Guanhua Zhang, KN PREMIER REALTY, INC. Stellar MLS
 - $735,0004 bd4 ba3.5k sqft561 HARRISWOOD COURT, DAVENPORT, FL 33837For SaleMLS ID #O6419107, Nick Carroll, REAL BROKER, LLC. Stellar MLS
- $529,9005 bd3 ba2.8k sqft2596 SAND HILL POINT CIRCLE, DAVENPORT, FL 33837For SaleMLS ID #O6411388, Greer Kunkle, KUNKLE REALTY GROUP. Stellar MLS
- $485,0005 bd3 ba3k sqft184 WHIRLAWAY DRIVE, DAVENPORT, FL 33837For SaleMLS ID #TB8530509, Bruce Hector, BHHS FLORIDA PROPERTIES GROUP. Stellar MLS
- $650,0005 bd5 ba2.9k sqft7592 OAKMOSS LOOP, DAVENPORT, FL 33837For SaleMLS ID #G5108167, Karen Salter, IAD REAL ESTATE. Stellar MLS
- $385,0004 bd3 ba1.9k sqft554 PALOMA DRIVE, DAVENPORT, FL 33837For SaleMLS ID #O6422929, Alexis McKenzie, REAL BROKER, LLC. Stellar MLS
- $564,0005 bd5 ba2.8k sqft1476 MOON VALLEY DRIVE, DAVENPORT, FL 33896For SaleMLS ID #FC317023, Nikkei Cavany, EXP REALTY LLC. Stellar MLS
- $575,0004 bd3 ba2.6k sqft1300 GLENEAGLES LANE, DAVENPORT, FL 33896For SaleMLS ID #O6399252, Kristi Ariaz, MARISON PROPERTIES LLC. Stellar MLS
- $749,9004 bd4 ba2.5k sqft196 HAMPTON LOOP, DAVENPORT, FL 33837For SaleMLS ID #O6419176, Greer Kunkle, KUNKLE REALTY GROUP. Stellar MLS
- $409,0005 bd6 ba2.4k sqft4715 TERRASONESTA DRIVE, DAVENPORT, FL 33837For SaleMLS ID #L4963932, Roberto Rodriguez, EXP REALTY LLC. Stellar MLS
- $475,0005 bd5 ba2.2k sqft7573 OAK SPRING LANE, DAVENPORT, FL 33837For SaleMLS ID #A4696829, Michele Vairo, EXP REALTY LLC. Stellar MLS
- $525,0005 bd4 ba2.8k sqft100 HOLLYBROOK COURT, DAVENPORT, FL 33897For SaleMLS ID #G5107599, Dagma LeBlanc, EXP REALTY LLC. Stellar MLS
- $520,0006 bd5 ba3.1k sqft2068 LIVE OAK RIDGE ROAD, KISSIMMEE, FL 34746For SaleMLS ID #O6409215, Oralis Perez, THE SIMON SIMAAN GROUP. Stellar MLS
- $459,0005 bd5 ba2.2k sqft7554 OAK SPRING LANE, DAVENPORT, FL 33837For SaleMLS ID #O6373223, Damaris Oliva, MARKET CONNECT REALTY LLC. Stellar MLS
- $419,5003 bd2 ba2k sqft120 WHIRLAWAY DRIVE, DAVENPORT, FL 33837For SaleMLS ID #O6425563, Brian Hamaoui, REAL BROKER, LLC. Stellar MLS
- $399,9005 bd3 ba2.6k sqft1273 RED HILL ROAD, DAVENPORT, FL 33837For SaleMLS ID #A4696834, Michael Johnson, KELLER WILLIAMS ISLAND LIFE REAL ESTATE. Stellar MLS
- $695,0005 bd6 ba3.3k sqft7564 MARKER AVENUE, KISSIMMEE, FL 34747For SaleMLS ID #O6430064, Andy Neal, THE AGENCY FL. Stellar MLS
