Welcome to 7564 Marker Avenue, an outstanding turnkey investment and lifestyle opportunity in the highly desirable gated resort community of Encore at Reunion, just minutes from Walt Disney World and Orlando’s world-class attractions. This fully furnished, professionally themed 5-bedroom, 5.5-bath luxury home offers over 3,300 square feet of thoughtfully designed living space, blending comfort, style, and strong short-term rental potential. The open-concept main level features a spacious family room, dining area, and modern kitchen, with the primary suite conveniently located on the first floor for added privacy and functionality. Upstairs, guests will find additional themed bedrooms and a versatile bonus/game room, creating an immersive vacation experience that consistently appeals to short-term rental guests. The home is designed for maximum occupancy appeal while still offering a warm and inviting feel for personal use. Step outside to your private resort-style pool and spa, complete with outdoor lounging space ideal for relaxing or entertaining after a day at the parks. All furnishings are included, making this a true turnkey purchase opportunity ready for immediate enjoyment or rental income. Located within Encore at Reunion, residents and guests enjoy world-class amenities including a water park, clubhouse, fitness center, tennis courts, and 24-hour gated security. With its prime location, strong vacation rental demand, and resort-style features, this property represents an exceptional opportunity for both personal enjoyment and income-producing investment.
For sale
$695,000
7564 MARKER AVENUE, KISSIMMEE, FL 34747
5beds
3,328sqft
Single Family Residence
Built in 2016
6,534 Square Feet Lot
$667,100 Zestimate®
$209/sqft
$1,113/mo HOA
What's special
Fully furnishedThemed bedroomsSpacious family roomModern kitchenWarm and inviting feelDining areaOpen-concept main level
- 83 days
- 217
- 7
Zillow last checked:
Listing updated:
Listed by:
Andy Neal 407-619-3517,
THE AGENCY FL 407-335-4119
Source: Stellar MLS,MLS#: O6430064 Originating MLS: Orlando Regional
Originating MLS: Orlando Regional
Facts & features
Interior
Bedrooms & bathrooms
- Bedrooms: 5
- Bathrooms: 6
- Full bathrooms: 5
- 1/2 bathrooms: 1
Primary bedroom
- Features: Built-in Closet
- Level: First
Kitchen
- Level: First
Living room
- Level: First
Heating
- Central, Electric
Cooling
- Central Air
Appliances
- Included: Dishwasher, Disposal, Dryer, Microwave, Range, Refrigerator, Washer
- Laundry: Inside
Features
- Ceiling Fan(s), Eating Space In Kitchen, Kitchen/Family Room Combo, Living Room/Dining Room Combo, Open Floorplan, Stone Counters, Walk-In Closet(s)
- Flooring: Ceramic Tile
- Doors: Sliding Doors
- Has fireplace: No
- Furnished: Yes
Interior area
- Total structure area: 4,127
- Total interior livable area: 3,328 sqft
Video & virtual tour
Property
Parking
- Total spaces: 2
- Parking features: Garage - Attached, Carport
- Attached garage spaces: 2
- Has carport: Yes
Features
- Levels: Two
- Stories: 2
- Exterior features: Lighting, Sidewalk
- Has private pool: Yes
- Pool features: In Ground
- Has view: Yes
- View description: Pool
Lot
- Size: 6,534 Square Feet
Details
- Parcel number: 232527492500010180
- Zoning: R-1
- Special conditions: None
Construction
Type & style
- Home type: SingleFamily
- Property subtype: Single Family Residence
Materials
- Block, Stucco
- Foundation: Slab
- Roof: Shingle
Condition
- New construction: No
- Year built: 2016
Utilities & green energy
- Sewer: Public Sewer
- Water: Public
- Utilities for property: Electricity Connected, Sewer Connected, Water Connected
Community & HOA
Community
- Features: Clubhouse, Fitness Center, Gated Community - Guard, Playground, Pool, Restaurant, Sidewalks
- Pet fee: $0 monthly
- Subdivision: REUNION WEST PH 1 EAST
HOA
- Has HOA: Yes
- Amenities included: Clubhouse, Fitness Center, Gated, Playground, Pool
- Services included: Trash
- HOA fee: $1,113 monthly
- HOA name: Encore at Reunion Resort
- Second HOA name: Reunion West POA
Location
- Region: Kissimmee
Financial & listing details
- Price per square foot: $209/sqft
- Tax assessed value: $604,000
- Annual tax amount: $11,985
- Date on market: 8/1/2026
- Cumulative days on market: 130 days
- Listing terms: Cash,Conventional,VA Loan
- Ownership: Fee Simple
- Total actual rent: 0
- Electric utility on property: Yes
- Road surface type: Asphalt
Foreclosure details
Estimated market value
$667,100
$634,000 - $700,000
$5,897/mo
Price history
| Date | Event | Price |
|---|---|---|
| 8/2/2026 | Listed for sale | $695,000-8.4%$209/sqft |
Source:  Stellar MLS #O6430064 Report a problem Stellar MLS #O6430064 Report a problem | ||
| 7/1/2026 | Listing removed | $759,000$228/sqft |
Source: Stellar MLS #A4693714 Report a problem | ||
| 5/16/2026 | Listed for sale | $759,000+9.2%$228/sqft |
Source: Stellar MLS #A4693714 Report a problem | ||
| 3/5/2026 | Listing removed | $695,000$209/sqft |
Source: Stellar MLS #S5134123 Report a problem | ||
| 11/8/2025 | Price change | $695,000-4.8%$209/sqft |
Source: Stellar MLS #S5134123 Report a problem | ||
| 9/25/2025 | Price change | $730,000-2.5%$219/sqft |
Source: Stellar MLS #S5134123 Report a problem | ||
| 9/19/2025 | Price change | $749,000-1.3%$225/sqft |
Source: Stellar MLS #S5134123 Report a problem | ||
| 9/8/2025 | Listed for sale | $759,000$228/sqft |
Source: Stellar MLS #S5134123 Report a problem | ||
| 6/11/2025 | Listing removed | $759,000$228/sqft |
Source: Stellar MLS #O6305490 Report a problem | ||
| 5/2/2025 | Listed for sale | $759,000+5.4%$228/sqft |
Source: Stellar MLS #O6305490 Report a problem | ||
| 2/23/2024 | Sold | $720,000-4%$216/sqft |
Source: Stellar MLS #S5097696 Report a problem | ||
| 1/18/2024 | Pending sale | $749,950$225/sqft |
Source: Stellar MLS #S5097696 Report a problem | ||
| 1/15/2024 | Listed for sale | $749,950+78.6%$225/sqft |
Source: Stellar MLS #S5097696 Report a problem | ||
| 10/5/2020 | Sold | $420,000-6.6%$126/sqft |
Source: Public Record Report a problem | ||
| 8/24/2020 | Pending sale | $449,900$135/sqft |
Source: TEAM DONOVAN #S5038521 Report a problem | ||
| 8/18/2020 | Listed for sale | $449,900-5.3%$135/sqft |
Source: TEAM DONOVAN #S5038521 Report a problem | ||
| 7/13/2020 | Listing removed | $474,950$143/sqft |
Source: TEAM DONOVAN #S5028843 Report a problem | ||
| 1/16/2020 | Listed for sale | $474,950-3.1%$143/sqft |
Source: TEAM DONOVAN #S5028843 Report a problem | ||
| 10/14/2016 | Sold | $490,200$147/sqft |
Source: Public Record Report a problem | ||
Public tax history
| Year | Property taxes | Tax assessment |
|---|---|---|
| 2025 | $11,986 +6.8% | $604,000 -3.8% |
| 2024 | $11,227 +5.5% | $627,600 +8.7% |
| 2023 | $10,645 +8.6% | $577,500 +15.9% |
| 2022 | $9,804 +8.6% | $498,200 +28.3% |
| 2021 | $9,025 -4.3% | $388,200 -5.4% |
| 2020 | $9,428 +1.6% | $410,300 +4.4% |
| 2019 | $9,281 | $393,000 -1.3% |
| 2018 | $9,281 +2.2% | $398,100 +4.9% |
| 2017 | $9,079 +2.3% | $379,500 +743.3% |
| 2016 | $8,875 | $45,000 |
Find assessor info on the county website
Monthly payment
Est. payment
Payment breakdown
Explore the cost of this home by adjusting the details. Changes won't be saved.Climate risks
Neighborhood: 34747

Similar homes
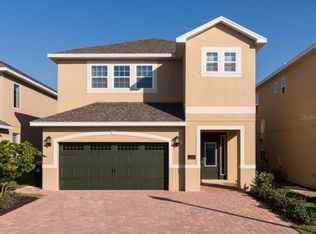
- $699,9998 bd6 ba3.6k sqft7527 MARKER AVENUE, KISSIMMEE, FL 34747For Sale
 MLS ID #S5126948, James Donovan, TEAM DONOVAN. Stellar MLS
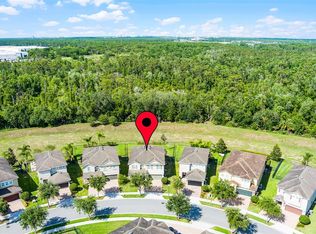
 - $718,0006 bd7 ba3.3k sqft7708 GRABEN STREET, KISSIMMEE, FL 34747For Sale
 MLS ID #S5154383, Francisco Lara, PA, LPT REALTY, LLC. Stellar MLS
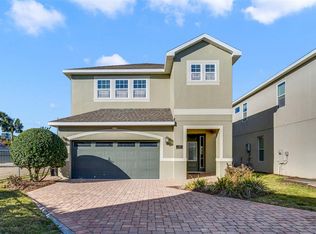
 - $634,9006 bd7 ba3.3k sqft180 MINTON LOOP, KISSIMMEE, FL 34747For Sale
 MLS ID #O6379374, Andrey Da Silva, DOUBLE M GROUP COMPANY. Stellar MLS
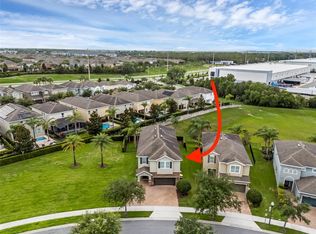
 - $669,4568 bd7 ba3.4k sqft7541 MARKER AVENUE, KISSIMMEE, FL 34747For Sale
 MLS ID #S5128347, James Donovan, TEAM DONOVAN. Stellar MLS
 - $699,9998 bd7 ba3.4k sqft551 LASSO DRIVE, KISSIMMEE, FL 34747For SaleMLS ID #S5128532, James Donovan, TEAM DONOVAN. Stellar MLS
- $669,1238 bd7 ba3.4k sqft331 PENDANT COURT, KISSIMMEE, FL 34747For SaleMLS ID #S5128341, James Donovan, TEAM DONOVAN. Stellar MLS
- $649,0008 bd7 ba3.4k sqft450 NOVI PATH, KISSIMMEE, FL 34747For SaleMLS ID #TB8518783, Long Bui, REALTY ONE GROUP INNOVATION. Stellar MLS
- $609,9008 bd7 ba3.4k sqft7513 MARKER AVENUE, KISSIMMEE, FL 34747For SaleMLS ID #O6339142, Kelly French, PALM CIRCLE REALTY. Stellar MLS
- $649,9005 bd3 ba2.1k sqft7904 PLUM BLOSSOM COURT, KISSIMMEE, FL 34747For SaleMLS ID #O6445852, Abby Nelson, RE/MAX 200 REALTY. Stellar MLS
- $619,0008 bd7 ba3.4k sqft7613 BROOKHURST LANE, KISSIMMEE, FL 34747For SaleMLS ID #S5128335, James Donovan, TEAM DONOVAN. Stellar MLS
- $648,0005 bd5 ba2.2k sqft7777 TEASCONE BOULEVARD, KISSIMMEE, FL 34747For SaleMLS ID #S5154949, Alan Martin, FRONTLINE FLORIDA REALTY, INC.. Stellar MLS
- $639,0005 bd5 ba2.2k sqft2621 ARCHFELD BOULEVARD, KISSIMMEE, FL 34747For SaleMLS ID #O6383513, Katie Bray, MAINFRAME REAL ESTATE. Stellar MLS
- $535,0004 bd3 ba2.3k sqft448 SOUTHFIELD STREET, KISSIMMEE, FL 34747For SaleMLS ID #S5151092, Ronal Gonzalez, FLEXWAY REALTY LLC. Stellar MLS
- $675,0008 bd6 ba4k sqft8825 RHODES STREET, KISSIMMEE, FL 34747For SaleMLS ID #S5151659, Jaden Ortiz, KELLER WILLIAMS REALTY AT THE LAKES. Stellar MLS
- $699,0008 bd6 ba4k sqft8832 MACAPA DRIVE, KISSIMMEE, FL 34747For SaleMLS ID #O6252445, Magdalena Danos, PLL, LAWHUN ENTERPRISES IV, LLC DBA: FLORIDA REALTY INVESTMENTS IV. Stellar MLS
- $630,0006 bd5 ba3.1k sqft1517 MUMBAI WAY, KISSIMMEE, FL 34747For SaleMLS ID #S5155604, Huy Pham, FLORIDA REALTY INVESTMENTS. Stellar MLS
- $648,0007 bd7 ba3.5k sqft1633 NASSAU POINT TRAIL, KISSIMMEE, FL 34747For SaleMLS ID #S5155421, James Donovan, TEAM DONOVAN. Stellar MLS
- $629,9008 bd6 ba4k sqft2105 MALTA TERRACE, KISSIMMEE, FL 34747For SaleMLS ID #O6437549, Florentino Beltran, KELLER WILLIAMS ADVANTAGE 2 REALTY. Stellar MLS
- $689,0008 bd5 ba3.9k sqft1516 FLANGE DRIVE, DAVENPORT, FL 33896For SaleMLS ID #O6451162, Veronica Li, RATIO REAL ESTATE, LLC. Stellar MLS
- $959,0008 bd7 ba3.6k sqft7721 FAIRFAX DRIVE, KISSIMMEE, FL 34747For SaleMLS ID #O6416980, Hafid Boujidi, PROVINCE INTERNATIONAL, LLC. Stellar MLS
