Welcome to the best of Florida resort life! This 8 bedroom 6 bathroom house has all you can ask for and more! Fully furnished, this home is ready for an immediate occupancy, whether you're seeking an ideal AirBNB/Short-Term Rental or a personal vacation/ winter time residence. Airy and bright, the open-concept floor plan connects the living, dining, and kitchen areas, providing the perfect layout. The sliding doors in the family room area lead you directly to the pool patio area, creating a seamless indoor-outdoor living experience. An oversized heated pool with a jacuzzi and large patio space allows for cookouts, pool parties and watching the sunsets. The first-floor primary suite with a private bathroom and direct access to the lanai provides you a great personal space. An additional first-floor bedroom offers flexibility. Upstairs, there are six more spacious bedrooms and a loft space suitable for movie nights or a play area. Located in the luxurious community of Windsor at Westside, you'll have access to a variety of resort-style amenities, including a grand clubhouse, fitness center, lazy river, and more. Theme parks , beaches and shopping are just a short drive away, you'll have endless entertainment options at your fingertips. The HOA covers cable, internet, lawn care, trash, 24 hr security guard for a smooth and worry free life style. Make your appointment today! Equal Opportunity Housing.
For sale
$699,000
8832 Macapa Dr, Kissimmee, FL 34747
8beds
4,041sqft
:
Get pre-qualified$5,163/mo
Single Family Residence
Built in 2016
5,663 Square Feet Lot
$-- Zestimate®
$173/sqft
$607/mo HOA
What's special
Loft spaceAdditional first-floor bedroomOpen-concept floor planLarge patio spacePool patio areaOversized heated poolSliding doors
- 634 days |
- 52 |
- 2 |
Zillow last checked:
Listing updated:
Listed by:
Magdalena Danos, PLL 407-760-9286,
LAWHUN ENTERPRISES IV, LLC DBA: FLORIDA REALTY INVESTMENTS IV 407-207-2220
Source: Stellar MLS,MLS#: O6252445 Originating MLS: Other
Originating MLS: Other
Facts & features
Interior
Bedrooms & bathrooms
- Bedrooms: 8
- Bathrooms: 6
- Full bathrooms: 6
Rooms
- Room types: Family Room, Utility Room, Loft
Primary bedroom
- Features: Ceiling Fan(s), Walk-In Closet(s)
- Level: First
- Area: 182 Square Feet
- Dimensions: 13x14
Other
- Features: Built-in Closet
- Level: Second
- Area: 180 Square Feet
- Dimensions: 15x12
Other
- Features: Built-in Closet
- Level: Second
- Area: 143 Square Feet
- Dimensions: 11x13
Bedroom 1
- Features: Built-in Closet
- Level: First
- Area: 182 Square Feet
- Dimensions: 13x14
Bedroom 2
- Features: Walk-In Closet(s)
- Level: Second
- Area: 143 Square Feet
- Dimensions: 11x13
Bedroom 3
- Features: Walk-In Closet(s)
- Level: Second
- Area: 132 Square Feet
- Dimensions: 11x12
Bedroom 4
- Features: Built-in Closet
- Level: Second
- Area: 132 Square Feet
- Dimensions: 11x12
Bedroom 5
- Features: Built-in Closet
- Level: Second
- Area: 132 Square Feet
- Dimensions: 11x12
Kitchen
- Features: Breakfast Bar, Granite Counters, Pantry, Storage Closet
- Level: First
- Area: 240 Square Feet
- Dimensions: 15x16
Living room
- Level: First
- Area: 408 Square Feet
- Dimensions: 17x24
Heating
- Electric
Cooling
- Central Air
Appliances
- Included: Dishwasher, Disposal, Dryer, Microwave, Range, Refrigerator, Washer
- Laundry: Inside
Features
- Built-in Features, Eating Space In Kitchen, Kitchen/Family Room Combo, Living Room/Dining Room Combo, Open Floorplan, Primary Bedroom Main Floor, PrimaryBedroom Upstairs, Solid Surface Counters, Solid Wood Cabinets, Thermostat, Walk-In Closet(s)
- Flooring: Carpet, Ceramic Tile
- Doors: Sliding Doors
- Windows: Blinds, Window Treatments
- Has fireplace: No
Interior area
- Total structure area: 4,860
- Total interior livable area: 4,041 sqft
Video & virtual tour
Property
Parking
- Total spaces: 2
- Parking features: On Street
- Attached garage spaces: 2
- Has uncovered spaces: Yes
Features
- Levels: Two
- Stories: 2
- Patio & porch: Covered, Deck, Enclosed, Screened
- Exterior features: Irrigation System, Sidewalk
- Has private pool: Yes
- Pool features: Child Safety Fence, Deck, Gunite, Heated, In Ground, Outside Bath Access, Screen Enclosure
- Has spa: Yes
- Spa features: Above Ground, Heated
Lot
- Size: 5,663 Square Feet
- Features: In County, Landscaped, Sidewalk
Details
- Parcel number: 182527558800011290
- Zoning: RES
- Special conditions: None
Construction
Type & style
- Home type: SingleFamily
- Property subtype: Single Family Residence
Materials
- Block, Stucco
- Foundation: Slab
- Roof: Tile
Condition
- New construction: No
- Year built: 2016
Utilities & green energy
- Sewer: Public Sewer
- Water: Public
- Utilities for property: Cable Connected, Electricity Connected, Phone Available, Public
Community & HOA
Community
- Features: Clubhouse, Deed Restrictions, Fitness Center, Gated Community - Guard, Irrigation-Reclaimed Water, Playground, Pool, Sidewalks, Tennis Court(s)
- Pet fee: $0 monthly
- Subdivision: WINDSOR AT WESTSIDE PH 2A
HOA
- Has HOA: Yes
- Amenities included: Cable TV, Clubhouse, Fitness Center, Gated, Playground, Pool, Recreation Facilities, Tennis Court(s)
- Services included: 24-Hour Guard, Cable TV, Maintenance Structure, Maintenance Grounds, Recreational Facilities
- HOA fee: $607 monthly
- HOA name: Castle Goup/Joseph Muniz
- HOA phone: 407-507-1417
Location
- Region: Kissimmee
Financial & listing details
- Price per square foot: $173/sqft
- Tax assessed value: $596,700
- Annual tax amount: $10,965
- Date on market: 10/29/2024
- Cumulative days on market: 633 days
- Listing terms: Cash,Conventional
- Ownership: Fee Simple
- Total actual rent: 0
- Electric utility on property: Yes
- Road surface type: Paved
Estimated market value
Not available
Estimated sales range
Not available
Not available
Price history
| Date | Event | Price |
|---|---|---|
| 8/16/2025 | Price change | $699,000-1.5%$173/sqft |
Source:  Stellar MLS #O6252445 Report a problem Stellar MLS #O6252445 Report a problem | ||
| 10/29/2024 | Listed for sale | $710,000+42.7%$176/sqft |
Source: Stellar MLS #O6252445 Report a problem | ||
| 11/1/2016 | Sold | $497,500$123/sqft |
Source: Public Record Report a problem | ||
Public tax history
| Year | Property taxes | Tax assessment |
|---|---|---|
| 2025 | $11,481 -5.4% | $596,700 -12% |
| 2024 | $12,140 +10.7% | $678,400 +6.3% |
| 2023 | $10,965 +8.9% | $638,300 +13.6% |
| 2022 | $10,067 +13.7% | $561,900 +20.3% |
| 2021 | $8,856 -2.5% | $466,900 -2.3% |
| 2020 | $9,085 +5% | $478,100 +8.9% |
| 2019 | $8,648 | $439,100 +1.4% |
| 2018 | $8,648 -2.1% | $433,200 +5% |
| 2017 | $8,833 +2.6% | $412,700 +1963.5% |
| 2016 | $8,613 | $20,000 |
Find assessor info on the county website
Monthly payment
Est. payment
Payment breakdown
Explore the cost of this home by adjusting the details. Changes won't be saved.Climate risks
Neighborhood: 34747
Nearby schools
GreatSchools rating
- 5/10Westside K-8 SchoolGrades: PK-8Distance: 0.7 mi
- 5/10Celebration High SchoolGrades: 9-12Distance: 4.6 mi
Schools provided by the listing agent
- Elementary: Westside K-8
- Middle: Horizon Middle
- High: Celebration High
Source: Stellar MLS. This data may not be complete. We recommend contacting the local school district to confirm school assignments for this home.
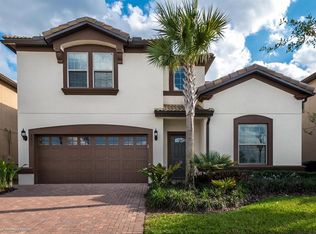
- $580,0008 bd6 ba4k sqft8830 Macapa Dr, Kissimmee, FL 34747Sold
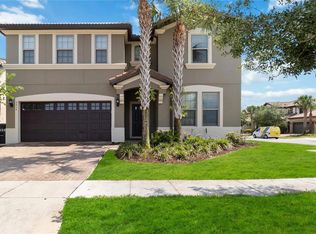
- $680,0009 bd6 ba4.3k sqft8834 Macapa Dr, Kissimmee, FL 34747Sold
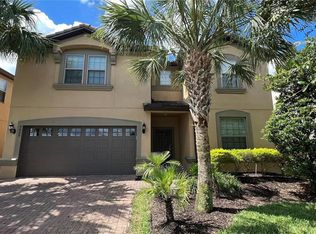
- $700,0009 bd6 ba4.3k sqft8828 Macapa Dr, Kissimmee, FL 34747Sold
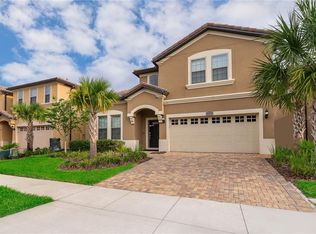
- $625,3008 bd6 ba4k sqft8897 Qin Loop, Kissimmee, FL 34747Off Market
- $667,4009 bd6 ba4.3k sqft8899 Qin Loop, Kissimmee, FL 34747Off Market
- $607,8006,969 Square Feet8895 Qin Loop, Kissimmee, FL 34747Off Market
- $642,0009 bd6 ba4.3k sqft8826 Macapa Dr, Kissimmee, FL 34747Sold
- $687,0009 bd6 ba4.3k sqft8893 Qin Loop, Kissimmee, FL 34747Off Market
A local agent can set up tours, give advice and negotiate with sellers.
A local lender can help you make sure your offer is ready when you are.
Similar homes
- $699,5009 bd7 ba4.1k sqft8951 Hilton Ridge Ave, Kissimmee, FL 34747For Sale
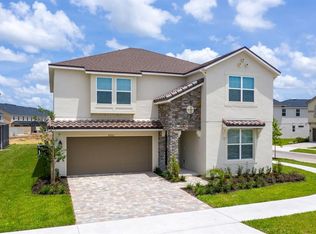
 MLS ID #S5143223, Joseph Rogers, LLC, FLORIDA SCANDI REALTY LLC. Stellar MLS
 - $675,0008 bd6 ba4k sqft8825 Rhodes St, Kissimmee, FL 34747For Sale
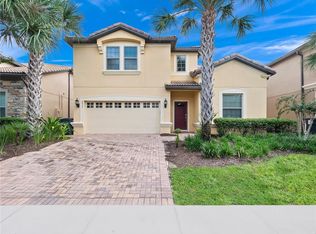 MLS ID #S5151659, Jaden Ortiz, KELLER WILLIAMS REALTY AT THE LAKES. Stellar MLS
 - $739,9998 bd6 ba4k sqft8887 Menton Loop, Kissimmee, FL 34747For Sale
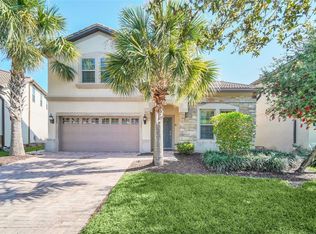 MLS ID #O6404659, Nisha Mehta, SPECTRUM GLOBAL REALTY, INC. Stellar MLS
 - $734,9009 bd7 ba4.3k sqft9042 Sunshine Ridge Loop, Kissimmee, FL 34747For Sale
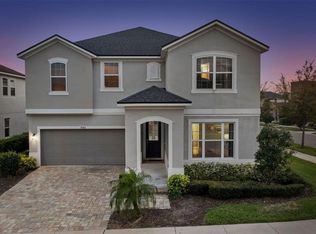 MLS ID #O6396881, Matt Dixon, COMPASS FLORIDA LLC. Stellar MLS
 - $715,0009 bd7 ba4.3k sqft1840 Caribbean View Ter, Kissimmee, FL 34747For SaleMLS ID #O6394420, Ariel Vargas, EXP REALTY LLC. Stellar MLS
- $750,0009 bd7 ba4.3k sqft1754 Caribbean View Ter, Kissimmee, FL 34747For SaleMLS ID #S5152046, Sam Li, GOLDEN SUN REALTY INC. Stellar MLS
- $699,9998 bd6 ba3.6k sqft7527 Marker Ave, Kissimmee, FL 34747For SaleMLS ID #S5126948, James Donovan, TEAM DONOVAN. Stellar MLS
- $749,0009 bd6 ba4.3k sqft1603 LIMA Avenue, Kissimmee, FL 34747For SaleMLS ID #2147591, STEPHANIE HENDERSON. realMLS
- $599,0007 bd7 ba3.5k sqft1845 Sawyer Palm Pl, Kissimmee, FL 34747For SaleMLS ID #O6411244, Mauricio Penha, VOLKE REAL ESTATE LLC. Stellar MLS
- $610,0006 bd5 ba2.9k sqft8918 Tropical Haven Ct, Kissimmee, FL 34747For SaleMLS ID #O6391430, Julio Ospina, PA, RELATED GENERAL REALTY, LLC.. Stellar MLS
- $699,9998 bd7 ba3.4k sqft551 Lasso Dr, Kissimmee, FL 34747For SaleMLS ID #S5128532, James Donovan, TEAM DONOVAN. Stellar MLS
- $635,0006 bd7 ba3.3k sqft400 Burma St, Kissimmee, FL 34747For SaleMLS ID #O6416434, Sonia Jenkins, ORANGE REALTY PROFESSIONALS LLC. Stellar MLS
- $619,0006 bd7 ba3.3k sqft200 Pendant Ct, Kissimmee, FL 34747For SaleMLS ID #O6427714, Sonia Jenkins, ORANGE REALTY PROFESSIONALS LLC. Stellar MLS
- $849,0009 bd7 ba4.3k sqft9014 Sunshine Ridge Loop, Kissimmee, FL 34747For SaleMLS ID #O6366538, Hector Leon, LPT REALTY, LLC. Stellar MLS
- $559,0006 bd5 ba3.1k sqft1885 Nice Ct, Kissimmee, FL 34747For SaleMLS ID #O6415911, Danae Pitcher, FLORIDA RESORT REALTY LLC. Stellar MLS
- $649,0008 bd7 ba3.4k sqft450 Novi Path, Kissimmee, FL 34747For SaleMLS ID #TB8518783, Long Bui, REALTY ONE GROUP SUNSHINE. Stellar MLS
- $580,0006 bd5 ba3.1k sqft2108 Morocco Way, Kissimmee, FL 34747For SaleMLS ID #S5147141, Jim McQuade, AVANTI WAY REALTY LLC. Stellar MLS
- $535,0006 bd5 ba3.1k sqft8913 Rhodes St, Kissimmee, FL 34747For SaleMLS ID #O6422947, Peter Dang, ALLIANCE REAL ESTATE GROUP. Stellar MLS
- $729,0008 bd6 ba4k sqft2036 Lelani Cir, Davenport, FL 33897For SaleMLS ID #O6334617, Ping Ma, CHARLES RUTENBERG REALTY ORLANDO. Stellar MLS
- $614,9008 bd7 ba3.4k sqft7513 Marker Ave, Kissimmee, FL 34747For SaleMLS ID #O6339142, Kelly French, PALM CIRCLE REALTY. Stellar MLS
