TURNKEY VACATION HOME IN THE SOUGHT-AFTER ENCORE RESORT AT REUNION (within an 8 MILE radius to DISNEY WORLD)! Fully furnished, rental-ready, and priced to attract attention, this impressive 6-bedroom, 6-bathroom home is an exceptional opportunity for the savvy investor or vacation home owner looking to step into the short-term rental market.Designed with vacation living and entertaining in mind, the open-concept floor plan offers a spacious and inviting gathering area, flowing seamlessly to a generous covered lanai featuring a private heated pool and spa. The fenced backyard provides additional outdoor space with room for lawn games and even more vacation fun!The thoughtfully designed layout features a full bedroom with private ensuite bathroom on the main level, plus five additional bedrooms upstairs, ALL with their own private ensuite bathrooms! This desirable configuration offers comfort, privacy, and convenience for larger groups and multiple families traveling together. The kitchen is equipped with two dishwashers, making cleanup after entertaining a breeze, while two tankless water heaters provide added convenience for accommodating larger groups. An upstairs laundry room adds everyday practicality, while the garage is set up to be a games room and ready to be transformed into a fun-filled space!And the Encore Resort lifestyle is truly something special! Owners and guests enjoy access to an impressive collection of resort-style amenities, including a spectacular water park with giant water slides, a large resort pool, splash zone, and an expansive clubhouse featuring a state-of-the-art fitness center, restaurant and bar, market shop, and concierge services with transportation to and from the area's world-famous theme parks.Fully furnished, vacation-ready, and competitively priced! Whether you're expanding your investment portfolio or looking for a vacation property with income-producing potential, this home is ready for its next savvy owner to take it to the next level. Don't miss this opportunity to own a piece of the Encore Resort lifestyle!
For sale
$560,000
240 MINTON LOOP, KISSIMMEE, FL 34747
6beds
2,831sqft
Single Family Residence
Built in 2016
7,473 Square Feet Lot
$539,600 Zestimate®
$198/sqft
$697/mo HOA
What's special
Fully furnishedGenerous covered lanaiOpen-concept floor planFenced backyardRoom for lawn gamesTwo tankless water heatersUpstairs laundry room
- 2 days
- 117
- 17
Likely to sell faster than
Zillow last checked:
Listing updated:
Listed by:
Carol V Baker, LLC 352-227-8419,
REAL BROKER, LLC 855-450-0442
Source: Stellar MLS,MLS#: O6457791 Originating MLS: Orlando Regional
Facts & features
Interior
Bedrooms & bathrooms
- Bedrooms: 6
- Bathrooms: 6
- Full bathrooms: 6
Rooms
- Room types: Dining Room, Great Room, Utility Room
Other
- Features: En Suite Bathroom, Built-in Closet
- Level: First
- Area: 156 Square Feet
- Dimensions: 12x13
Primary bedroom
- Description: Room4
- Features: En Suite Bathroom, Walk-In Closet(s)
- Level: Second
- Area: 225 Square Feet
- Dimensions: 15x15
Bedroom 2
- Description: Room6
- Features: En Suite Bathroom, Built-in Closet
- Level: Second
- Area: 120 Square Feet
- Dimensions: 12x10
Bedroom 3
- Description: Room8
- Features: En Suite Bathroom, Built-in Closet
- Level: Second
- Area: 132 Square Feet
- Dimensions: 12x11
Bedroom 4
- Description: Room10
- Features: Built-in Closet
- Level: Second
- Area: 110 Square Feet
- Dimensions: 10x11
Bedroom 5
- Description: Room12
- Features: En Suite Bathroom, Walk-In Closet(s)
- Level: Second
- Area: 195 Square Feet
- Dimensions: 13x15
Primary bathroom
- Description: Room5
- Features: Dual Sinks, Garden Bath, Tub with Separate Shower Stall
- Level: Second
- Area: 132 Square Feet
- Dimensions: 12x11
Bathroom 2
- Description: Room7
- Features: Granite Counters, Shower No Tub
- Level: Second
- Area: 20 Square Feet
- Dimensions: 4x5
Bathroom 3
- Description: Room9
- Features: Granite Counters, Shower No Tub
- Level: Second
- Area: 35 Square Feet
- Dimensions: 5x7
Bathroom 4
- Description: Room11
- Features: Granite Counters
- Level: Second
- Area: 50 Square Feet
- Dimensions: 10x5
Bathroom 5
- Description: Room13
- Features: Granite Counters, Shower No Tub
- Level: Second
- Area: 28 Square Feet
- Dimensions: 4x7
Dining room
- Description: Room2
- Level: First
- Area: 225 Square Feet
- Dimensions: 15x15
Kitchen
- Description: Room1
- Features: Bar, Breakfast Bar, Granite Counters, Kitchen Island, Pantry, Storage Closet
- Level: First
- Area: 135 Square Feet
- Dimensions: 9x15
Living room
- Description: Room3
- Features: Ceiling Fan(s)
- Level: First
- Area: 361 Square Feet
- Dimensions: 19x19
Heating
- Central, Electric, Heat Pump
Cooling
- Central Air
Appliances
- Included: Dishwasher, Disposal, Dryer, Microwave, Range, Refrigerator, Washer
- Laundry: Inside, Laundry Room
Features
- Ceiling Fan(s), Eating Space In Kitchen, High Ceilings, Kitchen/Family Room Combo, Open Floorplan, Primary Bedroom Main Floor, PrimaryBedroom Upstairs, Solid Wood Cabinets, Stone Counters
- Flooring: Carpet, Tile
- Doors: Sliding Doors, Sliding Doors
- Has fireplace: No
- Furnished: Yes
Interior area
- Total structure area: 3,615
- Total interior livable area: 2,831 sqft
Video & virtual tour
Property
Parking
- Parking features: Driveway, Garage Door Opener
- Has attached garage: Yes
- Has uncovered spaces: Yes
Features
- Levels: Two
- Stories: 2
- Patio & porch: Deck, Patio, Porch, Rear Porch
- Exterior features: Awning(s), Irrigation System, Lighting, Private Yard, Sidewalk
- Has private pool: Yes
- Pool features: In Ground, Child Safety Fence, Gunite, Heated, Lighting, Pool Alarm
- Has spa: Yes
- Spa features: Heated, In Ground
- Fencing: Fenced,Other
- Has view: Yes
- View description: Pool
Lot
- Size: 7,473 Square Feet
- Dimensions: 155ft x 50ft x 126ft x 50ft
- Features: Corner Lot, Landscaped, Near Golf Course, Sidewalk
- Residential vegetation: Mature Landscaping, Trees/Landscaped
Details
- Parcel number: 232527492500011020
- Zoning: PD
- Special conditions: None
Construction
Type & style
- Home type: SingleFamily
- Architectural style: Florida
- Property subtype: Single Family Residence
Materials
- Block, Stucco
- Foundation: Slab
- Roof: Shingle
Condition
- New construction: No
- Year built: 2016
Utilities & green energy
- Sewer: Public Sewer
- Water: Public
- Utilities for property: Cable Connected, Electricity Connected, Public, Sewer Connected, Street Lights, Water Connected
Community & HOA
Community
- Features: Clubhouse, Deed Restrictions, Fitness Center, Gated Community - Guard, Park, Playground, Restaurant, Sidewalks
- Security: Gated Community, Security Lights, Smoke Detector(s)
- Pet fee: $0 monthly
- Subdivision: REUNION WEST PH 1 EAST
HOA
- Has HOA: Yes
- Amenities included: Basketball Court, Cable TV, Clubhouse, Fitness Center, Gated, Golf Course, Maintenance, Park, Playground, Pool, Recreation Facilities, Security, Spa/Hot Tub
- Services included: 24-Hour Guard, Cable TV, Community Pool, Internet, Maintenance Grounds, Pool Maintenance, Private Road, Recreational Facilities, Trash
- HOA fee: $697 monthly
- HOA name: Grace Montanez
- HOA phone: 407-705-2190
Location
- Region: Kissimmee
Financial & listing details
- Price per square foot: $198/sqft
- Tax assessed value: $527,300
- Annual tax amount: $10,923
- Date on market: 11/16/2026
- Cumulative days on market: 4 days
- Listing terms: Cash,Conventional,FHA,VA Loan
- Ownership: Fee Simple
- Total actual rent: 0
- Electric utility on property: Yes
- Road surface type: Paved
Estimated market value
$539,600
$513,000 - $567,000
$5,081/mo
Price history
| Date | Event | Price |
|---|---|---|
| 11/17/2026 | Listed for sale | $560,000-3.4%$198/sqft |
Source:  Stellar MLS #O6457791 Report a problem | ||
| 10/1/2024 | Listing removed | $579,900+1.7%$205/sqft |
Source: Stellar MLS #O5945840 Report a problem | ||
| 10/1/2023 | Listing removed | -- |
Source: Stellar MLS #O5945840 Report a problem | ||
| 10/1/2021 | Sold | $570,000-1.7%$201/sqft |
Source: Public Record Report a problem | ||
| 8/26/2021 | Pending sale | $579,900$205/sqft |
Source: Stellar MLS #O5945840 Report a problem | ||
| 7/3/2021 | Listed for sale | $579,900$205/sqft |
Source: Stellar MLS #O5945840 Report a problem | ||
| 6/4/2021 | Pending sale | $579,900$205/sqft |
Source: Stellar MLS #O5945840 Report a problem | ||
| 5/26/2021 | Listed for sale | $579,900+41.7%$205/sqft |
Source: Stellar MLS #O5945840 Report a problem | ||
| 12/16/2016 | Sold | $409,200$145/sqft |
Source: Public Record Report a problem | ||
Public tax history
| Year | Property taxes | Tax assessment |
|---|---|---|
| 2025 | $10,923 +0.9% | $527,300 -3.6% |
| 2024 | $10,829 +5.5% | $547,100 +8.8% |
| 2023 | $10,263 +8.6% | $502,800 +16.9% |
| 2022 | $9,454 +14% | $430,100 +27.4% |
| 2021 | $8,296 -4% | $337,500 -5.2% |
| 2020 | $8,640 +1.4% | $356,000 +4.2% |
| 2019 | $8,522 | $341,600 -0.8% |
| 2018 | $8,522 +3% | $344,500 +5.4% |
| 2017 | $8,277 +2.6% | $326,700 +626% |
| 2016 | $8,065 | $45,000 |
Find assessor info on the county website
Monthly payment
Est. payment
Payment breakdown
Explore the cost of this home by adjusting the details. Changes won't be saved.Climate risks
Neighborhood: 34747


Similar homes
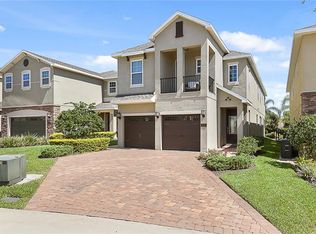
- $650,0005 bd5 ba2.5k sqft7531 MARKER AVENUE, KISSIMMEE, FL 34747For Sale

 MLS ID #O6458165, Kelly French, PALM CIRCLE REALTY. Stellar MLS
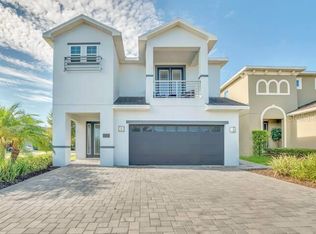
- $585,0006 bd7 ba3.3k sqft7499 MARKER AVENUE, KISSIMMEE, FL 34747For Sale
 MLS ID #P4940414, Haylee Taylor, WATSON REALTY CORP.. Stellar MLS
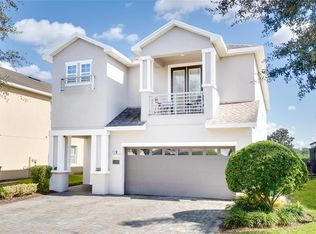
- $599,0006 bd6 ba2.8k sqft7516 MARKER AVENUE, KISSIMMEE, FL 34747For Sale
 MLS ID #O6453395, Tara Pecoraro, PA, PALM CIRCLE REALTY. Stellar MLS
- $580,0006 bd6 ba2.8k sqft231 MINTON LOOP, KISSIMMEE, FL 34747For Sale
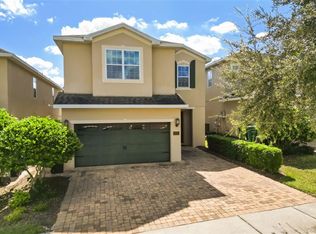 MLS ID #O6452003, Shakyra Cortes Mendez, PA, LA ROSA REALTY CW PROPERTIES L. Stellar MLS
- $590,0005 bd5 ba2.9k sqft7716 GRABEN STREET, KISSIMMEE, FL 34747For SaleMLS ID #O6453450, Kelly French, PALM CIRCLE REALTY. Stellar MLS
- $549,9005 bd5 ba2.5k sqft421 NOVI PATH, KISSIMMEE, FL 34747For SaleMLS ID #O6447934, Otavio Gusson Zambelli, WRA BUSINESS & REAL ESTATE. Stellar MLS
- $640,0006 bd6 ba2.8k sqft400 LASSO DRIVE, KISSIMMEE, FL 34747For SaleMLS ID #O6451936, Donna Calhoun, KELLER WILLIAMS CLASSIC. Stellar MLS
- $524,0004 bd3 ba2.5k sqft7402 MARKER AVENUE, KISSIMMEE, FL 34747For SaleMLS ID #O6454843, Sonia Jenkins, ORANGE REALTY PROFESSIONALS LLC. Stellar MLS
- $600,0006 bd7 ba3.3k sqft200 PENDANT COURT, KISSIMMEE, FL 34747For SaleMLS ID #O6427714, Sonia Jenkins, ORANGE REALTY PROFESSIONALS LLC. Stellar MLS
- $527,0005 bd5 ba2.5k sqft210 PENDANT COURT, KISSIMMEE, FL 34747For SaleMLS ID #O6404820, Gihan Awad, LA ROSA REALTY CENTRAL FLORIDA LLC. Stellar MLS
- $550,0004 bd3 ba2.3k sqft7479 MARKER AVENUE, KISSIMMEE, FL 34747For SaleMLS ID #O6410054, Khadija Webber, EPIQUE REALTY INC.. Stellar MLS
- $629,0005 bd5 ba2.5k sqft310 PENDANT COURT, KISSIMMEE, FL 34747For SaleMLS ID #O6437863, Pedro Henriq Stuart Lima, DTB FLORIDA REALTY, INC.. Stellar MLS
- $634,9006 bd7 ba3.3k sqft180 MINTON LOOP, KISSIMMEE, FL 34747For SaleMLS ID #O6379374, Andrey Da Silva, DOUBLE M GROUP COMPANY. Stellar MLS
- $720,0005 bd5 ba2.5k sqft456 SOUTHFIELD STREET, KISSIMMEE, FL 34747For SaleMLS ID #S5161152, Samantha Cocati, LA ROSA REALTY LLC. Stellar MLS
- $679,0006 bd6 ba2.8k sqft171 BURMA STREET, KISSIMMEE, FL 34747For SaleMLS ID #O6454168, Hugo Borges Ota Neto, BR2US REALTY CORP. Stellar MLS
- $535,0004 bd3 ba2.3k sqft448 SOUTHFIELD STREET, KISSIMMEE, FL 34747For SaleMLS ID #S5151092, Ronal Gonzalez, FLEXWAY REALTY LLC. Stellar MLS
- $639,9996 bd7 ba3.3k sqft311 PENDANT COURT, KISSIMMEE, FL 34747For SaleMLS ID #O6318931, David Gilmore, PREFERRED REAL ESTATE BROKERS. Stellar MLS
- $650,0005 bd5 ba2.5k sqft284 SOUTHFIELD STREET, KISSIMMEE, FL 34747For SaleMLS ID #O6443787, Sonia Jenkins, ORANGE REALTY PROFESSIONALS LLC. Stellar MLS
- $579,0008 bd7 ba3.4k sqft7613 BROOKHURST LANE, KISSIMMEE, FL 34747For SaleMLS ID #S5128335, James Donovan, TEAM DONOVAN. Stellar MLS
