SOLAR PANELS INCLUDED IN THE SALE! Beautifully furnished and spacious 4-bedroom, 3-bathroom family villa located in the highly desirable Encore Resort, just approximately 10 minutes from Walt Disney World. Offering 2,574 sq. ft. of fully air-conditioned living space, this impressive two-story home comfortably accommodates up to 8 guests and is ideal as a vacation home, short-term rental investment, or personal family retreat. The property is being sold fully furnished and is tastefully decorated and meticulously maintained. Enjoy your own private swimming pool with a separate hot tub, perfect for relaxing and entertaining. Additional features include a movie room/loft with air hockey, a fully equipped kitchen, and spacious living areas designed for comfort and enjoyment. Located within one of Orlando's premier resort communities, Encore offers an excellent location close to Disney attractions, shopping, dining, and entertainment. Whether you're looking for a turnkey vacation rental or your own Florida getaway, this exceptional property is ready to enjoy! Listing agent is the managing agent. For further details regarding the property’s historical income and expenses, projections, and forward bookings, please contact the Listing Agent. All information available to the Seller and Listing Agent has been provided in the listing and disclosures. If information is not included, it is not available to us. Buyers and their agents are responsible for verifying all information that is important to their purchase, including but not limited to HOA rules and regulations, leasing restrictions, fees, room dimensions, square footage, lot size, taxes, and any other property details. All measurements and listing information are approximate and should be independently verified by the Buyer and Buyer's Agent.
For sale
$524,000
7402 MARKER AVENUE, KISSIMMEE, FL 34747
4beds
2,574sqft
Single Family Residence
Built in 2018
5,663 Square Feet Lot
$519,300 Zestimate®
$204/sqft
$816/mo HOA
What's special
Private swimming poolBeautifully furnishedSeparate hot tubImpressive two-story homeFully equipped kitchen
- 15 hours
- 50
- 4
Zillow last checked:
Listing updated:
Listed by:
Sonia Jenkins 321-525-3505,
ORANGE REALTY PROFESSIONALS LLC 321-525-3505
Source: Stellar MLS,MLS#: O6454843 Originating MLS: Orlando Regional
Facts & features
Interior
Bedrooms & bathrooms
- Bedrooms: 4
- Bathrooms: 3
- Full bathrooms: 3
Primary bedroom
- Features: Built-in Closet
- Level: Second
Primary bathroom
- Level: Second
Dining room
- Level: First
Kitchen
- Level: First
Living room
- Level: First
Heating
- Central, Electric
Cooling
- Central Air
Appliances
- Included: Dishwasher, Microwave, Refrigerator
- Laundry: Laundry Room
Features
- Living Room/Dining Room Combo, PrimaryBedroom Upstairs
- Flooring: Carpet, Tile
- Doors: Sliding Doors
- Has fireplace: No
- Furnished: Yes
Interior area
- Total structure area: 3,225
- Total interior livable area: 2,574 sqft
Video & virtual tour
Property
Parking
- Parking features: Garage - Attached
- Has attached garage: Yes
Features
- Levels: Two
- Stories: 2
- Exterior features: Lighting, Sidewalk
- Has private pool: Yes
- Pool features: In Ground
- Has spa: Yes
- Spa features: Heated, In Ground
Lot
- Size: 5,663 Square Feet
Details
- Parcel number: 232527492900011650
- Zoning: X
- Special conditions: None
Construction
Type & style
- Home type: SingleFamily
- Property subtype: Single Family Residence
Materials
- Block, Stucco
- Foundation: Slab
- Roof: Shingle
Condition
- New construction: No
- Year built: 2018
Utilities & green energy
- Electric: Photovoltaics Seller Owned
- Sewer: Public Sewer
- Water: Public
- Utilities for property: Cable Available, Electricity Available, Sewer Available, Sewer Connected, Water Available, Water Connected
Green energy
- Energy generation: Solar
Community & HOA
Community
- Features: Clubhouse, Fitness Center, Gated Community - Guard, Playground, Pool, Sidewalks
- Pet fee: $0 monthly
- Subdivision: REUNION WEST PH 2 EAST
HOA
- Has HOA: Yes
- Services included: 24-Hour Guard, Cable TV, Community Pool, Maintenance Grounds, Pest Control, Private Road, Recreational Facilities, Security, Trash
- HOA fee: $816 monthly
- HOA name: Artemis Lifestyle Services
- HOA phone: 407-705-2190
Location
- Region: Kissimmee
Financial & listing details
- Price per square foot: $204/sqft
- Tax assessed value: $505,600
- Annual tax amount: $10,622
- Date on market: 11/7/2026
- Cumulative days on market: 1 day
- Listing terms: Cash,Conventional
- Ownership: Fee Simple
- Total actual rent: 0
- Electric utility on property: Yes
- Road surface type: Paved
Estimated market value
$519,300
$493,000 - $545,000
$3,941/mo
Price history
| Date | Event | Price |
|---|---|---|
| 11/8/2026 | Listed for sale | $524,000+36.2%$204/sqft |
Source:  Stellar MLS #O6454843 Report a problem | ||
| 1/30/2018 | Sold | $384,600$149/sqft |
Source: Public Record Report a problem | ||
Public tax history
| Year | Property taxes | Tax assessment |
|---|---|---|
| 2025 | $10,623 -1% | $505,600 -3.5% |
| 2024 | $10,734 +14% | $523,900 +9% |
| 2023 | $9,419 +8.4% | $480,700 +17.1% |
| 2022 | $8,689 +7.9% | $410,400 +28% |
| 2021 | $8,051 -3.8% | $320,500 -5% |
| 2020 | $8,367 +1.3% | $337,200 +4.1% |
| 2019 | $8,261 | $323,900 +547.8% |
| 2018 | $8,261 +113.3% | $50,000 +212.5% |
| 2017 | $3,872 | $16,000 |
Find assessor info on the county website
Monthly payment
Est. payment
Payment breakdown
Explore the cost of this home by adjusting the details. Changes won't be saved.Climate risks
Neighborhood: 34747

Similar homes
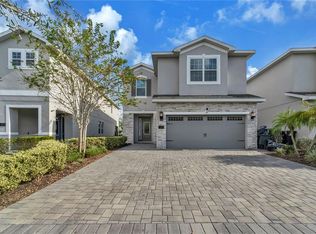
- $599,0006 bd6 ba2.8k sqft7516 MARKER AVENUE, KISSIMMEE, FL 34747For Sale

 MLS ID #O6453395, Tara Pecoraro, PA, PALM CIRCLE REALTY. Stellar MLS
- $509,9004 bd3 ba2.3k sqft7755 WESTLAND DRIVE, KISSIMMEE, FL 34747For Sale
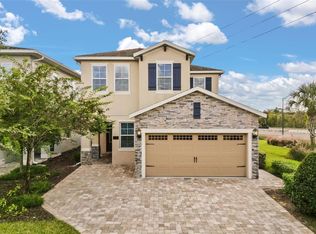 MLS ID #O6450540, Stacey Nelson, REAL BROKER, LLC. Stellar MLS
- $550,0004 bd3 ba2.3k sqft7479 MARKER AVENUE, KISSIMMEE, FL 34747For Sale
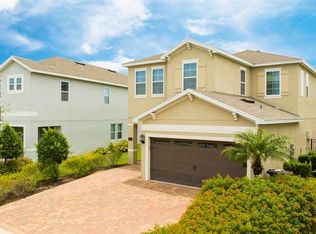 MLS ID #O6410054, Khadija Webber, EPIQUE REALTY INC.. Stellar MLS
- $535,0004 bd3 ba2.3k sqft448 SOUTHFIELD STREET, KISSIMMEE, FL 34747For Sale
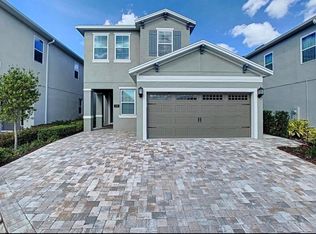 MLS ID #S5151092, Ronal Gonzalez, FLEXWAY REALTY LLC. Stellar MLS
- $640,0006 bd6 ba2.8k sqft400 LASSO DRIVE, KISSIMMEE, FL 34747For SaleMLS ID #O6451936, Donna Calhoun, KELLER WILLIAMS CLASSIC. Stellar MLS
- $515,0004 bd3 ba2.3k sqft276 SOUTHFIELD STREET, KISSIMMEE, FL 34747For SaleMLS ID #S5150128, James Donovan, TEAM DONOVAN. Stellar MLS
- $580,0006 bd6 ba2.8k sqft231 MINTON LOOP, KISSIMMEE, FL 34747For SaleMLS ID #O6452003, Shakyra Cortes Mendez, PA, LA ROSA REALTY CW PROPERTIES L. Stellar MLS
- $527,0005 bd5 ba2.5k sqft210 PENDANT COURT, KISSIMMEE, FL 34747For SaleMLS ID #O6404820, Gihan Awad, LA ROSA REALTY CENTRAL FLORIDA LLC. Stellar MLS
- $479,0004 bd3 ba2.3k sqft7437 MARKER AVENUE, KISSIMMEE, FL 34747For SaleMLS ID #S5155848, Steven Tavarez, MILA REALTY. Stellar MLS
- $549,9005 bd5 ba2.5k sqft421 NOVI PATH, KISSIMMEE, FL 34747For SaleMLS ID #O6447934, Otavio Gusson Zambelli, WRA BUSINESS & REAL ESTATE. Stellar MLS
- $535,0005 bd5 ba2.5k sqft7705 BANYON WAY, KISSIMMEE, FL 34747For SaleMLS ID #S5151502, Michelle Fernandez, P4L REALTY LLC. Stellar MLS
- $679,0006 bd6 ba2.8k sqft171 BURMA STREET, KISSIMMEE, FL 34747For SaleMLS ID #O6454168, Hugo Borges Ota Neto, BR2US REALTY CORP. Stellar MLS
- $399,9003 bd2 ba1.9k sqft1150 MARNI RIDGE COURT, KISSIMMEE, FL 34747For SaleMLS ID #O6455550, Sonia Balbuena, PALM PROPERTY SERVICES INC. Stellar MLS
- $629,0005 bd5 ba2.5k sqft310 PENDANT COURT, KISSIMMEE, FL 34747For SaleMLS ID #O6437863, Pedro Henriq Stuart Lima, DTB FLORIDA REALTY, INC.. Stellar MLS
- $600,0006 bd7 ba3.3k sqft200 PENDANT COURT, KISSIMMEE, FL 34747For SaleMLS ID #O6427714, Sonia Jenkins, ORANGE REALTY PROFESSIONALS LLC. Stellar MLS
- $650,0005 bd5 ba2.5k sqft284 SOUTHFIELD STREET, KISSIMMEE, FL 34747For SaleMLS ID #O6443787, Sonia Jenkins, ORANGE REALTY PROFESSIONALS LLC. Stellar MLS
- $675,0005 bd5 ba2.5k sqft416 SOUTHFIELD STREET, KISSIMMEE, FL 34747For SaleMLS ID #O6299793, Marcelo Pasquarelli Costa, AMERICAN HORIZONS REALTY. Stellar MLS
- $639,9005 bd6 ba2.9k sqft7467 MARKER AVE, KISSIMMEE, FL 34747New ConstructionMLS ID #O6380729, Synthia De La Portilla, SDLP REAL ESTATE GROUP LLC. Stellar MLS
- $699,0005 bd6 ba2.9k sqft289 AUBURN AVENUE, KISSIMMEE, FL 34747For SaleMLS ID #R4912006, Toni Phillips, HOME BY HICKS & CO. Stellar MLS
- $634,9006 bd7 ba3.3k sqft180 MINTON LOOP, KISSIMMEE, FL 34747For SaleMLS ID #O6379374, Andrey Da Silva, DOUBLE M GROUP COMPANY. Stellar MLS
