Welcome to 171 Burma St, a turnkey 6-bedroom, 6-bath vacation home inside the gated Encore Resort at Reunion, just minutes from Walt Disney World. Every bedroom has its own private bathroom, including a first-floor en-suite bedroom, ideal for large families, multigenerational living or a high-performing short-term rental. The open floor plan features a dining area with seating for eight under a crystal chandelier, and a bright kitchen with stone countertops, stainless steel appliances, a breakfast bar for three and a walk-in pantry, open to a spacious family room with sliding glass doors to the pool deck. The converted, air-conditioned garage game room offers a pool table, air hockey, epoxy floors and a lounge area. Upstairs, the primary suite includes a double vanity, soaking tub and walk-in shower, plus two kid-favorite themed bedrooms with twin beds and a convenient laundry room. Step outside to your private pool and spa with a covered lanai, outdoor dining, BBQ grill, sun loungers and lush privacy hedges. Encore residents enjoy a water park with lazy river and slides, clubhouse, restaurant, fitness center, tennis and 24-hour gated security. Sold furnished. Schedule your private showing today!
For sale
$679,000
171 BURMA STREET, KISSIMMEE, FL 34747
6beds
2,831sqft
Single Family Residence
Built in 2018
6,098 Square Feet Lot
$666,200 Zestimate®
$240/sqft
$841/mo HOA
What's special
Covered lanaiFirst-floor en-suite bedroomPrivate pool and spaBreakfast bar for threeSun loungersBbq grillOpen floor plan
- 1 day
- 103
- 21
Likely to sell faster than
Zillow last checked:
Listing updated:
Listed by:
Hugo Borges Ota Neto 407-445-8610,
BR2US REALTY CORP 407-445-8610,
Luis Campos 689-247-9459,
BR2US REALTY CORP
Source: Stellar MLS,MLS#: O6454168 Originating MLS: Orlando Regional
Facts & features
Interior
Bedrooms & bathrooms
- Bedrooms: 6
- Bathrooms: 6
- Full bathrooms: 6
Primary bedroom
- Features: Walk-In Closet(s)
- Level: Second
Primary bathroom
- Features: Tub With Shower, Walk-In Closet(s)
- Level: Second
Kitchen
- Features: Pantry, Walk-In Closet(s)
- Level: First
Living room
- Features: No Closet
- Level: First
Heating
- Central
Cooling
- Central Air
Appliances
- Included: Dishwasher, Disposal, Dryer, Microwave, Range, Refrigerator, Washer
- Laundry: Laundry Room
Features
- Open Floorplan, Smart Thermostat, Solid Surface Counters, Stone Counters
- Flooring: Ceramic Tile
- Doors: Outdoor Grill
- Has fireplace: No
- Furnished: Yes
Interior area
- Total structure area: 3,545
- Total interior livable area: 2,831 sqft
Video & virtual tour
Property
Parking
- Total spaces: 2
- Parking features: Garage - Attached
- Has attached garage: Yes
- Carport spaces: 2
Features
- Levels: Two
- Stories: 2
- Exterior features: Irrigation System, Outdoor Grill, Permeable Paving, Private Yard, Sidewalk, Smart Irrigation, Smart Lock(s)
- Has private pool: Yes
- Pool features: In Ground
- Has spa: Yes
- Spa features: Heated, In Ground
Lot
- Size: 6,098 Square Feet
- Features: City Lot
Details
- Parcel number: 222527493100010640
- Zoning: PD
- Special conditions: None
Construction
Type & style
- Home type: SingleFamily
- Property subtype: Single Family Residence
Materials
- Block, Stone, Stucco
- Foundation: Slab
- Roof: Shingle
Condition
- Completed
- New construction: No
- Year built: 2018
Utilities & green energy
- Sewer: Public Sewer
- Water: Public
- Utilities for property: Cable Connected, Public
Community & HOA
Community
- Pet fee: $0 monthly
- Subdivision: REUNION WEST PH 2B WEST
HOA
- Has HOA: Yes
- HOA fee: $841 monthly
- HOA name: reunion west poa
- Second HOA name: Reunion West
Location
- Region: Kissimmee
Financial & listing details
- Price per square foot: $240/sqft
- Tax assessed value: $543,400
- Annual tax amount: $11,060
- Date on market: 11/3/2026
- Cumulative days on market: 2 days
- Ownership: Fee Simple
- Total actual rent: 0
- Road surface type: Paved, Asphalt
Estimated market value
$666,200
$633,000 - $700,000
$5,119/mo
Price history
| Date | Event | Price |
|---|---|---|
| 11/3/2026 | Listed for sale | $679,000-0.1%$240/sqft |
Source:  Stellar MLS #O6454168 Report a problem | ||
| 11/17/2025 | Listing removed | $680,000$240/sqft |
Source: Stellar MLS #O6217731 Report a problem | ||
| 10/9/2025 | Price change | $680,000+6.8%$240/sqft |
Source: Stellar MLS #O6217731 Report a problem | ||
| 9/27/2025 | Pending sale | $637,000$225/sqft |
Source: Stellar MLS #O6217731 Report a problem | ||
| 8/22/2025 | Listed for sale | $637,000$225/sqft |
Source: Stellar MLS #O6217731 Report a problem | ||
| 8/15/2025 | Pending sale | $637,000$225/sqft |
Source: Stellar MLS #O6217731 Report a problem | ||
| 8/8/2025 | Price change | $637,000-0.2%$225/sqft |
Source: Stellar MLS #O6217731 Report a problem | ||
| 8/1/2025 | Price change | $638,000-0.2%$225/sqft |
Source: Stellar MLS #O6217731 Report a problem | ||
| 6/18/2025 | Price change | $639,000-4.5%$226/sqft |
Source: Stellar MLS #O6217731 Report a problem | ||
| 5/28/2025 | Price change | $669,000-1.5%$236/sqft |
Source: Stellar MLS #O6217731 Report a problem | ||
| 4/26/2025 | Price change | $679,000-4.2%$240/sqft |
Source: Stellar MLS #O6217731 Report a problem | ||
| 4/25/2025 | Price change | $709,000-1.4%$250/sqft |
Source: Stellar MLS #O6217731 Report a problem | ||
| 4/20/2025 | Price change | $719,000-0.1%$254/sqft |
Source: Stellar MLS #O6217731 Report a problem | ||
| 2/26/2025 | Price change | $720,000-2.7%$254/sqft |
Source: Stellar MLS #O6217731 Report a problem | ||
| 1/2/2025 | Price change | $740,000-1.3%$261/sqft |
Source: Stellar MLS #O6217731 Report a problem | ||
| 10/21/2024 | Price change | $750,000-0.7%$265/sqft |
Source: Stellar MLS #O6217731 Report a problem | ||
| 9/26/2024 | Listed for sale | $755,000$267/sqft |
Source: Stellar MLS #O6217731 Report a problem | ||
| 9/20/2024 | Pending sale | $755,000$267/sqft |
Source: Stellar MLS #O6217731 Report a problem | ||
| 9/3/2024 | Price change | $755,000-1.9%$267/sqft |
Source: Stellar MLS #O6217731 Report a problem | ||
| 7/5/2024 | Listed for sale | $770,000$272/sqft |
Source: Stellar MLS #O6217731 Report a problem | ||
Public tax history
| Year | Property taxes | Tax assessment |
|---|---|---|
| 2025 | $11,061 +4.2% | $543,400 -3.5% |
| 2024 | $10,614 +3.5% | $563,100 +2.3% |
| 2023 | $10,253 +8.9% | $550,700 +17.5% |
| 2022 | $9,419 +8.5% | $468,700 +28.7% |
| 2021 | $8,681 +1.1% | $364,300 -2.1% |
| 2020 | $8,584 +0.3% | $372,300 +2.5% |
| 2019 | $8,561 | $363,100 +560.2% |
| 2018 | $8,561 +147.9% | $55,000 +518% |
| 2017 | $3,454 | $8,900 |
Find assessor info on the county website
Monthly payment
Est. payment
Payment breakdown
Explore the cost of this home by adjusting the details. Changes won't be saved.Climate risks
Neighborhood: 34747
Nearby schools
Schools provided by the listing agent
- Elementary: Westside K-8
- Middle: West Side
- High: Poinciana High School
Source: Stellar MLS. This data may not be complete. We recommend contacting the local school district to confirm school assignments for this home.

Similar homes
- $629,0005 bd5 ba2.5k sqft310 PENDANT COURT, KISSIMMEE, FL 34747For Sale

 MLS ID #O6437863, Pedro Henriq Stuart Lima, DTB FLORIDA REALTY, INC.. Stellar MLS
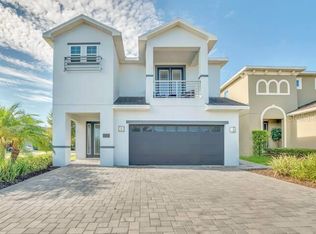
- $600,0006 bd7 ba3.3k sqft200 PENDANT COURT, KISSIMMEE, FL 34747For Sale
 MLS ID #O6427714, Sonia Jenkins, ORANGE REALTY PROFESSIONALS LLC. Stellar MLS
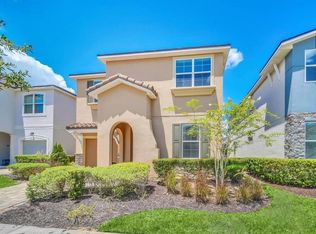
- $648,0007 bd7 ba3.4k sqft9009 EGRET MILLS TERRACE, KISSIMMEE, FL 34747For Sale
 MLS ID #O6451237, Dennesha Leachman, GLOBAL SAPPHIRE REALTY. Stellar MLS
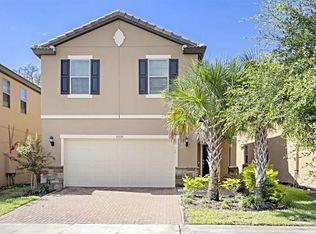
- $600,0005 bd6 ba2.5k sqft8896 BENGAL COURT, KISSIMMEE, FL 34747For Sale
 MLS ID #S5155754, Huy Pham, FLORIDA REALTY INVESTMENTS. Stellar MLS
- $590,9906 bd5 ba2.9k sqft8914 CAROLINE BAY COURT, KISSIMMEE, FL 34747For SaleMLS ID #O6410893, Marcelle Pipolo de Sa, FLORIDA REALTY INVESTMENTS. Stellar MLS
- $549,0006 bd5 ba2.9k sqft8937 AMELIA DOWNS TRAIL, KISSIMMEE, FL 34747For SaleMLS ID #O6443229, Milena Nunez, REALTY ONE GROUP EVOLUTION. Stellar MLS
- $874,9005 bd6 ba3.3k sqft7824 LOXAHATCHEE COURT, KISSIMMEE, FL 34747For SaleMLS ID #O6437021, Barbara Figueiredo, WRA BUSINESS & REAL ESTATE. Stellar MLS
- $989,0008 bd8 ba4k sqft451 BURMA STREET, KISSIMMEE, FL 34747For SaleMLS ID #S5146592, Adrian Antunes, Sr, NEWKEY REAL ESTATE LLC. Stellar MLS
- $637,9006 bd5 ba3.1k sqft4035 OAKRISE LOOP, DAVENPORT, FL 33837For SaleMLS ID #O6434411, Katherine Perdomo, COLDWELL BANKER REALTY. Stellar MLS
- $580,0007 bd6 ba3.3k sqft1627 LIMA AVE, KISSIMMEE, FL 34747For SaleMLS ID #O6380867, Guanhua Zhang, KN PREMIER REALTY, INC. Stellar MLS
- $710,0006 bd6 ba3.3k sqft8836 CRUDEN BAY COURT, DAVENPORT, FL 33896For SaleMLS ID #O6382738, Monica Gallo, MS LAND & BUILDING LLC. Stellar MLS
- $540,0006 bd5 ba2.9k sqft1929 TROPICAL PALMS CIRCLE, KISSIMMEE, FL 34747For SaleMLS ID #O6395222, Michael Gangemi, CALL IT CLOSED INTL REALTY. Stellar MLS
- $689,0007 bd6 ba3.2k sqft1837 SUMMER DRIVE, DAVENPORT, FL 33897For SaleMLS ID #O6412823, Natalia Romanelli Mourao, MS LAND & BUILDING LLC. Stellar MLS
- $535,0005 bd5 ba3k sqft2989 BANANA PALM DRIVE, KISSIMMEE, FL 34747For SaleMLS ID #O6412256, Tatiana Mayer, FLORIDA CONNEXION PROPERTIES. Stellar MLS
- $545,0004 bd4 ba2.4k sqft1516 NASSAU POINT TRAIL, KISSIMMEE, FL 34747For SaleMLS ID #O6437649, Laercio Xavier, ALVES AND HOWELL REALTY. Stellar MLS
- $660,0007 bd6 ba3.3k sqft1671 KONA LANE, DAVENPORT, FL 33897For SaleMLS ID #O6406813, Tatiana Calegaro, WRA BUSINESS & REAL ESTATE. Stellar MLS
- $599,0007 bd7 ba3.5k sqft1919 TROPICAL PALMS CIRCLE, KISSIMMEE, FL 34747For SaleMLS ID #O6388776, Grace Ren, US RELIANCE SOLUTIONS INC. Stellar MLS
- $479,0005 bd4 ba2.4k sqft8933 PRAGUE WAY, KISSIMMEE, FL 34747For SaleMLS ID #O6403698, Fernanda Pizzamiglio, WRA BUSINESS & REAL ESTATE. Stellar MLS
- $599,9509 bd5 ba3.9k sqft1537 MULLIGAN BOULEVARD, DAVENPORT, FL 33896For SaleMLS ID #S5160467, Andrew Sweetenham, SELECT PREMIER REALTY. Stellar MLS
- $739,0007 bd6 ba3.8k sqft4553 TARGET BOULEVARD, KISSIMMEE, FL 34746For SaleMLS ID #O6452236, Andre Kressler, KRESSLER REAL ESTATE. Stellar MLS
