*** HUGE PRICE IMPROVEMENT *** Welcome to this Luxurious Vacation Home Near Disney with Premium Upgrades. Located in the highly sought-after Reunion West community, just 6 miles from Walt Disney World® and close to Universal Studios, SeaWorld, and championship golf courses by Palmer, Watson, and Nicklaus, this exceptional 6-bedroom, 6.5-bathroom estate, (one bedroom is being used as an office) is the ultimate vacation getaway or investment opportunity. Fully furnished and professionally designed, this home features a spacious, open-concept layout ideal for entertaining or relaxing. The interior boasts upgraded wood-look tile flooring on the main level and in all bathrooms, rich dark laminate wood flooring throughout the rest of the home—no carpet anywhere! Check out the Star Wars-themed home theater with upgraded seating for immersive entertainment. Home to your very own fantasy worlds with two custom-themed bedrooms designed to enchant guests of all ages—one capturing the magic of Frozen, the other bringing the excitement of Oga’s Cantina from Disney’s Star Wars: Galaxy’s Edge to life! Just look at those textured walls!! Functional upgrades include an oversized Samsung Flex washer and dryer, five interior locking owner’s closets for secure storage, additional washer dryer hook ups in owner's suite, and a high-end epoxy finish on the garage floor with practical storage shelving. Green energy and tech-forward features include a free and clear 18KW solar system leading to minimal electric bills, Level 2 EV charger to effortlessly and conveniently charge your electric vehicles, and ARLO security cameras for additional security and peace of mind. Whether its been a thrilling day at the parks, shopping at the outlets or getting in 18 holes of golf - take a well-deserved break in your own private gas heated pool and spa—an ideal retreat to relax and recharge. Whether you're soaking in the spa under the stars or lounging poolside with a cool drink, it's the perfect way to unwind. The extended patio nearly doubles the standard size, with premium Gran Floridian patio furniture. Eastern exposure providing shaded evenings, and NO REAR NEIGHBORS for added privacy. If you're not ready for the fun to end, head over to the RESORT STYLE clubhouse and waterpark, where the little ones can splash and play while adults enjoy a drink or two by the pool. As part of Club Encore at Reunion West, enjoy exclusive access to world-class amenities: a 5-acre water park with lazy river and water slides, three signature golf courses, tennis and pickleball courts, over 10 resort pools, a modern fitness center, on-site dining, daily activities and complimentary shuttle service to Walt Disney World®. Whether you're seeking a short-term rental investment property, a second home, or a luxurious retreat in the heart of Central Florida, this one-of-a-kind property offers unmatched comfort, style, and value. Buy with confidence as ONE YEAR Home Warranty offered by Seller
For sale
Price cut: $20K (7/13)
$639,999
311 Pendant Ct, Kissimmee, FL 34747
6beds
3,317sqft
Single Family Residence
Built in 2016
5,227 Square Feet Lot
$617,100 Zestimate®
$193/sqft
$777/mo HOA
What's special
- 370 days |
- 169 |
- 9 |
Zillow last checked:
Listing updated:
Listed by:
David Gilmore 407-435-0010,
PREFERRED REAL ESTATE BROKERS 407-440-4900
Source: Stellar MLS,MLS#: O6318931 Originating MLS: Orlando Regional
Originating MLS: Orlando Regional
Facts & features
Interior
Bedrooms & bathrooms
- Bedrooms: 6
- Bathrooms: 7
- Full bathrooms: 6
- 1/2 bathrooms: 1
Primary bedroom
- Features: Walk-In Closet(s)
- Level: Second
- Area: 184.8 Square Feet
- Dimensions: 16.8x11
Primary bedroom
- Features: Walk-In Closet(s)
- Level: First
- Area: 201 Square Feet
- Dimensions: 13.4x15
Bathroom 3
- Level: Second
- Area: 158.4 Square Feet
- Dimensions: 12x13.2
Bathroom 4
- Level: Second
- Area: 132 Square Feet
- Dimensions: 12x11
Bathroom 5
- Level: Second
- Area: 132 Square Feet
- Dimensions: 12x11
Kitchen
- Level: First
- Area: 195 Square Feet
- Dimensions: 13x15
Living room
- Level: First
- Area: 216.08 Square Feet
- Dimensions: 14.6x14.8
Media room
- Level: Second
- Area: 227.2 Square Feet
- Dimensions: 16x14.2
Heating
- Central, Electric
Cooling
- Central Air
Appliances
- Included: Dishwasher, Dryer, Microwave, Range, Range Hood, Refrigerator, Solar Hot Water, Solar Hot Water Owned, Washer
- Laundry: Laundry Room
Features
- Built-in Features, Open Floorplan, Primary Bedroom Main Floor, Thermostat
- Flooring: Ceramic Tile, Hardwood
- Doors: Outdoor Shower, Sliding Doors
- Has fireplace: No
Interior area
- Total structure area: 4,000
- Total interior livable area: 3,317 sqft
Video & virtual tour
Property
Parking
- Total spaces: 2
- Parking features: Garage
- Garage spaces: 2
Features
- Levels: Two
- Stories: 2
- Exterior features: Outdoor Shower, Sidewalk
- Has private pool: Yes
- Pool features: Gunite, Heated, In Ground, Tile
Lot
- Size: 5,227 Square Feet
Details
- Parcel number: 232527492500010720
- Zoning: RESI
- Special conditions: None
Construction
Type & style
- Home type: SingleFamily
- Property subtype: Single Family Residence
Materials
- Block, Stucco
- Foundation: Block
- Roof: Shingle
Condition
- New construction: No
- Year built: 2016
Details
- Warranty included: Yes
Utilities & green energy
- Sewer: Public Sewer
- Water: Public
- Utilities for property: Cable Available, Electricity Connected, Solar, Street Lights, Water Connected
Community & HOA
Community
- Features: Clubhouse, Deed Restrictions, Fitness Center, Gated Community - No Guard, No Truck/RV/Motorcycle Parking, Playground, Pool, Sidewalks, Tennis Court(s), Wheelchair Access
- Pet fee: $0 monthly
- Subdivision: REUNION WEST PH 1 EAST
HOA
- Has HOA: Yes
- Services included: 24-Hour Guard, Cable TV, Common Area Taxes, Community Pool, Internet, Maintenance Structure, Maintenance Grounds, Manager, Pest Control
- HOA fee: $777 monthly
- HOA name: Shaianne Berry
- HOA phone: 689-265-8311
Location
- Region: Kissimmee
Financial & listing details
- Price per square foot: $193/sqft
- Tax assessed value: $591,900
- Annual tax amount: $8,592
- Date on market: 7/16/2025
- Cumulative days on market: 371 days
- Listing terms: Cash,Conventional,FHA
- Ownership: Fee Simple
- Total actual rent: 0
- Electric utility on property: Yes
- Road surface type: Asphalt
Estimated market value
$617,100
$586,000 - $648,000
$7,381/mo
Price history
| Date | Event | Price |
|---|---|---|
| 7/13/2026 | Price change | $639,999-3%$193/sqft |
Source:  Stellar MLS #O6318931 Report a problem Stellar MLS #O6318931 Report a problem | ||
| 4/25/2026 | Price change | $659,999-5.7%$199/sqft |
Source: Stellar MLS #O6318931 Report a problem | ||
| 11/20/2025 | Price change | $699,999-2.8%$211/sqft |
Source: Stellar MLS #O6318931 Report a problem | ||
| 7/16/2025 | Listed for sale | $719,990+48.5%$217/sqft |
Source: Stellar MLS #O6318931 Report a problem | ||
| 7/13/2020 | Listing removed | $485,000$146/sqft |
Source: CANALI REALTY, LLC. #O5851976 Report a problem | ||
| 3/25/2020 | Listed for sale | $485,000+5.2%$146/sqft |
Source: CANALI REALTY, LLC. #O5851976 Report a problem | ||
| 11/30/2016 | Sold | $460,900$139/sqft |
Source: Public Record Report a problem | ||
Public tax history
| Year | Property taxes | Tax assessment |
|---|---|---|
| 2025 | $8,989 +4.6% | $591,900 -3.7% |
| 2024 | $8,592 +1.2% | $614,800 +8.6% |
| 2023 | $8,486 +2.2% | $566,000 +16.3% |
| 2022 | $8,306 -0.4% | $486,700 +27.9% |
| 2021 | $8,341 -10.4% | $380,400 -5.4% |
| 2020 | $9,311 +1.6% | $402,200 +4.4% |
| 2019 | $9,165 | $385,100 -1.5% |
| 2018 | $9,165 +2.2% | $390,800 +5.3% |
| 2017 | $8,970 +2.5% | $371,300 +725.1% |
| 2016 | $8,749 | $45,000 |
Find assessor info on the county website
Monthly payment
Est. payment
Payment breakdown
Explore the cost of this home by adjusting the details. Changes won't be saved.Climate risks
Neighborhood: 34747
Nearby schools
GreatSchools rating
- 3/10Island Village Elementary SchoolGrades: PK-5Distance: 0.4 mi
- 9/10Celebration SchoolGrades: K-8Distance: 3.3 mi
- 4/10Poinciana High SchoolGrades: 9-12Distance: 7.2 mi
- $510,0005 bd5 ba2.5k sqft301 Pendant Ct, Kissimmee, FL 34747Sold

- $510,0005 bd5 ba2.5k sqft321 Pendant Ct, Kissimmee, FL 34747Sold

- $500,0005 bd5 ba2.5k sqft291 Pendant Ct, Kissimmee, FL 34747Sold

- $669,1238 bd7 ba3.4k sqft331 Pendant Ct, Kissimmee, FL 34747For Sale
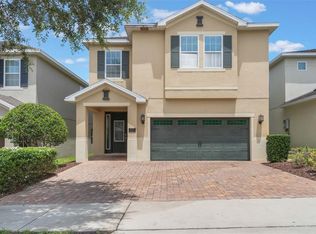
- $--8 bd7 ba3.4k sqft331 Pendant Ct #ID1059182P, Kissimmee, FL 34747Off Market
- $--8 bd7 ba3.4k sqft331 Pendant Ct #ID1247994P, Kissimmee, FL 34747Off Market
- $652,0008 bd7 ba3.4k sqft341 Pendant Ct, Kissimmee, FL 34747Off Market
- $669,4568 bd7 ba3.4k sqft7541 Marker Ave, Kissimmee, FL 34747For Sale
A local agent can set up tours, give advice and negotiate with sellers.
A local lender can help you make sure your offer is ready when you are.
Similar homes
- $635,0006 bd7 ba3.3k sqft400 Burma St, Kissimmee, FL 34747For Sale
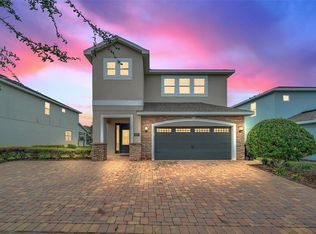
 MLS ID #O6416434, Sonia Jenkins, ORANGE REALTY PROFESSIONALS LLC. Stellar MLS
 - $634,9006 bd7 ba3.3k sqft180 Minton Loop, Kissimmee, FL 34747For Sale
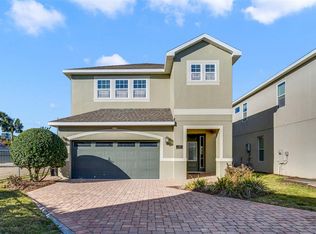 MLS ID #O6379374, Andrey Da Silva, DOUBLE M GROUP COMPANY. Stellar MLS
 - $668,9006 bd7 ba3.3k sqft7605 Brookhurst Ln, Kissimmee, FL 34747For Sale
 MLS ID #O6422270, Carmen Aridas, RE/MAX PRIME PROPERTIES. Stellar MLS
 - $609,9008 bd7 ba3.4k sqft481 Lasso Dr, Kissimmee, FL 34747For Sale
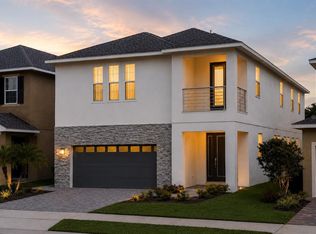 MLS ID #L4963587, Ron Cardenas, LPT REALTY, LLC. Stellar MLS
 - $650,0006 bd6 ba2.9k sqft7727 Fairfax Dr, Kissimmee, FL 34747For SaleMLS ID #O6419135, Andrea De Albuquerque, FLORIDA CONNEXION PROPERTIES. Stellar MLS
- $635,0006 bd7 ba3.3k sqft7461 Marker Ave, Kissimmee, FL 34747For Sale By Owner
- $675,0008 bd7 ba3.4k sqft250 Pendant Ct, Kissimmee, FL 34747For SaleMLS ID #S5119478, Christina Laidley, LA ROSA REALTY KISSIMMEE. Stellar MLS
- $650,0006 bd7 ba3.3k sqft7483 Marker Ave, Kissimmee, FL 34747For SaleMLS ID #O6290419, Khadija Webber, EPIQUE REALTY INC.. Stellar MLS
- $649,0008 bd7 ba3.4k sqft450 Novi Path, Kissimmee, FL 34747For SaleMLS ID #TB8518783, Long Bui, REALTY ONE GROUP SUNSHINE. Stellar MLS
- $649,9005 bd6 ba2.9k sqft7467 Marker Ave, Kissimmee, FL 34747New ConstructionMLS ID #O6380729, Synthia De La Portilla, SDLP REAL ESTATE GROUP LLC. Stellar MLS
- $650,0008 bd7 ba3.4k sqft410 Novi Path, Kissimmee, FL 34747For SaleMLS ID #O6401098, Frank Baloun, EXP REALTY LLC. Stellar MLS
- $589,0005 bd5 ba2.5k sqft7546 Marker Ave, Kissimmee, FL 34747For SaleMLS ID #O6408526, Alyssa Barker, THE JERRY BARKER GROUP LLC. Stellar MLS
- $614,9008 bd7 ba3.4k sqft7513 Marker Ave, Kissimmee, FL 34747For SaleMLS ID #O6339142, Kelly French, PALM CIRCLE REALTY. Stellar MLS
- $634,0008 bd7 ba3.4k sqft351 Pendant Ct, Kissimmee, FL 34747For SaleMLS ID #O6340878, Holly Hudson, EXP REALTY LLC. Stellar MLS
- $699,0006 bd7 ba3.3k sqft393 Southfield St, Kissimmee, FL 34747For SaleMLS ID #O6419642, Andre Kressler, KRESSLER REAL ESTATE. Stellar MLS
- $589,0005 bd5 ba2.5k sqft380 Pendant Ct, Kissimmee, FL 34747For SaleMLS ID #O6401238, Harry Kazarian, STRONG FOUNDATION REALTY LLC. Stellar MLS
- $649,0008 bd7 ba3.4k sqft7613 Brookhurst Ln, Kissimmee, FL 34747For SaleMLS ID #S5128335, James Donovan, TEAM DONOVAN. Stellar MLS
- $669,9008 bd7 ba3.4k sqft460 Lasso Dr, Kissimmee, FL 34747For SaleMLS ID #O6389237, Crystal Tung, CRYSTAL TUNG. Stellar MLS
- $669,4568 bd7 ba3.4k sqft7541 Marker Ave, Kissimmee, FL 34747For SaleMLS ID #S5128347, James Donovan, TEAM DONOVAN. Stellar MLS
- $699,9998 bd6 ba3.6k sqft7527 Marker Ave, Kissimmee, FL 34747For SaleMLS ID #S5126948, James Donovan, TEAM DONOVAN. Stellar MLS
