Welcome to this stunning single-family home located at 4028 Redbridge Loop, Davenport, FL. This beautiful property was built in 2023 and boasts a modern and luxurious design throughout. With 3 bedrooms, 3 bathrooms, and a spacious finished area of 3,290 sq.ft., this home provides plenty of space for comfortable living. As you step inside, you will be greeted by a bright and open floor plan that is great for both relaxing and entertaining. The living room features large windows that allow natural light to fill the space, creating a warm and inviting atmosphere. The kitchen is a chef's dream, with sleek countertops, stainless steel appliances, and plenty of cabinet space for storage. The master bedroom is a true retreat, with a walk-in closet and an ensuite bathroom featuring a double vanity, soaking tub, and separate shower. The two additional bedrooms are generously sized and share a stylish full bathroom. Outside, you will find a spacious backyard that is wonderful for enjoying the Florida sunshine. The lot size of 6,390 sq.ft. provides ample space for outdoor activities and potential for landscaping or creating a beautiful garden oasis. Located in the desirable community of Davenport, this home provides easy access to shopping, dining, entertainment, and major roadways for convenient commuting. Whether you're looking for a peaceful retreat or a place to host family and friends, this property has it all. Don't miss your chance to own this incredible home in a prime location. Schedule a showing today and make this property your own piece of paradise in sunny Florida.
For sale
$554,110
4028 Redbridge Loop, Davenport, FL 33837
5beds
3,290sqft
:
Get pre-qualified$3,764/mo
Single Family Residence
Built in 2023
6,390 Square Feet Lot
$-- Zestimate®
$168/sqft
$133/mo HOA
What's special
Spacious backyardWarm and inviting atmosphereSleek countertopsModern and luxurious designSoaking tubSeparate showerStainless steel appliances
- 187 days |
- 30 |
- 0 |
Zillow last checked:
Listing updated:
Listed by:
Steven Koleno 804-656-5007,
BEYCOME OF FLORIDA LLC 804-656-5007
Source: Stellar MLS,MLS#: O6375150 Originating MLS: Orlando Regional
Originating MLS: Orlando Regional
Facts & features
Interior
Bedrooms & bathrooms
- Bedrooms: 5
- Bathrooms: 3
- Full bathrooms: 3
Primary bedroom
- Features: Walk-In Closet(s)
- Level: Second
Bedroom 1
- Features: Built-in Closet
- Level: First
Bedroom 2
- Features: Walk-In Closet(s)
- Level: Second
Bedroom 3
- Features: Walk-In Closet(s)
- Level: Second
Bedroom 4
- Features: Walk-In Closet(s)
- Level: Second
Bedroom 5
- Features: Walk-In Closet(s)
- Level: Second
Primary bathroom
- Features: Linen Closet
- Level: First
Bathroom 2
- Features: Walk-In Closet(s)
- Level: Second
Bathroom 3
- Features: No Closet
- Level: Second
Dining room
- Features: No Closet
- Level: First
Kitchen
- Features: No Closet
- Level: First
Laundry
- Features: No Closet
- Level: Second
Living room
- Features: No Closet
- Level: First
Office
- Features: Built-in Closet
- Level: First
Heating
- Central
Cooling
- Central Air, Ductless
Appliances
- Included: Oven, Cooktop, Dishwasher, Dryer, Microwave, Range, Refrigerator, Washer
- Laundry: Inside
Features
- Ceiling Fan(s), Eating Space In Kitchen, High Ceilings, Kitchen/Family Room Combo, Open Floorplan, Other, Smart Home, Solid Wood Cabinets, Thermostat, Walk-In Closet(s)
- Flooring: Carpet, Ceramic Tile
- Doors: Sliding Doors
- Windows: Window Treatments
- Has fireplace: No
Interior area
- Total structure area: 3,290
- Total interior livable area: 3,290 sqft
Property
Features
- Levels: Two
- Stories: 2
- Exterior features: Irrigation System, Sidewalk, Tennis Court(s)
Lot
- Size: 6,390 Square Feet
Details
- Parcel number: 282630933002000320
- Special conditions: None
Construction
Type & style
- Home type: SingleFamily
- Property subtype: Single Family Residence
Materials
- Concrete
- Foundation: Concrete Perimeter
- Roof: Shingle
Condition
- Completed
- New construction: No
- Year built: 2023
Utilities & green energy
- Sewer: Public Sewer
- Water: Public
- Utilities for property: Cable Connected, Electricity Connected, Fiber Optics, Phone Available
Community & HOA
Community
- Pet fee: $0 monthly
- Subdivision: GARDEN HILL/PROVIDENCE-PH 1
HOA
- Has HOA: Yes
- Services included: 24-Hour Guard, Cable TV, Community Pool, None, Pool Maintenance, Private Road, Recreational Facilities, Security, Trash
- HOA fee: $133 monthly
- HOA name: Stephen Lim, LCAM
- HOA phone: 407-705-2190
Location
- Region: Davenport
Financial & listing details
- Price per square foot: $168/sqft
- Tax assessed value: $427,374
- Annual tax amount: $6,286
- Date on market: 1/19/2026
- Cumulative days on market: 163 days
- Listing terms: Cash,Conventional,FHA,Other,VA Loan
- Ownership: Fee Simple
- Total actual rent: 0
- Electric utility on property: Yes
- Road surface type: Asphalt
Estimated market value
Not available
Estimated sales range
Not available
Not available
Price history
| Date | Event | Price |
|---|---|---|
| 1/24/2026 | Listing removed | $3,281$1/sqft |
Source: Zillow Rentals Report a problem | ||
| 1/19/2026 | Listed for sale | $554,110+7.1%$168/sqft |
Source:  Stellar MLS #O6375150 Report a problem Stellar MLS #O6375150 Report a problem | ||
| 1/7/2026 | Listed for rent | $3,281+13.1%$1/sqft |
Source: Zillow Rentals Report a problem | ||
| 12/15/2025 | Listing removed | $2,900$1/sqft |
Source: Zillow Rentals Report a problem | ||
| 9/2/2025 | Listed for rent | $2,900-6.5%$1/sqft |
Source: Zillow Rentals Report a problem | ||
| 6/9/2025 | Listing removed | $3,100$1/sqft |
Source: Stellar MLS #O6226544 Report a problem | ||
| 1/27/2025 | Price change | $3,100-8.8%$1/sqft |
Source: Stellar MLS #O6226544 Report a problem | ||
| 12/8/2024 | Price change | $3,400-11.7%$1/sqft |
Source: Stellar MLS #O6226544 Report a problem | ||
| 9/17/2024 | Price change | $3,850+13.2%$1/sqft |
Source: Stellar MLS #O6226544 Report a problem | ||
| 7/24/2024 | Listed for rent | $3,400$1/sqft |
Source: Stellar MLS #O6226544 Report a problem | ||
| 12/19/2023 | Sold | $517,200$157/sqft |
Source: Public Record Report a problem | ||
Public tax history
| Year | Property taxes | Tax assessment |
|---|---|---|
| 2025 | $5,546 -5.4% | $427,374 -5.4% |
| 2024 | $5,865 +457.8% | $451,797 +464.7% |
| 2023 | $1,052 | $80,000 |
Find assessor info on the county website
Monthly payment
Est. payment
Payment breakdown
Explore the cost of this home by adjusting the details. Changes won't be saved.Climate risks
Neighborhood: 33837
Nearby schools
GreatSchools rating
- 2/10Loughman Oaks Elementary SchoolGrades: PK-5Distance: 2.1 mi
- 3/10Shelley S. Boone Middle SchoolGrades: 6-8Distance: 7.4 mi
- 3/10Davenport High SchoolGrades: 9-12Distance: 3.3 mi
- $455,0004 bd2 ba2.1k sqft4032 Redbridge Loop, Davenport, FL 33837For Sale

- $425,4003 bd2 ba2k sqft4024 Redbridge Loop, Davenport, FL 33837Sold
- $504,9004 bd3 ba2k sqft4036 Redbridge Loop, Davenport, FL 33837For Sale
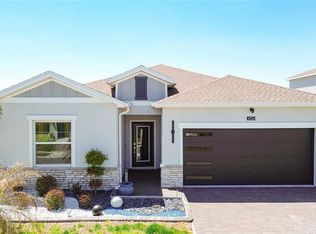
- $428,5254 bd3 ba2k sqft4029 Redbridge Loop, Davenport, FL 33837Sold
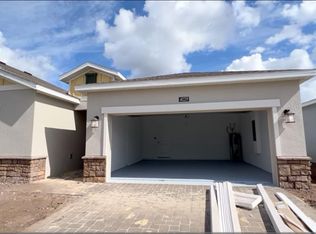
- $506,2003 bd2 ba3.2k sqft4021 Redbridge Loop, Davenport, FL 33837Sold
- $512,7004 bd2 ba3.2k sqft4033 Redbridge Loop, Davenport, FL 33837Sold
- $457,1004 bd2 ba2k sqft4133 Redbridge Loop, Davenport, FL 33837Sold
- $390,0003 bd2 ba2k sqft4129 Redbridge Loop, Davenport, FL 33837Sold
A local agent can set up tours, give advice and negotiate with sellers.
Similar homes
- $550,0006 bd7 ba3.5k sqft528 Orange Cosmos Blvd, Davenport, FL 33837For Sale

 MLS ID #O6402196, Lisa Dague, LISA LYNN DAGUE. Stellar MLS
 - $530,0005 bd5 ba3.1k sqft5439 Solterra Cir, Davenport, FL 33837For Sale
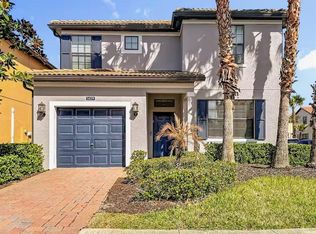 MLS ID #O6425583, Thomas Morin, NEXTHOME NEIGHBORHOOD REALTY. Stellar MLS
 - $545,0007 bd6 ba3.6k sqft6049 Broad Oak Dr, Davenport, FL 33837For Sale
 MLS ID #S5143390, Ana Castillo, PREMIUM PROPERTIES R.E SERVICE. Stellar MLS
 - $542,9006 bd6 ba3.2k sqft5231 Wildwood Way, Davenport, FL 33837For Sale
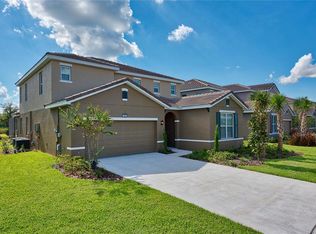 MLS ID #S5149755, Imran Mohamed, IM GLOBAL REALTY LLC. Stellar MLS
 - $685,0006 bd5 ba3.8k sqft2572 Camden Park Cir, Davenport, FL 33837For SaleMLS ID #S5149418, Natalie Pacienza, LA ROSA REALTY LLC. Stellar MLS
- $520,0006 bd5 ba2.9k sqft5299 Wildwood Way, Davenport, FL 33837For SaleMLS ID #O6364643, Tania Abreu, CHARLES RUTENBERG REALTY ORLANDO. Stellar MLS
- $477,9004 bd4 ba2.6k sqft380 Cabello Dr, Davenport, FL 33837For SaleMLS ID #S5141682, Maryuri Castro Infante, LA ROSA REALTY INTERNACIONAL L. Stellar MLS
- $599,9007 bd6 ba3.1k sqft5565 Misty Oak Cir, Davenport, FL 33837For SaleMLS ID #S5141444, Kevin Gendreau, REAL BROKER, LLC. Stellar MLS
- $429,9904 bd3 ba2.6k sqft1512 Oak Marsh Loop, Davenport, FL 33837For SaleMLS ID #O6420497, Jacky Liu, YORK MILLS REALTY LLC. Stellar MLS
- $439,9004 bd3 ba2.3k sqft556 Brunswick Dr, Davenport, FL 33837For SaleMLS ID #O6391151, Nicole Duque Estrada Almeida Pereira, TALENT REALTY SOLUTIONS. Stellar MLS
- $385,0005 bd3 ba2.6k sqft1116 Fox Path, Davenport, FL 33837For SaleMLS ID #C7528162, Glenn Sharp, MARINA PARK REALTY LLC. Stellar MLS
- $725,0006 bd4 ba3.4k sqft5426 Oakgrain Ct, Davenport, FL 33837For SaleMLS ID #S5144476, Lucy Reyes, LA ROSA REALTY KISSIMMEE. Stellar MLS
- $336,9904 bd2 ba1.8k sqft2752 Gentle Rain Dr, Davenport, FL 33837For SaleMLS ID #O6427436, Karina Turcios, LPT REALTY, LLC. Stellar MLS
- $330,0004 bd2 ba1.7k sqft625 Disa Dr, Davenport, FL 33837For SaleMLS ID #P4939376, Anthony Medina, KELLER WILLIAMS REALTY SMART 1. Stellar MLS
- $465,0005 bd3 ba2.5k sqft943 Corvina Dr, Davenport, FL 33897For Sale By Owner
- $610,0004 bd3 ba3.1k sqft4220 Bull St, Saint Cloud, FL 34772For SaleMLS ID #S5154300, Edwin Lopez, AXEN REALTY, LLC. Stellar MLS
- $530,0007 bd5 ba3.1k sqft1943 Morning Star Dr, Clermont, FL 34714For SaleMLS ID #TB8532858, Yanji Xu, QUICKSILVER REAL ESTATE GROUP. Stellar MLS
- $590,0005 bd5 ba2.8k sqft9037 Shadow Mountain St, Davenport, FL 33896For SaleMLS ID #O6261471, Bruno Magri, YELLOW ROCK REALTY CORP. Stellar MLS
- $579,0006 bd6 ba3.3k sqft8841 Cruden Bay Ct, Davenport, FL 33896For SaleMLS ID #TB8487048, Lei Cheng, SERVICE NEAR REALTY. Stellar MLS
- $540,0005 bd4 ba3.2k sqft4190 Bull St, Saint Cloud, FL 34772For SaleMLS ID #S5125050, Maria Castaneda, LPT REALTY, LLC. Stellar MLS
