Welcome to this exceptional Next Gen® home in the highly desirable, 24-hour manned gated golf community of Providence. Designed for today's evolving lifestyles, this spacious single-story residence features 4 bedrooms, 3 bathrooms, and a 2-car garage, with a flexible layout ideal for multi-generational living. The private Next Gen suite includes its own separate entrance, living area, bedroom, bathroom, and kitchenette—perfect for extended family, guests, aging parents. Enjoy Florida living at its finest with access to Providence's outstanding resort-style amenities, including a fitness center, tennis courts, resort-style and lap pools, walking trails, playground, dog park, on-site restaurant, Pro Shop, and an award-winning 18-hole championship golf course. Conveniently located near major highways, shopping, dining, and Central Florida's world-famous attractions, this home combines comfort, flexibility, and an exceptional lifestyle. Whether you're looking for additional space for loved ones or a home that adapts to your family's changing needs, this property is a rare opportunity in one of Davenport's most sought-after communities. Schedule your private showing today and discover the lifestyle that awaits
For sale
$455,000
4032 REDBRIDGE LOOP, DAVENPORT, FL 33837
4beds
2,105sqft
:
Get pre-qualified$2,951/mo
Single Family Residence
Built in 2023
7,331 Square Feet Lot
$445,900 Zestimate®
$216/sqft
$-- HOA
What's special
Spacious single-story residence
- 55 days |
- 65 |
- 1 |
Zillow last checked:
Listing updated:
Listed by:
Mariangel Medina 786-310-9853,
LA ROSA REALTY LLC 321-939-3748,
Francimar Castillo Torrealba 786-657-4884,
MY REALTY GROUP, LLC.
Source: Stellar MLS,MLS#: O6413062 Originating MLS: Osceola
Originating MLS: Osceola
Facts & features
Interior
Bedrooms & bathrooms
- Bedrooms: 4
- Bathrooms: 2
- Full bathrooms: 2
Other
- Features: Storage Closet
- Level: First
Primary bedroom
- Features: Walk-In Closet(s)
- Level: First
Bedroom 2
- Features: Walk-In Closet(s)
- Level: First
Bedroom 3
- Features: Walk-In Closet(s)
- Level: First
Bedroom 4
- Features: Walk-In Closet(s)
- Level: First
Den
- Level: First
Great room
- Level: First
Kitchen
- Level: First
Heating
- Central
Cooling
- Central Air
Appliances
- Included: Cooktop, Dishwasher, Dryer, Microwave, Other, Range, Range Hood, Refrigerator
- Laundry: Laundry Room
Features
- Kitchen/Family Room Combo, Open Floorplan, Walk-In Closet(s)
- Flooring: Carpet, Vinyl
- Has fireplace: No
Interior area
- Total structure area: 2,720
- Total interior livable area: 2,105 sqft
Video & virtual tour
Property
Parking
- Total spaces: 2
- Parking features: Garage - Attached
- Attached garage spaces: 2
Features
- Levels: One
- Stories: 1
- Exterior features: Garden, Lighting, Other
Lot
- Size: 7,331 Square Feet
Details
- Parcel number: 282630933002000310
- Special conditions: None
Construction
Type & style
- Home type: SingleFamily
- Property subtype: Single Family Residence
Materials
- Stucco
- Foundation: Block, Other
- Roof: Other,Tile
Condition
- New construction: No
- Year built: 2023
Utilities & green energy
- Sewer: Public Sewer
- Water: Public
- Utilities for property: Cable Available, Electricity Available, Phone Available, Water Available
Community & HOA
Community
- Pet fee: $0 monthly
- Subdivision: GARDEN HILL/PROVIDENCE PH 1
HOA
- Has HOA: Yes
- HOA fee: $0 monthly
- HOA name: Suzy Luciano
Location
- Region: Davenport
Financial & listing details
- Price per square foot: $216/sqft
- Tax assessed value: $328,353
- Annual tax amount: $5,001
- Date on market: 6/2/2026
- Cumulative days on market: 56 days
- Listing terms: Cash,Conventional,FHA,VA Loan
- Ownership: Fee Simple
- Total actual rent: 0
- Electric utility on property: Yes
- Road surface type: Asphalt, Paved
Estimated market value
$445,900
$424,000 - $468,000
$2,581/mo
Price history
| Date | Event | Price |
|---|---|---|
| 6/2/2026 | Listed for sale | $455,000-4.4%$216/sqft |
Source:  Stellar MLS #O6413062 Report a problem Stellar MLS #O6413062 Report a problem | ||
| 4/9/2026 | Listed for rent | $3,000$1/sqft |
Source: Stellar MLS #O6397302 Report a problem | ||
| 9/11/2025 | Listing removed | $476,000$226/sqft |
Source: My State MLS #11448968 Report a problem | ||
| 3/21/2025 | Listing removed | $3,000$1/sqft |
Source: Zillow Rentals Report a problem | ||
| 3/17/2025 | Price change | $476,000-2.3%$226/sqft |
Source: Stellar MLS #O6289011 Report a problem | ||
| 3/13/2025 | Price change | $487,000+2.3%$231/sqft |
Source: Stellar MLS #O6289011 Report a problem | ||
| 3/11/2025 | Listed for sale | $476,000+5.4%$226/sqft |
Source: Stellar MLS #O6289011 Report a problem | ||
| 1/1/2025 | Listed for rent | $3,000$1/sqft |
Source: My State MLS #11397942 Report a problem | ||
| 1/1/2025 | Listing removed | $3,000$1/sqft |
Source: Stellar MLS #O6263487 Report a problem | ||
| 12/18/2024 | Listed for rent | $3,000$1/sqft |
Source: Stellar MLS #O6263487 Report a problem | ||
| 11/14/2023 | Sold | $451,545$215/sqft |
Source: Stellar MLS #J969489 Report a problem | ||
Public tax history
| Year | Property taxes | Tax assessment |
|---|---|---|
| 2025 | $4,261 -6.4% | $328,353 -6.4% |
| 2024 | $4,554 +322.5% | $350,812 +327.8% |
| 2023 | $1,078 | $82,000 |
Find assessor info on the county website
Monthly payment
Est. payment
Payment breakdown
Explore the cost of this home by adjusting the details. Changes won't be saved.Climate risks
Neighborhood: 33837
Nearby schools
GreatSchools rating
- 2/10Loughman Oaks Elementary SchoolGrades: PK-5Distance: 2.1 mi
- 3/10Shelley S. Boone Middle SchoolGrades: 6-8Distance: 7.4 mi
- 3/10Davenport High SchoolGrades: 9-12Distance: 3.3 mi
Schools provided by the listing agent
- Elementary: Loughman Oaks Elem
- Middle: Davenport School of the Arts
- High: Davenport High School
Source: Stellar MLS. This data may not be complete. We recommend contacting the local school district to confirm school assignments for this home.
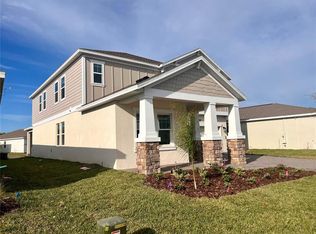
- $554,1105 bd3 ba3.2k sqft4028 Redbridge Loop, Davenport, FL 33837For Sale
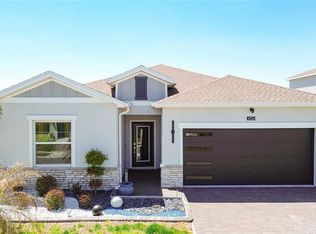
- $504,9004 bd3 ba2k sqft4036 Redbridge Loop, Davenport, FL 33837For Sale
- $425,4003 bd2 ba2k sqft4024 Redbridge Loop, Davenport, FL 33837Sold
- $512,7004 bd2 ba3.2k sqft4033 Redbridge Loop, Davenport, FL 33837Sold
- $428,5254 bd3 ba2k sqft4029 Redbridge Loop, Davenport, FL 33837Sold
- $412,1003 bd2 ba2k sqft4037 Redbridge Loop, Davenport, FL 33837Sold
- $390,0003 bd2 ba2k sqft4129 Redbridge Loop, Davenport, FL 33837Sold
- $506,2003 bd2 ba3.2k sqft4021 Redbridge Loop, Davenport, FL 33837Sold
A local agent can set up tours, give advice and negotiate with sellers.
Similar homes
- $350,0004 bd3 ba2.1k sqft922 ANNA PLACE, DAVENPORT, FL 33837For Sale

 MLS ID #O6426667, Ken Pozek, REAL BROKER, LLC. Stellar MLS
 - $380,0004 bd2 ba1.8k sqft1162 OAK BLUFF DRIVE, DAVENPORT, FL 33837For Sale
 MLS ID #O6422046, Fernanda Negromonte, NOVA REAL ESTATE SERVICES INC. Stellar MLS

 - $470,0006 bd3 ba2.6k sqft668 DARING DRIVE, DAVENPORT, FL 33837For Sale
 MLS ID #O6372728, Sandra Pina, EMPIRE NETWORK REALTY. Stellar MLS
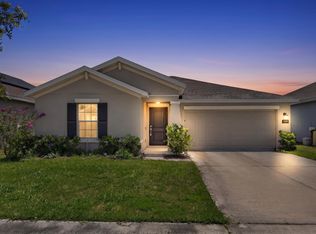
 - $349,5003 bd2 ba1.5k sqft1119 James Paul Road, Davenport, FL 33837For Sale
 MLS ID #B26052791, Rosario Lewin, Re/Max Rex. BeachesMLS
 - $379,0005 bd3 ba2.5k sqft1923 ELKRIDGE ST, DAVENPORT, FL 33837For SaleMLS ID #S5153707, Matthew Link, CHAMPIONSGATE REALTY. Stellar MLS
- $330,0004 bd3 ba1.7k sqft113 W REDDING STREET, DAVENPORT, FL 33837For SaleMLS ID #TB8488005, Eric Atkins, LPT REALTY, LLC. Stellar MLS
- $395,0004 bd2 ba1.8k sqft2154 DERWENT DRIVE, DAVENPORT, FL 33896For SaleMLS ID #O6424002, Henry Cui, LA ROSA REALTY LLC. Stellar MLS
- $389,9005 bd3 ba2.4k sqft2363 BURNEY FALLS LN LANE, DAVENPORT, FL 33837For SaleMLS ID #O6378693, Francisco Tatagiba Junior, WRA BUSINESS & REAL ESTATE. Stellar MLS
- $379,9004 bd3 ba2k sqft1259 LASSEN STREET, HAINES CITY, FL 33844For SaleMLS ID #TB8507280, Freddy Escobar, LPT REALTY, LLC. Stellar MLS
- $289,9903 bd2 ba1.6k sqft1779 POST OAK DRIVE, DAVENPORT, FL 33837For SaleMLS ID #S5147746, Ernesto Pineda, AGENT TRUST REALTY CORPORATION. Stellar MLS
- $378,0006 bd3 ba2.5k sqft1721 WHITE WATER COURT, DAVENPORT, FL 33837For SaleMLS ID #O6420169, Qinghe Meng, AAA GLOBAL VENTURES PA. Stellar MLS
- $445,0003 bd2 ba1.5k sqft1496 BRENTWOOD DRIVE, KISSIMMEE, FL 34746New ConstructionMLS ID #O6422761, Adrian Antunes, Sr, NEWKEY REAL ESTATE LLC. Stellar MLS
- $249,9003 bd3 ba1.4k sqft342 MADISON DRIVE, DAVENPORT, FL 33837For SaleMLS ID #O6427204, Alreyas Baksh, RIO HOMES AND INVESTMENTS LLC. Stellar MLS
- $459,0004 bd3 ba2.3k sqft1928 ROCK MAPLE BEND, KISSIMMEE, FL 34746For SaleMLS ID #S5147167, Gabriela Martins-Pierami, EASY REALTY SERVICES INC. Stellar MLS
- $356,2604 bd3 ba1.8k sqft5472 MEADOW WALK DRIVE, DAVENPORT, FL 33837New ConstructionStellar MLS
- $259,0004 bd3 ba1.9k sqft196 PRIMROSE DRIVE, DAVENPORT, FL 33837For SaleMLS ID #O6385274, Sabrina Freeman, CHARLES RUTENBERG REALTY ORLANDO. Stellar MLS
- $300,0004 bd2 ba1.6k sqft228 AMESBURY LANE, KISSIMMEE, FL 34758For SaleMLS ID #O6340552, Widny Alexandre, HEIMATEN REAL ESTATE. Stellar MLS
- $375,0003 bd3 ba1.6k sqft4716 HOMESTEAD TRAIL, ST CLOUD, FL 34772For SaleMLS ID #O6427388, Naiara Alves, MS LAND & BUILDING LLC. Stellar MLS
- $440,0004 bd3 ba3k sqft1531 FUJI COURT, WINTER HAVEN, FL 33881For SaleMLS ID #P4938096, Jessica Delgado, EXP REALTY LLC. Stellar MLS
- $318,0004 bd2 ba1.8k sqft1811 SILVERBELL LOOP, HAINES CITY, FL 33844For SaleMLS ID #O6413404, Mariangel Medina, LA ROSA REALTY LLC. Stellar MLS
