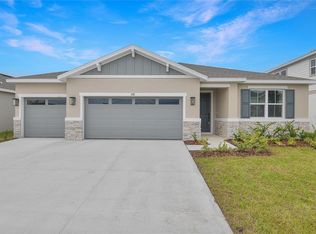
The Dover floor plan offers the perfect blend of comfort and functionality with 3 bedrooms, 2 bathrooms, and an open-concept layout ideal for everyday living. The spacious kitchen features a large pantry and overlooks the family room and dining area, creating the perfect space for entertaining and gathering with family and friends. Enjoy outdoor living from the covered front porch or the rear patio. The private owner’s suite includes an oversized walk-in closet and an en-suite bathroom with dual sinks. A 2-car garage provides ample parking and additional storage space. Residents of Knightsbridge enjoy resort-style amenities including a community swimming pool with cabana, playground, volleyball court, and scenic walking trails. Conveniently located near downtown Kissimmee, shopping, dining, and beautiful Lake Tohopekaliga. With easy access to Walt Disney World Resort and other popular Osceola County attractions, this home offers an exceptional combination of comfort, convenience, and location.
New construction
$445,000
1496 BRENTWOOD DRIVE, KISSIMMEE, FL 34746
3beds
1,580sqft
Single Family Residence
Built in 2024
8,712 Square Feet Lot
$439,000 Zestimate®
$282/sqft
$88/mo HOA
What's special
Large pantryRear patioOpen-concept layoutCovered front porchSpacious kitchenOversized walk-in closet
- 57 days
- 59
- 4
Zillow last checked:
Listing updated:
Listed by:
Adrian Antunes, Sr 857-343-9065,
NEWKEY REAL ESTATE LLC 321-490-3001
Source: Stellar MLS,MLS#: O6422761 Originating MLS: Osceola
Originating MLS: Osceola
Facts & features
Interior
Bedrooms & bathrooms
- Bedrooms: 3
- Bathrooms: 2
- Full bathrooms: 2
Rooms
- Room types: Family Room, Utility Room
Primary bedroom
- Features: Walk-In Closet(s)
- Level: First
- Area: 195 Square Feet
- Dimensions: 13x15
Bedroom 2
- Features: Built-in Closet
- Level: First
- Area: 120 Square Feet
- Dimensions: 12x10
Bedroom 3
- Features: Built-in Closet
- Level: First
- Area: 120 Square Feet
- Dimensions: 12x10
Dinette
- Level: First
- Area: 165 Square Feet
- Dimensions: 11x15
Great room
- Level: First
- Area: 210 Square Feet
- Dimensions: 14x15
Kitchen
- Features: Kitchen Island
- Level: First
- Area: 117 Square Feet
- Dimensions: 13x9
Heating
- Central, Electric, Solar
Cooling
- Central Air
Appliances
- Included: Dishwasher, Disposal, Dryer, Freezer, Microwave, Range, Refrigerator, Washer
- Laundry: Inside
Features
- Kitchen/Family Room Combo, Open Floorplan, Pest Guard System, Primary Bedroom Main Floor, Solid Surface Counters, Solid Wood Cabinets, Thermostat, Walk-In Closet(s)
- Flooring: Carpet, Ceramic Tile
- Doors: Sliding Doors
- Has fireplace: No
Interior area
- Total structure area: 2,020
- Total interior livable area: 1,580 sqft
Video & virtual tour
Property
Parking
- Total spaces: 2
- Parking features: Driveway, Garage Door Opener
- Attached garage spaces: 2
- Has uncovered spaces: Yes
- Details: Garage Dimensions: 20x20
Features
- Levels: One
- Stories: 1
- Patio & porch: Patio, Porch
- Exterior features: Irrigation System
Lot
- Size: 8,712 Square Feet
Details
- Parcel number: 352528161100010450
- Zoning: P-D
- Special conditions: None
Construction
Type & style
- Home type: SingleFamily
- Property subtype: Single Family Residence
Materials
- Block, Cement Siding
- Foundation: Slab
- Roof: Shingle
Condition
- Completed
- New construction: Yes
- Year built: 2024
Details
- Builder model: Dover
- Builder name: Lennar Homes
Utilities & green energy
- Sewer: Public Sewer
- Water: Public
- Utilities for property: BB/HS Internet Available, Cable Available, Electricity Available, Natural Gas Available, Phone Available, Public, Sewer Available, Underground Utilities, Water Available
Community & HOA
Community
- Features: Playground, Pool
- Security: Security System Owned, Smoke Detector(s)
- Pet fee: $0 monthly
- Subdivision: KNIGHTSBRIDGE 50S
HOA
- Has HOA: Yes
- Amenities included: Playground, Pool
- HOA fee: $88 monthly
- HOA name: Access Management
Location
- Region: Kissimmee
Financial & listing details
- Price per square foot: $282/sqft
- Annual tax amount: $8,405
- Date on market: 7/7/2026
- Cumulative days on market: 24 days
- Listing terms: Cash,Conventional,FHA,USDA Loan,VA Loan
- Ownership: Fee Simple
- Total actual rent: 0
- Electric utility on property: Yes
- Road surface type: Paved, Asphalt
Estimated market value
$439,000
$417,000 - $461,000
$2,370/mo
Price history
| Date | Event | Price |
|---|---|---|
| 7/7/2026 | Listed for sale | $445,000+15.7%$282/sqft |
Source:  Stellar MLS #O6422761 Report a problem Stellar MLS #O6422761 Report a problem | ||
| 7/18/2025 | Listing removed | $2,500$2/sqft |
Source: Stellar MLS #O6320978 Report a problem | ||
| 7/8/2025 | Price change | $2,500-3.8%$2/sqft |
Source: Stellar MLS #O6320978 Report a problem | ||
| 6/23/2025 | Listed for rent | $2,600$2/sqft |
Source: Stellar MLS #O6320978 Report a problem | ||
| 4/2/2024 | Sold | $384,640-1.3%$243/sqft |
Source: Stellar MLS #T3477849 Report a problem | ||
| 11/20/2023 | Pending sale | $389,640$247/sqft |
Source: Stellar MLS #T3477849 Report a problem | ||
| 11/8/2023 | Price change | $389,640-2.5%$247/sqft |
Source:  Lennar Homes Report a problem Lennar Homes Report a problem | ||
| 11/3/2023 | Price change | $399,640-0.6%$253/sqft |
Source: Stellar MLS #T3477849 Report a problem | ||
| 10/7/2023 | Listed for sale | $402,140$255/sqft |
Source: Stellar MLS #T3477849 Report a problem | ||
Public tax history
Tax history is unavailable.
Monthly payment
Est. payment
Payment breakdown
Explore the cost of this home by adjusting the details. Changes won't be saved.Climate risks
Neighborhood: 34746
Nearby schools
Schools provided by the listing agent
- Elementary: Knights Point
- Middle: Horizon Middle
- High: Poinciana High School
Source: Stellar MLS. This data may not be complete. We recommend contacting the local school district to confirm school assignments for this home.
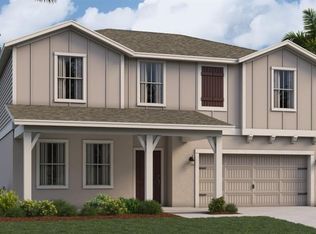
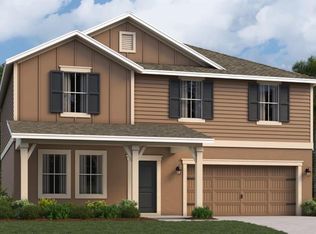
Similar homes
- $459,0004 bd3 ba2.3k sqft1928 ROCK MAPLE BEND, KISSIMMEE, FL 34746For Sale

 MLS ID #S5147167, Gabriela Martins-Pierami, EASY REALTY SERVICES INC. Stellar MLS
 - $345,0003 bd2 ba1.5k sqft4278 GREEN GABLES PLACE, KISSIMMEE, FL 34746For Sale
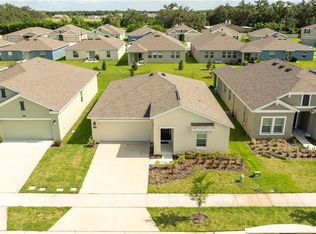 MLS ID #O6407718, Juliana Schiavo, SVN PREMIER CAPITAL ADVISORS. Stellar MLS
 - $470,0004 bd3 ba2.3k sqft2415 TIMOTHY LANE, KISSIMMEE, FL 34743For Sale
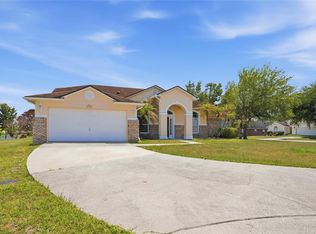 MLS ID #S5149404, Betty Pena, LARIMAR REALTY. Stellar MLS
 - $474,9994 bd3 ba2k sqft1712 CROOKED CREEK STREET, ST CLOUD, FL 34772New Construction
 Stellar MLS
 - $369,0003 bd3 ba1.6k sqft2609 BRIGHT JEWEL STREET #2909, KISSIMMEE, FL 34746New ConstructionMLS ID #O6212392, Deniley Valdes, TALENT REALTY SOLUTIONS. Stellar MLS
- $440,0003 bd2 ba2.1k sqft12845 SAWGRASS PINE CIRCLE, ORLANDO, FL 32824For SaleMLS ID #O6397445, Antonio Spagnolo, BRIGHT TRUST REALTY LLC. Stellar MLS
- $379,9903 bd3 ba1.7k sqft1844 BRIGHT SKY DRIVE, KISSIMMEE, FL 34744For SaleMLS ID #S5148768, Luisa Soto Navarro, AROD PARTNERS REALTY. Stellar MLS
- $404,9995 bd3 ba2.2k sqft254 AMBER WAY, KISSIMMEE, FL 34758New ConstructionMLS ID #S5154825, Adrian Singh, LPT REALTY, LLC. Stellar MLS
- $380,0004 bd2 ba1.8k sqft1162 OAK BLUFF DRIVE, DAVENPORT, FL 33837For SaleMLS ID #O6422046, Fernanda Negromonte, NOVA REAL ESTATE SERVICES INC. Stellar MLS
- $398,8883 bd2 ba1.4k sqft17403 MILLION LAKES COURT, CLERMONT, FL 34714For SaleMLS ID #O6430021, Rick Coles, THE C SMITH REAL ESTATE GROUP LLC. Stellar MLS
- $435,0004 bd3 ba2.2k sqft920 LIVESTOCK LOOP, ST CLOUD, FL 34771For SaleMLS ID #S5146557, Nicole Ruiz, CORCORAN CONNECT LLC. Stellar MLS
- $380,0004 bd2 ba1.8k sqft1154 OAK BLUFF DRIVE, DAVENPORT, FL 33837For SaleMLS ID #O6422032, Fernanda Negromonte, NOVA REAL ESTATE SERVICES INC. Stellar MLS
- $399,9004 bd3 ba2.3k sqft8700 PACIFIC DUNES DRIVE, DAVENPORT, FL 33896For SaleMLS ID #O6412801, Michelle Ausburn, ORANGE SLICE PROPERTIES. Stellar MLS
- $375,0004 bd2 ba1.8k sqft2154 DERWENT DRIVE, DAVENPORT, FL 33896For SaleMLS ID #O6424002, Henry Cui, LA ROSA REALTY LLC. Stellar MLS
- $474,9994 bd3 ba2k sqft1666 CROOKED CREEK STREET, ST CLOUD, FL 34772New ConstructionStellar MLS
- $474,9994 bd3 ba2k sqft1718 CROOKED CREEK STREET, ST CLOUD, FL 34772New ConstructionStellar MLS
- $347,0004 bd2 ba1.8k sqft185 CLOVERBROOK TRAIL, DAVENPORT, FL 33837For SaleMLS ID #O6433305, Jean Maldonado Colon LLC, FLORIDA REALTY MARKETPLACE. Stellar MLS
- $449,0004 bd3 ba2.2k sqft3936 FESCUE STREET, CLERMONT, FL 34714For SaleMLS ID #O6405477, Fernanda Pizzamiglio, WRA BUSINESS & REAL ESTATE. Stellar MLS
- $399,9903 bd2 ba1.9k sqft375 VILLA SORRENTO CIRCLE, HAINES CITY, FL 33844For SaleMLS ID #S5147216, Leticia Morales, LPT REALTY, LLC. Stellar MLS
- $425,0004 bd2 ba2k sqft2976 NOTTEL DRIVE, ST CLOUD, FL 34772For SaleMLS ID #S5147458, Milinda Knollinger, CORCORAN CONNECT LLC. Stellar MLS
