Welcome to this beautifully maintained 2023-built home located in the highly desirable Storey Creek community! This 3-bedroom, 2-bathroom residence features a modern open-concept layout, perfect for both everyday living and entertaining. The kitchen offers ample space with a large pantry and flows seamlessly into the family and dining areas. The primary suite provides a private retreat with a walk-in closet and dual sinks. Enjoy outdoor living with a covered front porch and back patio. The home also includes a 2-car garage for added convenience. Storey Creek offers resort-style amenities, including a clubhouse, fitness center, pool, playground, and sports courts for basketball, tennis, and more. Conveniently located near shopping, dining, and major highways. Priced to sell—don’t miss this opportunity! Some photos may have been virtually staged.
For sale
$345,000
4278 GREEN GABLES PLACE, KISSIMMEE, FL 34746
3beds
1,560sqft
:
Get pre-qualified$2,417/mo
Single Family Residence
Built in 2023
6,098 Square Feet Lot
$339,200 Zestimate®
$221/sqft
$168/mo HOA
What's special
Back patioCovered front porchModern open-concept layoutFamily and dining areasDual sinksWalk-in closet
- 77 days |
- 138 |
- 11 |
Zillow last checked:
Listing updated:
Listed by:
Juliana Schiavo 818-934-2682,
SVN PREMIER CAPITAL ADVISORS 407-877-6060,
Victor Sancho Passos 305-525-8492,
CHARLES RUTENBERG REALTY FTL
Source: Stellar MLS,MLS#: O6407718 Originating MLS: Orlando Regional
Originating MLS: Orlando Regional
Facts & features
Interior
Bedrooms & bathrooms
- Bedrooms: 3
- Bathrooms: 2
- Full bathrooms: 2
Rooms
- Room types: Great Room, Utility Room
Primary bedroom
- Features: Walk-In Closet(s)
- Level: First
- Area: 195 Square Feet
- Dimensions: 13x15
Bedroom 2
- Features: Built-in Closet
- Level: First
- Area: 110 Square Feet
- Dimensions: 11x10
Bedroom 3
- Features: Built-in Closet
- Level: First
- Area: 110 Square Feet
- Dimensions: 11x10
Dinette
- Level: First
- Area: 156 Square Feet
- Dimensions: 13x12
Great room
- Level: First
- Area: 195 Square Feet
- Dimensions: 13x15
Kitchen
- Features: Kitchen Island
- Level: First
- Area: 195 Square Feet
- Dimensions: 13x15
Heating
- Central, Electric
Cooling
- Central Air
Appliances
- Included: Dishwasher, Disposal, Dryer, Microwave, Range, Refrigerator, Washer
- Laundry: Inside, Laundry Closet
Features
- Kitchen/Family Room Combo, Open Floorplan, Primary Bedroom Main Floor
- Flooring: Carpet, Ceramic Tile
- Doors: Sliding Doors
- Has fireplace: No
Interior area
- Total structure area: 2,000
- Total interior livable area: 1,560 sqft
Video & virtual tour
Property
Parking
- Total spaces: 2
- Parking features: Driveway, Garage Door Opener
- Attached garage spaces: 2
- Has uncovered spaces: Yes
Features
- Levels: One
- Stories: 1
- Patio & porch: Covered, Front Porch, Patio
- Exterior features: Irrigation System, Private Yard
Lot
- Size: 6,098 Square Feet
Details
- Parcel number: 062629530100014330
- Zoning: P-D
- Special conditions: None
Construction
Type & style
- Home type: SingleFamily
- Property subtype: Single Family Residence
Materials
- Cement Siding
- Foundation: Slab
- Roof: Shingle
Condition
- Completed
- New construction: No
- Year built: 2023
Utilities & green energy
- Sewer: Public Sewer
- Water: Public
- Utilities for property: Cable Available, Electricity Available, Electricity Connected
Community & HOA
Community
- Features: Clubhouse, Fitness Center, Park, Playground, Pool, Tennis Court(s)
- Pet fee: $0 monthly
- Subdivision: STOREY CREEK PH 5
HOA
- Has HOA: Yes
- Amenities included: Basketball Court, Clubhouse, Fitness Center, Pool
- HOA fee: $168 monthly
- HOA name: Johanna Vega
- HOA phone: 407-705-2190
Location
- Region: Kissimmee
Financial & listing details
- Price per square foot: $221/sqft
- Tax assessed value: $297,500
- Annual tax amount: $7,037
- Date on market: 5/15/2026
- Cumulative days on market: 77 days
- Ownership: Fee Simple
- Total actual rent: 0
- Electric utility on property: Yes
- Road surface type: Asphalt
Estimated market value
$339,200
$322,000 - $356,000
$2,751/mo
Price history
| Date | Event | Price |
|---|---|---|
| 5/15/2026 | Listed for sale | $345,000-4.2%$221/sqft |
Source:  Stellar MLS #O6407718 Report a problem Stellar MLS #O6407718 Report a problem | ||
| 11/14/2025 | Listing removed | $360,000$231/sqft |
Source: Stellar MLS #O6226063 Report a problem | ||
| 7/30/2025 | Price change | $360,000-2.7%$231/sqft |
Source: Stellar MLS #O6226063 Report a problem | ||
| 8/1/2024 | Listed for sale | $369,900+4.8%$237/sqft |
Source: Stellar MLS #O6226063 Report a problem | ||
| 6/27/2023 | Sold | $352,900+0%$226/sqft |
Source: Public Record Report a problem | ||
| 3/20/2023 | Pending sale | $352,890$226/sqft |
Source: Stellar MLS #T3426307 Report a problem | ||
| 3/17/2023 | Price change | $352,890-2.8%$226/sqft |
Source: Stellar MLS #T3426307 Report a problem | ||
| 3/6/2023 | Price change | $362,890+0.7%$233/sqft |
Source: Stellar MLS #T3426307 Report a problem | ||
| 2/21/2023 | Price change | $360,390+0.7%$231/sqft |
Source: Stellar MLS #T3426307 Report a problem | ||
| 1/29/2023 | Listed for sale | $357,890$229/sqft |
Source:  Lennar Homes Report a problem Lennar Homes Report a problem | ||
Public tax history
| Year | Property taxes | Tax assessment |
|---|---|---|
| 2025 | $7,038 +3.1% | $297,500 +2.8% |
| 2024 | $6,828 +107.6% | $289,300 +588.8% |
| 2023 | $3,288 +31.9% | $42,000 +68% |
| 2022 | $2,494 | $25,000 |
Find assessor info on the county website
Monthly payment
Est. payment
Payment breakdown
Explore the cost of this home by adjusting the details. Changes won't be saved.Climate risks
Neighborhood: 34746
Nearby schools
GreatSchools rating
- 4/10Sunrise Elementary SchoolGrades: PK-5Distance: 0.7 mi
- 5/10Horizon Middle SchoolGrades: 6-8Distance: 1 mi
- 4/10Poinciana High SchoolGrades: 9-12Distance: 2.6 mi
- $357,7004 bd2 ba1.8k sqft4272 Green Gables Pl, Kissimmee, FL 34746Off Market
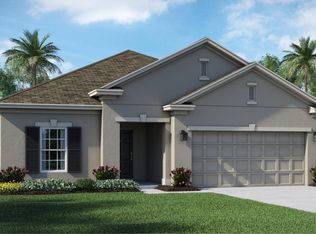
- $363,8004 bd2 ba1.8k sqft4284 Green Gables Pl, Kissimmee, FL 34746Sold
- $393,0004 bd3 ba2.1k sqft4266 Green Gables Pl, Kissimmee, FL 34746Off Market
- $390,4004 bd3 ba2.1k sqft4290 Green Gables Pl, Kissimmee, FL 34746Off Market
- $386,8004 bd2 ba1.8k sqft1951 Turtle Dove Ln, Kissimmee, FL 34746Sold
- $375,0454 bd2 ba1.8k sqft1945 Turtle Dove Ln, Kissimmee, FL 34746Sold
- $320,0003 bd2 ba1.5k sqft1963 Turtle Dove Ln, Kissimmee, FL 34746Sold
- $364,9003 bd2 ba1.5k sqft4260 Green Gables Pl, Kissimmee, FL 34746Sold
A local agent can set up tours, give advice and negotiate with sellers.
Similar homes
- $325,0003 bd2 ba1.5k sqft4409 BLACKBIRD STREET, KISSIMMEE, FL 34746For Sale

 MLS ID #O6396649, John Guimaraes Beghini, YOUNG REAL ESTATE. Stellar MLS
 - $395,0003 bd2 ba1.6k sqft5179 ROYAL POINT AVENUE, KISSIMMEE, FL 34746For Sale
 MLS ID #O6413455, Pablo Cintron, Jr PA, REDFIN CORPORATION. Stellar MLS
 - $344,0003 bd3 ba1.6k sqft2639 BUENA VIEW ROAD, KISSIMMEE, FL 34746For Sale
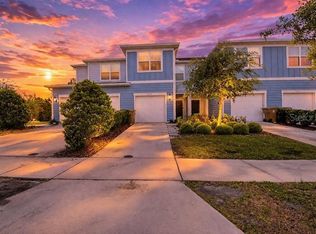 MLS ID #S5147668, Lesly Echevarria, RESILIENT MIND REALTY GROUP. Stellar MLS
 - $389,0004 bd2 ba1.9k sqft4928 WORCHESTER DRIVE, KISSIMMEE, FL 34746For Sale
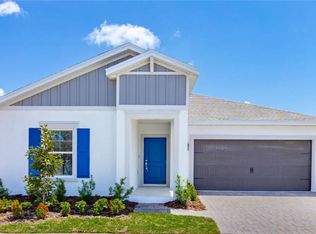 MLS ID #S5150515, Ciro Noccioli Monteiro Alves, LPT REALTY, LLC. Stellar MLS
 - $325,0003 bd3 ba1.7k sqft2724 PLEASANT CYPRESS CIRCLE, KISSIMMEE, FL 34741For SaleMLS ID #S5152385, Naf Zaman, THE FIRM RE. Stellar MLS
- $295,9003 bd3 ba1.7k sqft4729 CORAL CASTLE DRIVE, KISSIMMEE, FL 34746For SaleMLS ID #S5148424, Karla Price, COLDWELL BANKER REALTY. Stellar MLS
- $320,0004 bd3 ba2k sqft3510 BEAU ROAD, KISSIMMEE, FL 34746For SaleMLS ID #O6348560, Rafael Teles Ramos, WRA BUSINESS & REAL ESTATE. Stellar MLS
- $342,9004 bd2 ba1.9k sqft1141 AUGUSTUS DRIVE, DAVENPORT, FL 33896For SaleMLS ID #O6388828, Carl Bazelais, LPT REALTY, LLC. Stellar MLS
- $361,9983 bd3 ba1.6k sqft1359 ISLETA LOOP, KISSIMMEE, FL 34741For SaleMLS ID #O6360951, Mauro Ocampo, LA ROSA REALTY HORIZONS LLC. Stellar MLS
- $367,0003 bd3 ba1.4k sqft4355 HAZEL STREET, KISSIMMEE, FL 34746For SaleMLS ID #S5148802, Yessenia Feliciano, THE FIRM RE. Stellar MLS
- $369,0003 bd3 ba1.6k sqft2609 BRIGHT JEWEL STREET #2909, KISSIMMEE, FL 34746New ConstructionMLS ID #O6212392, Deniley Valdes, TALENT REALTY SOLUTIONS. Stellar MLS
- $295,9003 bd3 ba1.6k sqft4770 TRIBUTE TRAIL, KISSIMMEE, FL 34746For SaleMLS ID #O6394986, Xiaoyu Su, RATIO REAL ESTATE, LLC. Stellar MLS
- $410,0003 bd3 ba1.8k sqft1736 FULFILLMENT DR, KISSIMMEE, FL 34744For SaleMLS ID #S5149578, Perry Taveras, FLEURYS INVESTMENTS LLC. Stellar MLS
- $375,0004 bd2 ba1.8k sqft2487 WHITE LILLY DRIVE, KISSIMMEE, FL 34747New ConstructionMLS ID #S5154052, Robert Micha Medrano Diaz, Sr, ROBERT MICHAEL & COMPANY INC.. Stellar MLS
- $379,9903 bd3 ba1.7k sqft1844 BRIGHT SKY DRIVE, KISSIMMEE, FL 34744For SaleMLS ID #S5148768, Luisa Soto Navarro, AROD PARTNERS REALTY. Stellar MLS
- $394,9903 bd2 ba1.6k sqft2042 WALNUT CREEK DRIVE, KISSIMMEE, FL 34744New ConstructionStellar MLS
- $425,0004 bd2 ba1.8k sqft1687 PARK SIDE AVENUE, KISSIMMEE, FL 34744For SaleMLS ID #S5151674, Lisbeth Diaz De Rico, COLDWELL BANKER REALTY. Stellar MLS
- $346,5003 bd2 ba1.7k sqft418 DEL SOL AVENUE, DAVENPORT, FL 33837For SaleMLS ID #S5150943, Linda Spence, RIDGE REALTY GROUP LLC. Stellar MLS
- $380,0004 bd2 ba1.8k sqft1154 OAK BLUFF DRIVE, DAVENPORT, FL 33837For SaleMLS ID #O6422032, Fernanda Negromonte, NOVA REAL ESTATE SERVICES INC. Stellar MLS
- $429,0003 bd2 ba2k sqft2989 WHITE CEDAR CIRCLE, KISSIMMEE, FL 34741For SaleMLS ID #S5148630, Ekramul Chowdhury, PROFILES INTERNATIONAL REALTY. Stellar MLS
