Under contract-accepting backup offers. Welcome to one of the few true pond-view homes in the highly desirable Knightsbridge community in Kissimmee — a rare opportunity to own a premium corner lot with peaceful water views and no rear neighbors. Built for both comfort and lifestyle, this beautifully designed single-story home offers 4 bedrooms, 2 bathrooms, and a bright open-concept layout perfect for everyday living or entertaining. From the moment you enter, you’re welcomed by a spacious hallway leading into an expansive living, dining, and kitchen area filled with natural light and stunning lake views. The modern kitchen features quartz countertops, stainless steel appliances, a large center island, ample cabinetry, and a walk-in pantry — all seamlessly connected to the main living spaces. The owner’s suite is privately positioned at the rear of the home, allowing you to wake up to serene water views every morning. The suite also includes a spacious walk-in closet, dual vanities, and a glass-enclosed shower. One of the biggest highlights of this property is the backyard experience. Enjoy relaxing sunsets overlooking the lake from your covered patio, creating the perfect Florida outdoor lifestyle. Located inside Knightsbridge, residents enjoy a peaceful and secure community atmosphere with amenities including a resort-style pool, cabana, walking trails, volleyball court, playground, and high-speed internet included in the HOA. Another major advantage is the brand-new K-8 school located practically inside the community, bringing exceptional convenience for families and adding long-term value to the neighborhood. Additionally, the highly regarded Mater Palms Academy charter public school is located just minutes away. Conveniently located near shopping, dining, major highways, hospitals, theme parks, and Orlando’s top attractions, this home combines privacy, exclusivity, location, and lifestyle in one exceptional opportunity. Lake-view lots in Knightsbridge are extremely limited — don’t miss the chance to own one of the community’s most desirable locations.
Accepting backups
$389,000
4928 WORCHESTER DRIVE, KISSIMMEE, FL 34746
4beds
1,922sqft
Single Family Residence
Built in 2024
5,663 Square Feet Lot
$381,400 Zestimate®
$202/sqft
$100/mo HOA
What's special
Resort-style poolLarge center islandStunning lake viewsVolleyball courtQuartz countertopsPond-view homesBright open-concept layout
- 88 days |
- 123 |
- 6 |
Zillow last checked:
Listing updated:
Listed by:
Ciro Noccioli Monteiro Alves 321-442-9680,
LPT REALTY, LLC 877-366-2213
Source: Stellar MLS,MLS#: S5150515 Originating MLS: Orlando Regional
Originating MLS: Orlando Regional
Facts & features
Interior
Bedrooms & bathrooms
- Bedrooms: 4
- Bathrooms: 2
- Full bathrooms: 2
Primary bedroom
- Features: Ceiling Fan(s), Walk-In Closet(s)
- Level: First
- Area: 192 Square Feet
- Dimensions: 12x16
Bedroom 2
- Features: Built-In Shelving, Built-in Closet
- Level: First
- Area: 143 Square Feet
- Dimensions: 13x11
Bedroom 3
- Features: Built-In Shelving, Built-in Closet
- Level: First
- Area: 81 Square Feet
- Dimensions: 9x9
Primary bathroom
- Features: En Suite Bathroom, Walk-In Closet(s)
- Level: First
Bathroom 2
- Features: Built-In Shelving, Built-in Closet
- Level: First
Bathroom 4
- Features: Built-in Closet
- Level: First
- Area: 110 Square Feet
- Dimensions: 11x10
Kitchen
- Level: First
- Area: 156 Square Feet
- Dimensions: 12x13
Living room
- Level: First
- Area: 286 Square Feet
- Dimensions: 13x22
Heating
- Central, Electric
Cooling
- Central Air
Appliances
- Included: Convection Oven, Dishwasher, Disposal, Dryer, Electric Water Heater, Microwave, Range, Refrigerator, Washer
- Laundry: Inside, Laundry Room
Features
- Ceiling Fan(s), High Ceilings, Living Room/Dining Room Combo, Open Floorplan, Walk-In Closet(s)
- Flooring: Carpet, Ceramic Tile
- Doors: Sliding Doors
- Has fireplace: No
Interior area
- Total structure area: 2,436
- Total interior livable area: 1,922 sqft
Video & virtual tour
Property
Parking
- Total spaces: 4
- Parking features: Garage - Attached, Carport
- Attached garage spaces: 2
- Carport spaces: 2
- Covered spaces: 4
Features
- Levels: One
- Stories: 1
- Exterior features: Irrigation System, Other, Permeable Paving, Private Entrance, Private Mailbox, Private Yard, Sidewalk
- Has view: Yes
- View description: Pond
- Has water view: Yes
- Water view: Pond
- Waterfront features: Lake, Pond Access
Lot
- Size: 5,663 Square Feet
Details
- Parcel number: 352528161100010570
- Zoning: RES
- Special conditions: None
Construction
Type & style
- Home type: SingleFamily
- Property subtype: Single Family Residence
Materials
- Block, Concrete, Stucco
- Foundation: Block
- Roof: Shingle
Condition
- New construction: No
- Year built: 2024
Details
- Warranty included: Yes
Utilities & green energy
- Sewer: Public Sewer
- Water: Public
- Utilities for property: BB/HS Internet Available, Electricity Connected, Public, Water Available, Water Connected
Community & HOA
Community
- Features: Fishing, Lake, Community Mailbox, Dog Park, Playground, Pool, Sidewalks
- Pet fee: $0 monthly
- Subdivision: KNIGHTSBRIDGE PH 1
HOA
- Has HOA: Yes
- Amenities included: Playground, Pool
- Services included: Internet, Maintenance Structure, Pool Maintenance, Sewer
- HOA fee: $100 monthly
- HOA name: Access Management
- Second HOA name: Knightsbridge Master Property Owners Association
- Second HOA phone: 407-480-4200
Location
- Region: Kissimmee
Financial & listing details
- Price per square foot: $202/sqft
- Tax assessed value: $352,000
- Annual tax amount: $8,957
- Date on market: 5/23/2026
- Cumulative days on market: 84 days
- Ownership: Fee Simple
- Total actual rent: 0
- Electric utility on property: Yes
- Road surface type: Asphalt
Estimated market value
$381,400
$362,000 - $400,000
$2,395/mo
Price history
| Date | Event | Price |
|---|---|---|
| 8/11/2026 | Listed for sale | $389,000$202/sqft |
Source:  Stellar MLS #S5150515 Report a problem Stellar MLS #S5150515 Report a problem | ||
| 8/6/2026 | Contingent | $389,000$202/sqft |
Source: Stellar MLS #S5150515 Report a problem | ||
| 5/24/2026 | Listed for sale | $389,000-0.3%$202/sqft |
Source: Stellar MLS #S5150515 Report a problem | ||
| 9/30/2025 | Listing removed | $390,000$203/sqft |
Source: Stellar MLS #S5125569 Report a problem | ||
| 9/15/2025 | Listing removed | $2,450$1/sqft |
Source: Stellar MLS #S5130990 Report a problem | ||
| 8/23/2025 | Price change | $2,450-2%$1/sqft |
Source: Stellar MLS #S5130990 Report a problem | ||
| 8/4/2025 | Price change | $390,000-2.3%$203/sqft |
Source: Stellar MLS #S5125569 Report a problem | ||
| 8/4/2025 | Price change | $2,500-9.1%$1/sqft |
Source: Stellar MLS #S5130990 Report a problem | ||
| 7/22/2025 | Listed for rent | $2,750-3.5%$1/sqft |
Source: Stellar MLS #S5130990 Report a problem | ||
| 7/21/2025 | Listing removed | $2,850$1/sqft |
Source: Zillow Rentals Report a problem | ||
| 7/14/2025 | Price change | $399,000-1.5%$208/sqft |
Source: Stellar MLS #S5125569 Report a problem | ||
| 7/2/2025 | Price change | $2,850+11.8%$1/sqft |
Source: Zillow Rentals Report a problem | ||
| 6/21/2025 | Price change | $2,550-3.8%$1/sqft |
Source: Zillow Rentals Report a problem | ||
| 6/20/2025 | Listed for rent | $2,650$1/sqft |
Source: Zillow Rentals Report a problem | ||
| 4/24/2025 | Listed for sale | $405,000-4.3%$211/sqft |
Source: Stellar MLS #S5125569 Report a problem | ||
| 6/7/2024 | Listing removed | -- |
Source: Zillow Rentals Report a problem | ||
| 5/28/2024 | Price change | $2,650-3.6%$1/sqft |
Source: Zillow Rentals Report a problem | ||
| 5/25/2024 | Price change | $2,750+5.8%$1/sqft |
Source: Zillow Rentals Report a problem | ||
| 5/21/2024 | Price change | $2,600-1.9%$1/sqft |
Source: Zillow Rentals Report a problem | ||
| 5/9/2024 | Price change | $2,650-5.4%$1/sqft |
Source: Stellar MLS #S5104358 Report a problem | ||
| 5/5/2024 | Listed for rent | $2,800$1/sqft |
Source: Stellar MLS #S5104358 Report a problem | ||
| 5/2/2024 | Sold | $423,000-0.6%$220/sqft |
Source: Public Record Report a problem | ||
| 9/2/2023 | Listing removed | -- |
Source:  Lennar Homes Report a problem Lennar Homes Report a problem | ||
| 9/1/2023 | Listed for sale | $425,490$221/sqft |
Source: Lennar Homes Report a problem | ||
Public tax history
| Year | Property taxes | Tax assessment |
|---|---|---|
| 2025 | $8,958 +127.6% | $352,000 +340% |
| 2024 | $3,935 +91.1% | $80,000 +77.8% |
| 2023 | $2,059 | $45,000 |
Find assessor info on the county website
Monthly payment
Est. payment
Payment breakdown
Explore the cost of this home by adjusting the details. Changes won't be saved.Climate risks
Neighborhood: 34746
Nearby schools
GreatSchools rating
- 4/10Renaissance Charter School At PoincianaGrades: K-8Distance: 1.1 mi
- 4/10Poinciana High SchoolGrades: 9-12Distance: 2.2 mi
Schools provided by the listing agent
- Elementary: Knights Point
Source: Stellar MLS. This data may not be complete. We recommend contacting the local school district to confirm school assignments for this home.
- $--4 bd2 ba1.9k sqft4928 Worchester Dr ROOM 2, Kissimmee, FL 34746Off Market
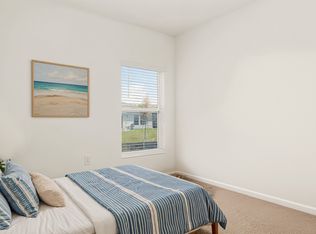
- $399,9993 bd2 ba1.5k sqft4934 Worchester Dr, Kissimmee, FL 34746Sold

- $399,9703 bd2 ba1.5k sqft4858 Edensbridge Ln, Kissimmee, FL 34746Sold

- $489,5254 bd3 ba2.5k sqft4864 Edensbridge Ln, Kissimmee, FL 34746Sold
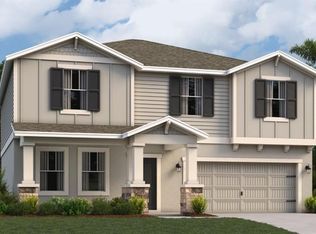
- $465,0005 bd3 ba2.8k sqft4940 Worchester Dr, Kissimmee, FL 34746Sold
- $441,1054 bd2 ba1.9k sqft4852 Edensbridge Ln, Kissimmee, FL 34746Sold
- $450,0004 bd3 ba2.5k sqft4927 Worchester Dr, Kissimmee, FL 34746Sold
- $405,3004 bd3 ba2.5k sqft4933 Worchester Dr, Kissimmee, FL 34746Off Market
A local agent can set up tours, give advice and negotiate with sellers.
Similar homes
- $379,9003 bd2 ba1.5k sqft1702 WALNUT CRK DRIVE, KISSIMMEE, FL 34744For Sale

 MLS ID #O6432588, Maite Gonzalez, LPT REALTY, LLC. Stellar MLS
 - $310,0003 bd2 ba1.5k sqft4409 BLACKBIRD STREET, KISSIMMEE, FL 34746For Sale
 MLS ID #O6396649, John Guimaraes Beghini, YOUNG REAL ESTATE. Stellar MLS
 - $459,0004 bd3 ba2.3k sqft1928 ROCK MAPLE BEND, KISSIMMEE, FL 34746For Sale
 MLS ID #S5147167, Gabriela Martins-Pierami, EASY REALTY SERVICES INC. Stellar MLS
 - $400,0003 bd2 ba1.6k sqft1868 KINDLE STREET, KISSIMMEE, FL 34744New Construction
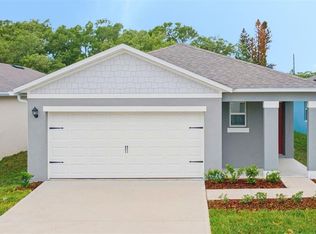 MLS ID #O6433579, Stephen Cline, DR HORTON REALTY OF CENTRAL FLORIDA LLC. Stellar MLS
 - $369,0003 bd3 ba1.6k sqft2609 BRIGHT JEWEL STREET #2909, KISSIMMEE, FL 34746New ConstructionMLS ID #O6212392, Deniley Valdes, TALENT REALTY SOLUTIONS. Stellar MLS
- $332,0004 bd2 ba1.8k sqft658 COTULLA DRIVE, KISSIMMEE, FL 34758For SaleMLS ID #O6429646, Jing Wang, EXP REALTY LLC. Stellar MLS
- $345,9003 bd3 ba1.8k sqft4756 TRIBUTE TRAIL, KISSIMMEE, FL 34746For SaleMLS ID #S5135287, Reinaldo Roman, ROMAN'S PRO REALTY LLC. Stellar MLS
- $379,9004 bd3 ba2k sqft1259 LASSEN STREET, HAINES CITY, FL 33844For SaleMLS ID #TB8507280, Freddy Escobar, LPT REALTY, LLC. Stellar MLS
- $468,9905 bd3 ba2.4k sqft1908 HOWARD MESA DRIVE, KISSIMMEE, FL 34744New ConstructionMLS ID #O6433432, Stephen Cline, DR HORTON REALTY OF CENTRAL FLORIDA LLC. Stellar MLS
- $385,0005 bd3 ba2.6k sqft1363 FOX SQUIRREL DRIVE, DAVENPORT, FL 33897For SaleMLS ID #O6396463, Freddy Espinal, LPT REALTY, LLC. Stellar MLS
- $399,8004 bd3 ba1.8k sqft213 TRINITY RIDGE CIRCLE, DAVENPORT, FL 33897For SaleMLS ID #O6390416, Asher Chen, AAA GLOBAL VENTURES PA. Stellar MLS
- $398,8883 bd2 ba1.4k sqft17403 MILLION LAKES COURT, CLERMONT, FL 34714For SaleMLS ID #O6430021, Rick Coles, THE C SMITH REAL ESTATE GROUP LLC. Stellar MLS
- $430,0004 bd3 ba2k sqft5256 DAGENHAM DRIVE, DAVENPORT, FL 33837For SaleMLS ID #O6417100, Katelyn Wheaton, COLDWELL BANKER REALTY. Stellar MLS
- $469,9905 bd3 ba2.4k sqft1876 HOWARD MESA DRIVE, KISSIMMEE, FL 34744New ConstructionStellar MLS
- $365,0003 bd3 ba1.7k sqft2563 RELAXING LANE, KISSIMMEE, FL 34744For SaleMLS ID #O6415454, Raju Abraham, PA, CHARLES RUTENBERG REALTY ORLANDO. Stellar MLS
- $426,9904 bd3 ba2.5k sqft1349 SAWGRASS HAMMOCK LANE, DAVENPORT, FL 33837New ConstructionMLS ID #O6426614, Stephen Wood, RISEWELL HOMES FLORIDA LLC. Stellar MLS
- $384,9994 bd3 ba2.1k sqft821 BLUE CREEK DRIVE, HAINES CITY, FL 33844For SaleMLS ID #O6405401, Chodry Andre, TRUE FLORIDA REALTY LLC. Stellar MLS
- $413,4904 bd3 ba2k sqft3990 LIMEKLIN FALLS LOOP, DAVENPORT, FL 33837New ConstructionStellar MLS
- $449,9905 bd3 ba2.3k sqft4424 SILVER CREEK STREET, KISSIMMEE, FL 34744For SaleMLS ID #O6423965, Wilfred Sierra Sosa, PA, RE/MAX PRIME PROPERTIES. Stellar MLS
- $425,0004 bd2 ba2k sqft2976 NOTTEL DRIVE, ST CLOUD, FL 34772For SaleMLS ID #S5147458, Milinda Knollinger, CORCORAN CONNECT LLC. Stellar MLS
