Discover our only Move-In Ready Sebastian plan perfectly situated on a great homesite with no front or rear neighbors. The grand two-story foyer creates a striking first impression, leading to a spacious Great Room. Interior highlights include tile flooring in the first-floor main living areas and a versatile first-floor den with French doors. The upgraded kitchen showcases 42" white cabinetry, quartz countertops, expansive kitchen island, and stainless steel appliances. Upstairs, the private Primary suite features an ensuite bathroom with adult-height dual-sink vanity, quartz counters, walk-in closet, and glass-enclosed shower with wall tile surround. Completing the home is attractive landscaping and a brick paver driveway, making this stunning property the perfect blend of style, comfort, and privacy. Preservation Pointe features low HOA and no CDD, and is close to the popular Posner Park with dining, shopping and Imax theater, and easy access to major throughfares.
Pending
$426,990
1349 SAWGRASS HAMMOCK LANE, DAVENPORT, FL 33837
4beds
2,536sqft
Single Family Residence
Built in 2026
4,693 Square Feet Lot
$424,400 Zestimate®
$168/sqft
$70/mo HOA
What's special
Quartz countersQuartz countertopsExpansive kitchen islandSpacious great roomGrand two-story foyerUpgraded kitchenStainless steel appliances
- 30 days |
- 70 |
- 2 |
Likely to sell faster than
Zillow last checked:
Listing updated:
Listed by:
Stephen Wood 321-231-2077,
RISEWELL HOMES FLORIDA LLC 888-827-4421
Source: Stellar MLS,MLS#: O6426614 Originating MLS: Orlando Regional
Originating MLS: Orlando Regional
Facts & features
Interior
Bedrooms & bathrooms
- Bedrooms: 4
- Bathrooms: 3
- Full bathrooms: 2
- 1/2 bathrooms: 1
Rooms
- Room types: Bonus Room, Den/Library/Office, Great Room, Utility Room
Primary bedroom
- Features: Walk-In Closet(s)
- Level: Second
- Area: 216 Square Feet
- Dimensions: 12x18
Bedroom 2
- Features: Built-in Closet
- Level: Second
- Area: 143 Square Feet
- Dimensions: 11x13
Bedroom 3
- Features: Built-in Closet
- Level: Second
- Area: 132 Square Feet
- Dimensions: 11x12
Bedroom 4
- Features: Built-in Closet
- Level: Second
- Area: 132 Square Feet
- Dimensions: 11x12
Bonus room
- Features: No Closet
- Level: Second
- Area: 204 Square Feet
- Dimensions: 17x12
Den
- Level: First
- Area: 110 Square Feet
- Dimensions: 11x10
Dinette
- Level: First
- Area: 110 Square Feet
- Dimensions: 11x10
Great room
- Level: First
- Area: 340 Square Feet
- Dimensions: 17x20
Kitchen
- Level: First
- Area: 200 Square Feet
- Dimensions: 20x10
Heating
- Central, Electric
Cooling
- Central Air
Appliances
- Included: Dishwasher, Disposal, Electric Water Heater, Exhaust Fan, Microwave, Range
- Laundry: Inside, Laundry Room
Features
- Kitchen/Family Room Combo, Open Floorplan, Solid Surface Counters, Split Bedroom, Thermostat, Walk-In Closet(s)
- Flooring: Carpet, Ceramic Tile
- Doors: Sliding Doors
- Has fireplace: No
Interior area
- Total structure area: 3,065
- Total interior livable area: 2,536 sqft
Video & virtual tour
Property
Parking
- Total spaces: 2
- Parking features: Driveway
- Attached garage spaces: 2
- Has uncovered spaces: Yes
- Details: Garage Dimensions: 18x22
Features
- Levels: Two
- Stories: 2
- Patio & porch: Patio
- Exterior features: Irrigation System, Sidewalk, Sprinkler Metered
- Has view: Yes
- View description: Trees/Woods, Water
- Water view: Water
Lot
- Size: 4,693 Square Feet
- Dimensions: 40 x 117
- Features: Level, Sidewalk
Details
- Parcel number: 272614704150002220
- Zoning: RES
- Special conditions: None
Construction
Type & style
- Home type: SingleFamily
- Architectural style: Contemporary
- Property subtype: Single Family Residence
Materials
- Block, Stucco, Wood Frame
- Foundation: Slab
- Roof: Shingle
Condition
- Completed
- New construction: Yes
- Year built: 2026
Details
- Builder model: Sebastian
- Builder name: Risewell Homes
Utilities & green energy
- Sewer: Public Sewer
- Water: Public
- Utilities for property: Cable Available, Electricity Connected, Phone Available, Public, Sewer Connected, Sprinkler Meter, Street Lights, Underground Utilities, Water Connected
Community & HOA
Community
- Features: Association Recreation - Owned, Deed Restrictions, Park, Playground, Sidewalks
- Security: Smoke Detector(s)
- Pet fee: $0 monthly
- Subdivision: PRESERVATION POINTE PH 4
HOA
- Has HOA: Yes
- Amenities included: Fence Restrictions, Park, Playground
- Services included: Common Area Taxes
- HOA fee: $70 monthly
- HOA name: Empire Management Group / Oscar Trujillo
- HOA phone: 352-554-8216
Location
- Region: Davenport
Financial & listing details
- Price per square foot: $168/sqft
- Tax assessed value: $66,000
- Annual tax amount: $853
- Date on market: 7/24/2026
- Cumulative days on market: 31 days
- Listing terms: Cash,Conventional,FHA,USDA Loan,VA Loan
- Ownership: Fee Simple
- Total actual rent: 0
- Electric utility on property: Yes
- Road surface type: Paved
Estimated market value
$424,400
$403,000 - $446,000
$2,478/mo
Price history
| Date | Event | Price |
|---|---|---|
| 8/21/2026 | Pending sale | $426,990$168/sqft |
Source:  Stellar MLS #O6426614 Report a problem Stellar MLS #O6426614 Report a problem | ||
| 7/24/2026 | Listed for sale | $426,990$168/sqft |
Source: Stellar MLS #O6426614 Report a problem | ||
Public tax history
| Year | Property taxes | Tax assessment |
|---|---|---|
| 2025 | $853 -0.1% | $66,000 |
| 2024 | $854 +1.7% | $66,000 +3.1% |
| 2023 | $840 +886% | $64,000 +898.4% |
| 2022 | $85 | $6,410 |
Find assessor info on the county website
Monthly payment
Est. payment
Payment breakdown
Explore the cost of this home by adjusting the details. Changes won't be saved.Climate risks
Neighborhood: 33837
Nearby schools
GreatSchools rating
- 2/10Loughman Oaks Elementary SchoolGrades: PK-5Distance: 0.5 mi
- 3/10Shelley S. Boone Middle SchoolGrades: 6-8Distance: 8.5 mi
- 3/10Davenport High SchoolGrades: 9-12Distance: 0.8 mi
Schools provided by the listing agent
- Elementary: Davenport School of the Arts
- Middle: Boone Middle
- High: Davenport High School
Source: Stellar MLS. This data may not be complete. We recommend contacting the local school district to confirm school assignments for this home.
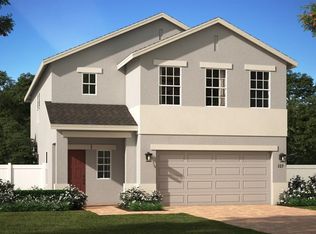
- $436,9904 bd3 ba2.9k sqft1353 Sawgrass Hammock Ln, Davenport, FL 33837Pending

- $402,9904 bd3 ba2.2k sqft1345 Sawgrass Hammock Ln, Davenport, FL 33837Sold
- $399,990-- bd-- ba-- sqft1357 Sawgrass Hammock Ln, Davenport, FL 33837Sold
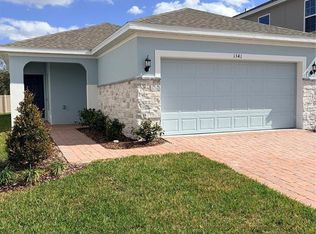
- $369,9904 bd2 ba1.5k sqft1341 Sawgrass Hammock Ln, Davenport, FL 33837Sold
- $393,9904 bd3 ba2.1k sqft1361 Sawgrass Hammock Ln, Davenport, FL 33837Pending
- $415,9904 bd3 ba2.1k sqft1337 Sawgrass Hammock Ln, Davenport, FL 33837Sold
- $432,0004 bd3 ba2.5k sqft1365 Sawgrass Hammock Ln, Davenport, FL 33837Sold
- $430,0004 bd3 ba2.9k sqft1333 Sawgrass Hammock Ln, Davenport, FL 33837Sold
A local agent can set up tours, give advice and negotiate with sellers.
Similar homes
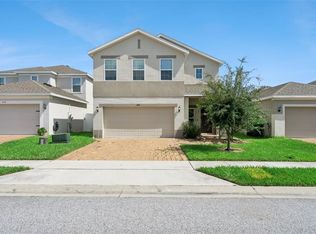
- $389,9004 bd3 ba2.3k sqft809 MARCEL LOOP, DAVENPORT, FL 33837For Sale
 MLS ID #O6433655, Xiomara DeGracia, SIGNATURE LAKES REALTY LLC. Stellar MLS
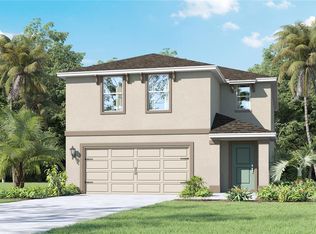
 - $389,9904 bd3 ba2.3k sqft4074 LIMEKLIN FALLS LOOP, DAVENPORT, FL 33837New Construction
 MLS ID #O6435840, Paul King, DR HORTON REALTY OF CENTRAL FLORIDA LLC. Stellar MLS
 - $409,0006 bd3 ba2.6k sqft724 DARING DRIVE, DAVENPORT, FL 33837For Sale
 MLS ID #G5112115, Nan Seelall LLC, HOMESMART. Stellar MLS
 - $413,4904 bd3 ba2k sqft3990 LIMEKLIN FALLS LOOP, DAVENPORT, FL 33837New Construction
 Stellar MLS
 - $389,9904 bd3 ba2.3k sqft3269 PARTINGTON BOULEVARD, DAVENPORT, FL 33837New ConstructionStellar MLS
- $369,0005 bd3 ba2.5k sqft1923 ELKRIDGE ST, DAVENPORT, FL 33837For SaleMLS ID #S5153707, Matthew Link, CHAMPIONSGATE REALTY. Stellar MLS
- $549,9905 bd4 ba3.3k sqft2817 CAMDEN WAY, DAVENPORT, FL 33837For SaleMLS ID #S5145568, Marilu Rodriguez, KEMAR REALTY LLC. Stellar MLS
- $387,9904 bd3 ba2.3k sqft4007 LIMEKLIN LOOP, DAVENPORT, FL 33896New ConstructionMLS ID #O6429414, Paul King, DR HORTON REALTY OF CENTRAL FLORIDA LLC. Stellar MLS
- $339,9904 bd3 ba2.1k sqft3139 REIN AVENUE, DAVENPORT, FL 33837New ConstructionMLS ID #O6406807, Richard Selikoff, K HOVNANIAN FLORIDA REALTY. Stellar MLS
- $490,0005 bd4 ba3k sqft2251 DERWENT DRIVE, DAVENPORT, FL 33896For SaleMLS ID #O6433316, Wynee Hessler, EPIQUE REALTY INC.. Stellar MLS
- $240,0003 bd3 ba1.6k sqft318 ANNABELLE WAY, DAVENPORT, FL 33837For SaleMLS ID #P4939094, Erin Floyd, COLDWELL BANKER REALTY. Stellar MLS
- $315,0004 bd2 ba1.8k sqft497 NOBLE AVENUE, DAVENPORT, FL 33837For SaleMLS ID #O6422399, Luis Rivera Colon, LPT REALTY, LLC. Stellar MLS
- $385,0005 bd3 ba2.6k sqft1363 FOX SQUIRREL DRIVE, DAVENPORT, FL 33897For SaleMLS ID #O6396463, Freddy Espinal, LPT REALTY, LLC. Stellar MLS
- $300,0005 bd4 ba2.5k sqft1356 BERRY LANE, DAVENPORT, FL 33837For SaleMLS ID #P4938314, Mathias Jenniges, JR, IAD REAL ESTATE. Stellar MLS
- $384,9994 bd3 ba2.1k sqft821 BLUE CREEK DRIVE, HAINES CITY, FL 33844For SaleMLS ID #O6405401, Chodry Andre, TRUE FLORIDA REALTY LLC. Stellar MLS
- $353,9004 bd3 ba2.3k sqft5389 WILLOW CREEK, HAINES CITY, FL 33844New ConstructionStellar MLS
- $354,9004 bd3 ba2.3k sqft5614 BROOK LANE, HAINES CITY, FL 33844New ConstructionStellar MLS
- $354,9004 bd3 ba2.3k sqft5602 BROOK LANE, HAINES CITY, FL 33844New ConstructionStellar MLS
- $326,9903 bd2 ba1.6k sqft3537 RODEN ROAD, HAINES CITY, FL 33844New ConstructionMLS ID #O6435860, Paul King, DR HORTON REALTY OF CENTRAL FLORIDA LLC. Stellar MLS
- $332,0004 bd2 ba1.8k sqft658 COTULLA DRIVE, KISSIMMEE, FL 34758For SaleMLS ID #O6429646, Jing Wang, EXP REALTY LLC. Stellar MLS
