Short Sale. Subject to Lender Approval. Welcome to this beautifully maintained and spacious 5-bedroom, 3-bath home in the desirable Meadow Walk community, set on one of the largest lots—nearly 1/4 acre—with peaceful conservation and pond views. The backyard features vinyl fencing on both sides for added privacy and an iron fence in the rear to enjoy the scenery, with plenty of room for a future pool. This bright and open floor plan offers a versatile flex space at the entrance, an eat-in kitchen that flows into the family room, and a first-floor bedroom with full bath ideal for guests. Upstairs includes a generous primary suite, three additional bedrooms, a loft with potential for a 6th bedroom, and a conveniently located laundry room. Upgrades include quartz countertops in the kitchen and two baths, granite in the third bath, upgraded cabinetry, modern fixtures, and stainless steel appliances. Community amenities include a pool, with convenient access to shopping, dining, major attractions, healthcare facilities, and Orlando International Airport.
For sale
Price cut: $7K (8/19)
$385,000
1363 FOX SQUIRREL DRIVE, DAVENPORT, FL 33897
5beds
2,696sqft
Single Family Residence
Built in 2021
9,222 Square Feet Lot
$382,700 Zestimate®
$143/sqft
$90/mo HOA
What's special
Modern fixturesThree additional bedroomsGenerous primary suiteStainless steel appliancesUpgraded cabinetryConveniently located laundry room
- 128 days |
- 749 |
- 76 |
Zillow last checked:
Listing updated:
Listed by:
Freddy Espinal 305-764-1543,
LPT REALTY, LLC 877-366-2213
Source: Stellar MLS,MLS#: O6396463 Originating MLS: Orlando Regional
Originating MLS: Orlando Regional
Facts & features
Interior
Bedrooms & bathrooms
- Bedrooms: 5
- Bathrooms: 3
- Full bathrooms: 3
Primary bedroom
- Features: Walk-In Closet(s)
- Level: Second
- Area: 260 Square Feet
- Dimensions: 13x20
Bedroom 2
- Features: Built-in Closet
- Level: First
- Area: 127.44 Square Feet
- Dimensions: 11.8x10.8
Bedroom 3
- Features: Built-in Closet
- Level: Second
- Area: 141.36 Square Feet
- Dimensions: 12.4x11.4
Bedroom 4
- Features: Built-in Closet
- Level: Second
- Area: 129.8 Square Feet
- Dimensions: 11x11.8
Bedroom 5
- Features: Built-in Closet
- Level: Second
Dining room
- Features: No Closet
- Level: First
- Area: 115.26 Square Feet
- Dimensions: 11.3x10.2
Kitchen
- Level: First
- Area: 155.94 Square Feet
- Dimensions: 11.3x13.8
Living room
- Features: No Closet
- Level: First
- Area: 232.54 Square Feet
- Dimensions: 15.1x15.4
Loft
- Features: No Closet
- Level: Second
- Area: 132 Square Feet
- Dimensions: 11x12
Heating
- Central
Cooling
- Central Air
Appliances
- Included: Dishwasher, Electric Water Heater, Microwave, Range, Refrigerator
- Laundry: Laundry Room
Features
- Kitchen/Family Room Combo, PrimaryBedroom Upstairs, Solid Surface Counters, Walk-In Closet(s)
- Flooring: Carpet, Ceramic Tile
- Has fireplace: No
Interior area
- Total structure area: 3,248
- Total interior livable area: 2,696 sqft
Video & virtual tour
Property
Parking
- Total spaces: 2
- Parking features: Garage - Attached
- Attached garage spaces: 2
- Details: Garage Dimensions: 20x20
Features
- Levels: Two
- Stories: 2
- Exterior features: Irrigation System
- Fencing: Other,Vinyl
- Has view: Yes
- View description: Pond
- Has water view: Yes
- Water view: Pond
Lot
- Size: 9,222 Square Feet
Details
- Parcel number: 262535998912000940
- Special conditions: Short Sale
Construction
Type & style
- Home type: SingleFamily
- Property subtype: Single Family Residence
Materials
- Block, Stucco
- Foundation: Slab
- Roof: Shingle
Condition
- New construction: No
- Year built: 2021
Details
- Builder model: Hayden
- Builder name: DR Horton
Utilities & green energy
- Sewer: Public Sewer
- Water: Public
- Utilities for property: Cable Available, Electricity Connected, Public, Sewer Connected, Water Connected
Community & HOA
Community
- Pet fee: $0 monthly
- Subdivision: MEADOW WALK PH 1
HOA
- Has HOA: Yes
- Amenities included: Basketball Court
- HOA fee: $90 monthly
- HOA name: Sentry Management
- HOA phone: 321-638-8880
Location
- Region: Davenport
Financial & listing details
- Price per square foot: $143/sqft
- Tax assessed value: $374,189
- Annual tax amount: $5,584
- Date on market: 4/14/2026
- Cumulative days on market: 129 days
- Listing terms: Cash,Conventional,FHA,VA Loan
- Ownership: Fee Simple
- Total actual rent: 0
- Electric utility on property: Yes
- Road surface type: Asphalt
Estimated market value
$382,700
$364,000 - $402,000
$2,805/mo
Price history
| Date | Event | Price |
|---|---|---|
| 8/19/2026 | Price change | $385,000-1.8%$143/sqft |
Source:  Stellar MLS #O6396463 Report a problem Stellar MLS #O6396463 Report a problem | ||
| 8/5/2026 | Price change | $392,000-1.5%$145/sqft |
Source: Stellar MLS #O6396463 Report a problem | ||
| 7/22/2026 | Price change | $398,000-1.7%$148/sqft |
Source: Stellar MLS #O6396463 Report a problem | ||
| 7/9/2026 | Price change | $405,000-2.6%$150/sqft |
Source: Stellar MLS #O6396463 Report a problem | ||
| 6/30/2026 | Price change | $416,000-7.5%$154/sqft |
Source: Stellar MLS #O6396463 Report a problem | ||
| 5/20/2026 | Price change | $449,900-1.1%$167/sqft |
Source: Stellar MLS #O6396463 Report a problem | ||
| 4/14/2026 | Listed for sale | $455,000+4.1%$169/sqft |
Source: Stellar MLS #O6396463 Report a problem | ||
| 4/26/2024 | Sold | $437,000$162/sqft |
Source: Stellar MLS #S5098260 Report a problem | ||
| 3/22/2024 | Pending sale | $437,000$162/sqft |
Source: Stellar MLS #S5098260 Report a problem | ||
| 3/16/2024 | Price change | $437,000-2.7%$162/sqft |
Source: Stellar MLS #S5098260 Report a problem | ||
| 3/5/2024 | Price change | $449,000-3.4%$167/sqft |
Source: Stellar MLS #S5098260 Report a problem | ||
| 2/27/2024 | Price change | $465,000-3.1%$172/sqft |
Source: Stellar MLS #S5098260 Report a problem | ||
| 2/20/2024 | Price change | $479,900-2%$178/sqft |
Source: Stellar MLS #S5098260 Report a problem | ||
| 1/24/2024 | Listed for sale | $489,900+29.4%$182/sqft |
Source: Stellar MLS #S5098260 Report a problem | ||
| 7/28/2021 | Sold | $378,490$140/sqft |
Source: Public Record Report a problem | ||
Public tax history
| Year | Property taxes | Tax assessment |
|---|---|---|
| 2025 | $4,838 +43.5% | $374,189 +24.6% |
| 2024 | $3,373 +2.1% | $300,338 +3% |
| 2023 | $3,305 +2.2% | $291,590 +3% |
| 2022 | $3,234 +455.8% | $283,097 +574% |
| 2021 | $582 +314.6% | $42,000 +318.2% |
| 2020 | $140 | $10,044 |
Find assessor info on the county website
Monthly payment
Est. payment
Payment breakdown
Explore the cost of this home by adjusting the details. Changes won't be saved.Climate risks
Neighborhood: 33897
Nearby schools
GreatSchools rating
- 3/10Bella CittaGrades: K-7Distance: 29 mi
- 3/10Davenport High SchoolGrades: 9-12Distance: 6 mi
- $357,7004 bd2 ba1.8k sqft1367 Fox Squirrel Dr, Davenport, FL 33897Off Market
- $428,7005 bd3 ba2.6k sqft1359 Fox Squirrel Dr, Davenport, FL 33897Off Market
- $347,2002 bd2 ba1.8k sqft1371 Fox Squirrel Dr, Davenport, FL 33897Off Market
- $341,4003 bd2 ba1.6k sqft1375 Fox Squirrel Dr, Davenport, FL 33897Off Market
- $361,8004 bd2 ba1.8k sqft1366 Fox Squirrel Dr, Davenport, FL 33897Off Market
- $339,7003 bd2 ba1.6k sqft1370 Fox Squirrel Dr, Davenport, FL 33897Off Market
- $355,0003 bd2 ba1.6k sqft1351 Fox Squirrel Dr, Davenport, FL 33897Pending
- $413,0005 bd3 ba2.6k sqft1379 Fox Squirrel Dr, Davenport, FL 33897Off Market
A local agent can set up tours, give advice and negotiate with sellers.
A local lender can help you make sure your offer is ready when you are.
Similar homes
- $399,8004 bd3 ba1.8k sqft213 TRINITY RIDGE CIRCLE, DAVENPORT, FL 33897For Sale
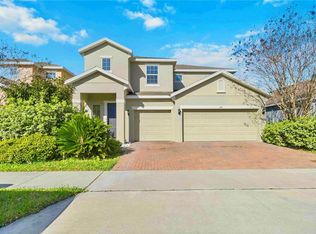
 MLS ID #O6390416, Asher Chen, AAA GLOBAL VENTURES PA. Stellar MLS
 - $389,9004 bd3 ba2.3k sqft809 MARCEL LOOP, DAVENPORT, FL 33837For Sale
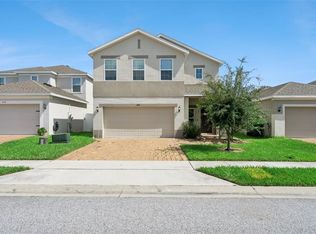 MLS ID #O6433655, Xiomara DeGracia, SIGNATURE LAKES REALTY LLC. Stellar MLS
 - $384,9004 bd3 ba2.6k sqft490 BRUNSWICK DRIVE, DAVENPORT, FL 33837For Sale
 MLS ID #O6411844, Robert Salmons, ENTERA REALTY LLC. Stellar MLS
 - $384,9004 bd3 ba2.6k sqft467 BRUNSWICK DRIVE, DAVENPORT, FL 33837For Sale
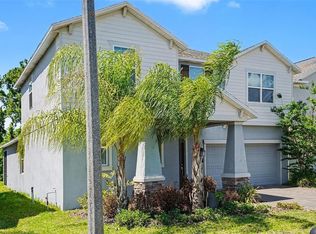 MLS ID #O6401649, Robert Salmons, ENTERA REALTY LLC. Stellar MLS
 - $387,9904 bd3 ba2.3k sqft4007 LIMEKLIN LOOP, DAVENPORT, FL 33896New ConstructionMLS ID #O6429414, Paul King, DR HORTON REALTY OF CENTRAL FLORIDA LLC. Stellar MLS
- $369,0005 bd3 ba2.5k sqft1923 ELKRIDGE ST, DAVENPORT, FL 33837For SaleMLS ID #S5153707, Matthew Link, CHAMPIONSGATE REALTY. Stellar MLS
- $409,0006 bd3 ba2.6k sqft724 DARING DRIVE, DAVENPORT, FL 33837For SaleMLS ID #G5112115, Nan Seelall LLC, HOMESMART. Stellar MLS
- $350,0004 bd3 ba2.1k sqft922 ANNA PLACE, DAVENPORT, FL 33837For SaleMLS ID #O6426667, Ken Pozek, REAL BROKER, LLC. Stellar MLS
- $379,9004 bd3 ba2k sqft1259 LASSEN STREET, HAINES CITY, FL 33844For SaleMLS ID #TB8507280, Freddy Escobar, LPT REALTY, LLC. Stellar MLS
- $389,9005 bd3 ba2.4k sqft2363 BURNEY FALLS LN LANE, DAVENPORT, FL 33837For SaleMLS ID #O6378693, Francisco Tatagiba Junior, WRA BUSINESS & REAL ESTATE. Stellar MLS
- $389,9904 bd3 ba2.3k sqft3269 PARTINGTON BOULEVARD, DAVENPORT, FL 33837New ConstructionStellar MLS
- $390,0005 bd3 ba2.6k sqft519 OAKHURST WAY, LAKE ALFRED, FL 33850For SaleMLS ID #O6387899, Ivette Rico, PLL, RE/MAX SELECT GROUP. Stellar MLS
- $399,0003 bd2 ba1.6k sqft9239 WESTSIDE HILLS DR, DAVENPORT, FL 33896For SaleMLS ID #S5147767, Matthew Link, CHAMPIONSGATE REALTY. Stellar MLS
- $369,9006 bd3 ba2.5k sqft1721 WHITE WATER COURT, DAVENPORT, FL 33837For SaleMLS ID #O6420169, Qinghe Meng, AAA GLOBAL VENTURES PA. Stellar MLS
- $403,9005 bd3 ba2.5k sqft2361 ANDREWS VALLEY DRIVE, KISSIMMEE, FL 34758For SaleMLS ID #O6429963, Blake Keathley, EVERYSTATE INC.. Stellar MLS
- $325,0004 bd3 ba1.9k sqft1584 SLICE WAY, DAVENPORT, FL 33896For SaleMLS ID #O6413939, Calvin Bolden, LPT REALTY, LLC. Stellar MLS
- $398,8883 bd2 ba1.4k sqft17403 MILLION LAKES COURT, CLERMONT, FL 34714For SaleMLS ID #O6430021, Rick Coles, THE C SMITH REAL ESTATE GROUP LLC. Stellar MLS
- $399,0004 bd3 ba2.3k sqft2344 CRESCENT MOON STREET, KISSIMMEE, FL 34746For SaleMLS ID #C7528790, William Figueroa, SOVEREIGN REAL ESTATE GROUP. Stellar MLS
- $334,7004 bd2 ba1.8k sqft2301 SEQUOIA WAY, DAVENPORT, FL 33896For SaleMLS ID #O6424431, Blake Keathley, EVERYSTATE INC.. Stellar MLS
- $349,9005 bd3 ba2.6k sqft817 SHEEN CIRCLE, HAINES CITY, FL 33844For SaleMLS ID #O6413118, Alexis McKenzie, REAL BROKER, LLC. Stellar MLS
