Welcome to this immaculate, move-in ready 3BR/2BA home (built 2021) spanning 1,690 sq. ft. in the highly desirable area of North Davenport! This home is the true definition of being able to have your cake and eat it too here in Central Florida. From the moment you step inside, you'll love the bright, open-concept split floor plan featuring recessed lighting, fresh interior paint, a built-in water filtration system and PAID OFF solar panels. The chef's dream kitchen serves as the heart of the home, boasting an oversized island, stainless steel appliances, and a huge walk-in pantry, while the private primary suite is tucked away at the back of the home, offering beautiful views of a backyard conservation area, a massive walk-in closet, and a luxurious en-suite with a dual-sink vanity and walk-in shower. Nestled in a vibrant community that features a beautiful pool and playground, the community is perfectly situated directly across the street from a major supermarket chain, plenty of dining options, and the local elementary school, which is within easy walkable distance. As an added bonus, the beautiful furniture in the home is negotiable, making your move even easier! Plus, you are in the ultimate Central Florida location for commuting and entertainment: just 18 miles from Disney, 24 miles from Universal, 30 miles from MCO, 32 miles from downtown Orlando, and 60 miles from Tampa. All this property is missing if you, your family and the future memories you will create. This home will go FAST.
Pending
Price cut: $5K (7/16)
$355,000
1351 FOX SQUIRREL DRIVE, DAVENPORT, FL 33897
3beds
1,690sqft
Single Family Residence
Built in 2021
5,493 Square Feet Lot
$349,100 Zestimate®
$210/sqft
$90/mo HOA
What's special
Oversized islandFresh interior paintBuilt-in water filtration systemRecessed lightingPaid off solar panelsStainless steel appliancesPrivate primary suite
- 58 days |
- 143 |
- 3 |
Zillow last checked:
Listing updated:
Listed by:
Salvatore Seefeldt 973-652-6185,
KELLER WILLIAMS ELITE PARTNERS III REALTY 321-527-5111
Source: Stellar MLS,MLS#: G5113856 Originating MLS: Lake and Sumter
Originating MLS: Lake and Sumter
Facts & features
Interior
Bedrooms & bathrooms
- Bedrooms: 3
- Bathrooms: 2
- Full bathrooms: 2
Primary bedroom
- Features: En Suite Bathroom, Walk-In Closet(s)
- Level: First
- Area: 140 Square Feet
- Dimensions: 14x10
Bedroom 2
- Features: Built-in Closet
- Level: First
- Area: 110 Square Feet
- Dimensions: 10x11
Bedroom 3
- Features: Built-in Closet
- Level: First
- Area: 110 Square Feet
- Dimensions: 10x11
Dining room
- Features: No Closet
- Level: First
- Area: 154 Square Feet
- Dimensions: 11x14
Kitchen
- Features: Kitchen Island
- Level: First
- Area: 170 Square Feet
- Dimensions: 17x10
Living room
- Features: No Closet
- Level: First
- Area: 224 Square Feet
- Dimensions: 14x16
Heating
- Central, Solar
Cooling
- Central Air
Appliances
- Included: Dishwasher, Dryer, Microwave, Range, Refrigerator, Washer, Water Filtration System
- Laundry: Electric Dryer Hookup, Laundry Closet, Washer Hookup
Features
- Kitchen/Family Room Combo, Living Room/Dining Room Combo, Open Floorplan, Primary Bedroom Main Floor, Smart Home, Solid Wood Cabinets, Walk-In Closet(s)
- Flooring: Carpet, Ceramic Tile
- Has fireplace: No
Interior area
- Total structure area: 2,267
- Total interior livable area: 1,690 sqft
Property
Parking
- Total spaces: 2
- Parking features: Garage - Attached
- Attached garage spaces: 2
Features
- Levels: One
- Stories: 1
- Exterior features: Irrigation System, Private Yard, Sidewalk
- Fencing: Vinyl
Lot
- Size: 5,493 Square Feet
Details
- Parcel number: 262535998912000970
- Special conditions: None
Construction
Type & style
- Home type: SingleFamily
- Property subtype: Single Family Residence
Materials
- Block, Stucco
- Foundation: Slab
- Roof: Shingle
Condition
- New construction: No
- Year built: 2021
Utilities & green energy
- Electric: Photovoltaics Seller Owned
- Sewer: Public Sewer
- Water: Public
- Utilities for property: BB/HS Internet Available, Cable Available, Electricity Available, Public, Solar, Street Lights
Green energy
- Energy generation: Solar
Community & HOA
Community
- Features: Playground, Pool, Sidewalks
- Pet fee: $0 monthly
- Subdivision: MEADOW WALK PH 1
HOA
- Has HOA: Yes
- Services included: Community Pool, Maintenance Grounds, Pool Maintenance
- HOA fee: $90 monthly
- HOA name: Sentry Management
- HOA phone: 352-243-4595
Location
- Region: Davenport
Financial & listing details
- Price per square foot: $210/sqft
- Tax assessed value: $301,126
- Annual tax amount: $3,881
- Date on market: 6/19/2026
- Cumulative days on market: 46 days
- Listing terms: Cash,Conventional,FHA,VA Loan
- Ownership: Fee Simple
- Total actual rent: 0
- Electric utility on property: Yes
- Road surface type: Asphalt
Estimated market value
$349,100
$332,000 - $367,000
$2,335/mo
Price history
| Date | Event | Price |
|---|---|---|
| 7/30/2026 | Pending sale | $355,000$210/sqft |
Source:  Stellar MLS #G5113856 Report a problem Stellar MLS #G5113856 Report a problem | ||
| 7/16/2026 | Price change | $355,000-1.4%$210/sqft |
Source: Stellar MLS #G5113856 Report a problem | ||
| 6/19/2026 | Listed for sale | $360,000$213/sqft |
Source: Stellar MLS #G5113856 Report a problem | ||
| 6/14/2026 | Listing removed | -- |
Source: Owner Report a problem | ||
| 6/10/2026 | Listed for sale | $360,000-0.2%$213/sqft |
Source: Owner Report a problem | ||
| 9/1/2025 | Listing removed | $2,275$1/sqft |
Source: Zillow Rentals Report a problem | ||
| 8/12/2025 | Listed for rent | $2,275$1/sqft |
Source: Zillow Rentals Report a problem | ||
| 8/12/2025 | Listing removed | $360,900$214/sqft |
Source: Stellar MLS #O6318630 Report a problem | ||
| 6/23/2025 | Price change | $360,900-1.4%$214/sqft |
Source: Stellar MLS #O6318630 Report a problem | ||
| 6/15/2025 | Listed for sale | $365,900+19.4%$217/sqft |
Source: Stellar MLS #O6318630 Report a problem | ||
| 7/12/2024 | Listing removed | $306,490-27%$181/sqft |
Source: Stellar MLS #O5931246 Report a problem | ||
| 5/16/2024 | Listing removed | -- |
Source: Zillow Rentals Report a problem | ||
| 4/24/2024 | Price change | $2,275-1.1%$1/sqft |
Source: Zillow Rentals Report a problem | ||
| 4/21/2024 | Price change | $2,300+2.2%$1/sqft |
Source: Zillow Rentals Report a problem | ||
| 4/4/2024 | Listed for rent | $2,250-8.2%$1/sqft |
Source: Zillow Rentals Report a problem | ||
| 11/11/2022 | Listing removed | -- |
Source: Zillow Rental Manager Report a problem | ||
| 11/8/2022 | Price change | $2,450-2%$1/sqft |
Source: Zillow Rental Manager Report a problem | ||
| 10/31/2022 | Price change | $2,500-3.8%$1/sqft |
Source: Zillow Rental Manager Report a problem | ||
| 10/5/2022 | Price change | $2,600-7.1%$2/sqft |
Source: Zillow Rental Manager Report a problem | ||
| 8/21/2022 | Listed for rent | $2,800$2/sqft |
Source: Zillow Rental Manager Report a problem | ||
| 8/8/2022 | Listing removed | -- |
Source: Stellar MLS #O6017877 Report a problem | ||
| 7/21/2022 | Price change | $419,900-2.3%$248/sqft |
Source: Stellar MLS #O6017877 Report a problem | ||
| 5/28/2022 | Price change | $429,900-2.3%$254/sqft |
Source: Stellar MLS #O6017877 Report a problem | ||
| 5/3/2022 | Price change | $439,900-2.2%$260/sqft |
Source: Stellar MLS #O6017877 Report a problem | ||
| 4/14/2022 | Listed for sale | $449,900$266/sqft |
Source: Stellar MLS #O6017877 Report a problem | ||
Public tax history
| Year | Property taxes | Tax assessment |
|---|---|---|
| 2025 | $3,135 +3.1% | $282,639 +2.9% |
| 2024 | $3,040 +2.1% | $274,673 +3% |
| 2023 | $2,978 +2.2% | $266,673 +3% |
| 2022 | $2,913 +400.6% | $258,906 +516.4% |
| 2021 | $582 +314.6% | $42,000 +318.2% |
| 2020 | $140 | $10,044 |
Find assessor info on the county website
Monthly payment
Est. payment
Payment breakdown
Explore the cost of this home by adjusting the details. Changes won't be saved.Climate risks
Neighborhood: 33897
Nearby schools
GreatSchools rating
- 3/10Bella CittaGrades: K-7Distance: 29 mi
- 3/10Davenport High SchoolGrades: 9-12Distance: 6 mi
Schools provided by the listing agent
- Elementary: Bella Citta Elementary
- High: Davenport High School
Source: Stellar MLS. This data may not be complete. We recommend contacting the local school district to confirm school assignments for this home.
- $352,8004 bd2 ba1.8k sqft1347 Fox Squirrel Dr, Davenport, FL 33897Off Market
- $410,3005 bd3 ba2.6k sqft1343 Fox Squirrel Dr, Davenport, FL 33897Off Market
- $423,4005 bd3 ba2.6k sqft1359 Fox Squirrel Dr, Davenport, FL 33897Off Market
- $358,4004 bd2 ba1.8k sqft1366 Fox Squirrel Dr, Davenport, FL 33897Off Market
- $404,7005 bd3 ba2.6k sqft1339 Fox Squirrel Dr, Davenport, FL 33897Off Market
- $361,9004 bd2 ba1.8k sqft1299 Iguana Loop, Davenport, FL 33897Off Market
- $337,3003 bd2 ba1.6k sqft1370 Fox Squirrel Dr, Davenport, FL 33897Off Market
- $340,7002 bd2 ba1.8k sqft1335 Fox Squirrel Dr, Davenport, FL 33897Off Market
A local agent can set up tours, give advice and negotiate with sellers.
A local lender can help you make sure your offer is ready when you are.
Similar homes
- $375,0004 bd2 ba1.8k sqft1242 IGUANA LOOP, DAVENPORT, FL 33897For Sale
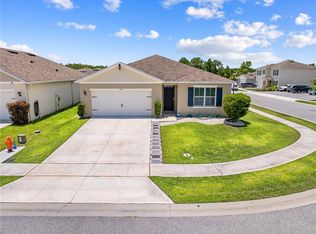
 MLS ID #S5142490, Leslie Soto, HONEST EXPERTS REAL ESTATE LLC. Stellar MLS
 - $389,0003 bd3 ba2.1k sqft1068 PAPAYA CIRCLE, DAVENPORT, FL 33897For Sale
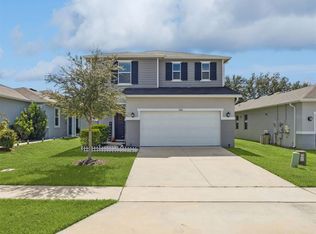 MLS ID #O6351793, Sophia Gordon, COLDWELL BANKER REALTY. Stellar MLS
 - $425,0005 bd3 ba2.2k sqft440 LANGHAM DRIVE, DAVENPORT, FL 33897For Sale
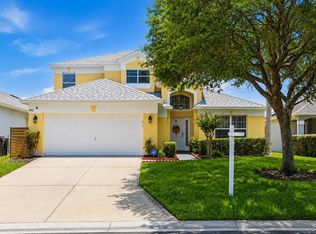 MLS ID #O6427428, Wilfred Sierra Sosa, PA, RE/MAX PRIME PROPERTIES. Stellar MLS
 - $345,0004 bd3 ba1.9k sqft1571 PLUNKER DRIVE, DAVENPORT, FL 33896For Sale
 MLS ID #O6414406, Carolina Medeiros, PREMIER SOTHEBYS INT'L REALTY. Stellar MLS
 - $419,0004 bd2 ba2k sqft1222 YORKSHIRE COURT, DAVENPORT, FL 33896For SaleMLS ID #S5153003, Beverly Amerman, LPT REALTY, LLC. Stellar MLS
- $379,9003 bd2 ba1.9k sqft186 FLATWOODS LOOP, DAVENPORT, FL 33837For SaleMLS ID #O6398253, James W Tate, WAYPOINT REAL ESTATE GROUP INC. Stellar MLS
- $309,0003 bd3 ba1.5k sqft1349 MIRABELLA CIR, DAVENPORT, FL 33897For SaleMLS ID #S5150306, Domenica Sciortino, MY REALTY GROUP, LLC.. Stellar MLS
- $390,0004 bd2 ba1.5k sqft2235 LOVELY LANE, DAVENPORT, FL 33896New ConstructionMLS ID #O6422751, Cora Johnson, WYNNMORE REALTY LLC. Stellar MLS
- $346,0004 bd3 ba2k sqft167 EAGLEVIEW LOOP, DAVENPORT, FL 33837For SaleMLS ID #S5147000, Sarayen Salloum, LA ROSA REALTY KISSIMMEE. Stellar MLS
- $332,9903 bd3 ba1.6k sqft864 LONGBOAT DRIVE, DAVENPORT, FL 33896For SaleMLS ID #O6427074, Haicui Yuan, JHY REALTY INVESTMENTS, LLC. Stellar MLS
- $356,0004 bd2 ba1.8k sqft240 WHISPERING PINES WAY, DAVENPORT, FL 33837For SaleMLS ID #O6395457, Sharon O'Malley, MBA REALTY GROUP, INC. Stellar MLS
- $319,9903 bd2 ba1.5k sqft1791 POST OAK DRIVE, DAVENPORT, FL 33837For SaleMLS ID #S5145926, Gonzalo Lopez, ODRY VARGAS REALTY GROUP. Stellar MLS
- $350,0003 bd3 ba1.7k sqft1122 SEASIDE MIST TRAIL, KISSIMMEE, FL 34747For SaleMLS ID #O6415418, Chad Vaughan, REAL BROKER, LLC. Stellar MLS
- $345,0003 bd2 ba1.5k sqft1452 CUMBERLAND AVENUE, DAVENPORT, FL 33837For SaleMLS ID #O6424524, Manny Barrios, AXEN REALTY, LLC. Stellar MLS
- $354,9004 bd3 ba1.8k sqft1066 BERRY LANE, DAVENPORT, FL 33837For SaleMLS ID #S5149125, David Hartigan, JASON MITCHELL REAL ESTATE FLO. Stellar MLS
- $395,0004 bd3 ba2.1k sqft3123 CAMDEN WAY, DAVENPORT, FL 33837For SaleMLS ID #O6433554, Claudia Jorgensen, LLC, LA ROSA REALTY CENTRAL FLORIDA LLC. Stellar MLS
- $339,0004 bd2 ba1.8k sqft248 LUDISIA LOOP, DAVENPORT, FL 33837For SaleMLS ID #S5154343, Vicky Torres Rodriguez, RE/MAX HERITAGE PROFESSIONALS. Stellar MLS
- $336,9003 bd2 ba1.7k sqft2706 FETCHING TRAIL, DAVENPORT, FL 33896For SaleMLS ID #S5148521, Deborah Charron, LPT REALTY, LLC. Stellar MLS
- $479,0005 bd4 ba2.4k sqft164 LANCASTER DRIVE, DAVENPORT, FL 33897For SaleMLS ID #TB8451603, Ray Gaber, REALTY MARK ASSOCIATES. Stellar MLS
- $450,0004 bd2 ba2.1k sqft415 OVERPOOL AVENUE, DAVENPORT, FL 33896For SaleMLS ID #O6422245, Corey Smallman, MARKET CONNECT REALTY LLC. Stellar MLS
