Virtually Staged. Welcome to this beautiful 5-bedroom, 3-bathroom two-story home located in the sought-after gated community of Calabay Parc at Tower Lake in Haines City. Offering a spacious and versatile floorplan, this home is perfect for growing families, multi-generational living, or those who simply need extra space. As you enter, you'll find a dedicated den/home office to the right, providing the ideal space for remote work, studying, or a quiet retreat. Continue into the heart of the home where the open-concept kitchen features a center island and overlooks the dining and living areas, creating a seamless space for entertaining and everyday living. The first floor includes a guest bedroom and full bathroom, offering convenience and privacy for visitors or family members. Upstairs, a large loft area serves as a flexible bonus space and is surrounded by four additional bedrooms. The spacious primary suite features a well-appointed en-suite bathroom with dual sinks, a walk-in shower, and ample storage. Located in a quiet neighborhood with easy access to shopping, dining, major highways, and Central Florida attractions, this home offers the perfect combination of comfort, functionality, and location. Don't miss your opportunity to make this spacious Haines City home your own!
For sale
Price increase: $5.1K (7/25)
$355,000
817 SHEEN CIRCLE, HAINES CITY, FL 33844
5beds
2,696sqft
:
Get pre-qualified$2,565/mo
Single Family Residence
Built in 2017
6,778 Square Feet Lot
$-- Zestimate®
$132/sqft
$217/mo HOA
What's special
Center islandSpacious and versatile floorplanAmple storageSpacious primary suiteWalk-in showerOpen-concept kitchen
- 48 days |
- 221 |
- 16 |
Zillow last checked:
Listing updated:
Listed by:
Alexis McKenzie 321-438-9670,
REAL BROKER, LLC 855-450-0442
Source: Stellar MLS,MLS#: O6413118 Originating MLS: Orlando Regional
Originating MLS: Orlando Regional
Facts & features
Interior
Bedrooms & bathrooms
- Bedrooms: 5
- Bathrooms: 3
- Full bathrooms: 3
Primary bedroom
- Features: Walk-In Closet(s)
- Level: Second
- Area: 240 Square Feet
- Dimensions: 12x20
Dining room
- Level: First
- Area: 132 Square Feet
- Dimensions: 12x11
Kitchen
- Level: First
- Area: 288 Square Feet
- Dimensions: 12x24
Living room
- Level: First
- Area: 432 Square Feet
- Dimensions: 18x24
Heating
- Heat Pump
Cooling
- Central Air
Appliances
- Included: Dishwasher, Range, Refrigerator
- Laundry: Laundry Room
Features
- Ceiling Fan(s), Eating Space In Kitchen, Open Floorplan, PrimaryBedroom Upstairs, Thermostat, Walk-In Closet(s)
- Flooring: Carpet, Tile
- Has fireplace: No
Interior area
- Total structure area: 3,180
- Total interior livable area: 2,696 sqft
Property
Parking
- Total spaces: 2
- Parking features: Garage - Attached
- Attached garage spaces: 2
Features
- Levels: Two
- Stories: 2
- Exterior features: None
Lot
- Size: 6,778 Square Feet
Details
- Parcel number: 272717741011002810
- Special conditions: None
Construction
Type & style
- Home type: SingleFamily
- Property subtype: Single Family Residence
Materials
- Stucco
- Foundation: Slab
- Roof: Shingle
Condition
- New construction: No
- Year built: 2017
Utilities & green energy
- Sewer: Public Sewer
- Water: Public
- Utilities for property: Cable Available, Electricity Available, Water Available
Community & HOA
Community
- Features: Clubhouse, Gated Community - Guard, Pool
- Pet fee: $0 monthly
- Subdivision: CALABAY PARC AT TOWER LAKE PH 03
HOA
- Has HOA: Yes
- Services included: 24-Hour Guard, Maintenance Grounds
- HOA fee: $217 monthly
- HOA name: Jennifer Conklin
Location
- Region: Haines City
Financial & listing details
- Price per square foot: $132/sqft
- Tax assessed value: $335,555
- Annual tax amount: $7,003
- Date on market: 6/15/2026
- Cumulative days on market: 48 days
- Listing terms: Cash,Conventional,FHA,VA Loan
- Ownership: Fee Simple
- Total actual rent: 0
- Electric utility on property: Yes
- Road surface type: Paved
Estimated market value
Not available
Estimated sales range
Not available
Not available
Price history
| Date | Event | Price |
|---|---|---|
| 7/25/2026 | Price change | $2,700-6.9%$1/sqft |
Source: Stellar MLS #O6422188 Report a problem | ||
| 7/25/2026 | Price change | $355,000+1.5%$132/sqft |
Source:  Stellar MLS #O6413118 Report a problem Stellar MLS #O6413118 Report a problem | ||
| 7/23/2026 | Price change | $349,900-2.5%$130/sqft |
Source: Stellar MLS #O6413118 Report a problem | ||
| 7/3/2026 | Listed for rent | $2,900+7.4%$1/sqft |
Source: Stellar MLS #O6422188 Report a problem | ||
| 6/15/2026 | Listed for sale | $359,000-5.5%$133/sqft |
Source: Stellar MLS #O6413118 Report a problem | ||
| 5/12/2025 | Listing removed | $379,999$141/sqft |
Source: Stellar MLS #O6278101 Report a problem | ||
| 3/11/2025 | Price change | $379,999-2.6%$141/sqft |
Source: Stellar MLS #O6278101 Report a problem | ||
| 2/9/2025 | Listed for sale | $390,000+0%$145/sqft |
Source: Stellar MLS #O6278101 Report a problem | ||
| 7/11/2024 | Listing removed | $389,900$145/sqft |
Source: Stellar MLS #O6153646 Report a problem | ||
| 3/25/2024 | Listing removed | -- |
Source: Stellar MLS #O6185379 Report a problem | ||
| 3/9/2024 | Listed for rent | $2,700+42.1%$1/sqft |
Source: Stellar MLS #O6185379 Report a problem | ||
| 2/26/2024 | Price change | $389,900-2.5%$145/sqft |
Source: Stellar MLS #O6153646 Report a problem | ||
| 1/13/2024 | Price change | $399,900-4.8%$148/sqft |
Source: Stellar MLS #O6153646 Report a problem | ||
| 11/24/2023 | Price change | $420,000-4.1%$156/sqft |
Source: Stellar MLS #O6153646 Report a problem | ||
| 11/2/2023 | Listed for sale | $438,000+65.3%$162/sqft |
Source: Stellar MLS #O6153646 Report a problem | ||
| 1/28/2020 | Listing removed | $265,000$98/sqft |
Source: KELLER WILLIAMS LEGACY REALTY #S5024710 Report a problem | ||
| 10/9/2019 | Price change | $265,000-0.7%$98/sqft |
Source: KELLER WILLIAMS LEGACY REALTY #S5024710 Report a problem | ||
| 4/2/2019 | Listing removed | $1,900$1/sqft |
Source: FLORIDA REALTY MARKETPLACE #O5770431 Report a problem | ||
| 4/2/2019 | Price change | $267,000-1.1%$99/sqft |
Source: FLORIDA REALTY MARKETPLACE #O5765142 Report a problem | ||
| 3/20/2019 | Price change | $1,900+5.6%$1/sqft |
Source: FLORIDA REALTY MARKETPLACE #O5770431 Report a problem | ||
| 3/15/2019 | Listed for rent | $1,800$1/sqft |
Source: FLORIDA REALTY MARKETPLACE #O5770431 Report a problem | ||
| 3/14/2019 | Price change | $270,000-3.6%$100/sqft |
Source: FLORIDA REALTY MARKETPLACE #O5765142 Report a problem | ||
| 2/21/2019 | Listed for sale | $280,000+30.2%$104/sqft |
Source: FLORIDA REALTY MARKETPLACE #O5765142 Report a problem | ||
| 6/28/2017 | Sold | $215,000$80/sqft |
Source: Public Record Report a problem | ||
Public tax history
| Year | Property taxes | Tax assessment |
|---|---|---|
| 2025 | $6,506 +4.9% | $334,199 +10% |
| 2024 | $6,201 +5.3% | $303,817 +10% |
| 2023 | $5,888 +16% | $276,197 +10% |
| 2022 | $5,075 +8.1% | $251,088 +10% |
| 2021 | $4,696 +6.3% | $228,262 +6.9% |
| 2020 | $4,417 +5.9% | $213,504 +8.1% |
| 2019 | $4,172 -7.7% | $197,592 +2.5% |
| 2018 | $4,519 +4.9% | $192,747 +1097.2% |
| 2017 | $4,308 +1144.7% | $16,100 |
| 2016 | $346 +1.8% | $16,100 +4.5% |
| 2015 | $340 -45.8% | $15,400 +11.1% |
| 2014 | $627 +120.4% | $13,860 +10% |
| 2013 | $285 -19.3% | $12,600 -18.7% |
| 2012 | $352 -2.1% | $15,500 -5.7% |
| 2011 | $360 -8.1% | $16,430 -5.4% |
| 2010 | $392 -62% | $17,360 -61.4% |
| 2009 | $1,032 -21.4% | $45,000 -25% |
| 2008 | $1,313 | $60,000 |
Find assessor info on the county website
Monthly payment
Est. payment
Payment breakdown
Explore the cost of this home by adjusting the details. Changes won't be saved.Climate risks
Neighborhood: 33844
Nearby schools
GreatSchools rating
- 2/10Horizons Elementary SchoolGrades: PK-5Distance: 2.4 mi
- 3/10Shelley S. Boone Middle SchoolGrades: 6-8Distance: 2.3 mi
- 2/10Ridge Community High SchoolGrades: 9-12Distance: 1.3 mi
- $284,2003 bd2 ba1.6k sqft815 Sheen Cir, Haines City, FL 33844Off Market
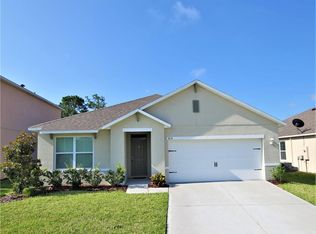
- $359,1004 bd3 ba2.5k sqft819 Sheen Cir, Haines City, FL 33844Off Market
- $297,5006 bd2 ba1.7k sqft813 Sheen Cir, Haines City, FL 33844Off Market
- $290,0003 bd2 ba1.7k sqft822 Sheen Cir, Haines City, FL 33844Sold
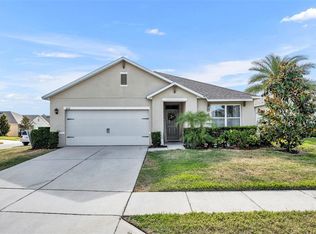
- $308,8004 bd2 ba1.7k sqft834 Sheen Circle, Haines City, FL 33844Off Market
- $439,4005 bd5 ba2.6k sqft821 Sheen Cir, Haines City, FL 33844Off Market
- $303,2004 bd2 ba1.8k sqft811 Sheen Cir, Haines City, FL 33844Off Market
- $305,0004 bd2 ba1.8k sqft816 Sheen Cir, Haines City, FL 33844Off Market
A local agent can set up tours, give advice and negotiate with sellers.
Similar homes
- $370,0004 bd3 ba2.3k sqft3310 WEITZEL DRIVE, HAINES CITY, FL 33844For Sale

 MLS ID #S5153277, Vicky Torres Rodriguez, RE/MAX HERITAGE PROFESSIONALS. Stellar MLS
 - $379,9004 bd3 ba2k sqft1259 LASSEN STREET, HAINES CITY, FL 33844For Sale
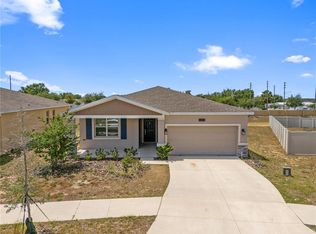 MLS ID #TB8507280, Freddy Escobar, LPT REALTY, LLC. Stellar MLS
 - $339,0004 bd2 ba1.9k sqft4022 ALISSA LANE, HAINES CITY, FL 33844For Sale
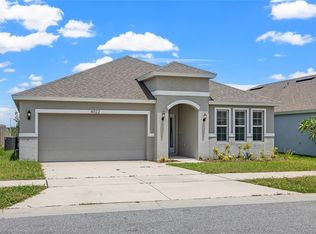 MLS ID #S5151103, Mora Perez, NONA LEGACY POWERED BY LA ROSA. Stellar MLS
 - $272,0003 bd2 ba1.7k sqft849 SHEEN CIRCLE, HAINES CITY, FL 33844For Sale
 MLS ID #O6361348, Maria Albarran, SMART MIAMI REALTY, LLC.. Stellar MLS
 - $320,0004 bd2 ba1.6k sqft3802 WHITNEY WAY, HAINES CITY, FL 33844For SaleMLS ID #S5143772, Yasmin Paulino, HOME 21 REALTY & MANAGEMENT INC. Stellar MLS
- $360,0004 bd3 ba2.1k sqft401 SANDBAR LN, HAINES CITY, FL 33844For SaleMLS ID #S5146835, Marilu Rodriguez, LPT REALTY, LLC. Stellar MLS
- $350,0005 bd3 ba2.5k sqft6022 GREY HERON DRIVE, WINTER HAVEN, FL 33881For SaleMLS ID #O6424822, Xiomara Pichardo, LPT REALTY, LLC. Stellar MLS
- $384,9994 bd3 ba2.1k sqft821 BLUE CREEK DRIVE, HAINES CITY, FL 33844For SaleMLS ID #O6405401, Chodry Andre, TRUE FLORIDA REALTY LLC. Stellar MLS
- $339,0004 bd2 ba1.8k sqft248 LUDISIA LOOP, DAVENPORT, FL 33837For SaleMLS ID #S5154343, Vicky Torres Rodriguez, RE/MAX HERITAGE PROFESSIONALS. Stellar MLS
- $340,0004 bd2 ba1.8k sqft571 TANARO LANE, HAINES CITY, FL 33844For SaleMLS ID #S5132139, Maria Olmos, LLC, LA ROSA REALTY ORLANDO LLC. Stellar MLS
- $325,0004 bd2 ba1.8k sqft547 TANARO LANE, HAINES CITY, FL 33844For SaleMLS ID #OM719468, Gloria Ampuero, LPT REALTY, LLC. Stellar MLS
- $379,0005 bd3 ba2.5k sqft1923 ELKRIDGE ST, DAVENPORT, FL 33837For SaleMLS ID #S5153707, Matthew Link, CHAMPIONSGATE REALTY. Stellar MLS
- $369,9004 bd2 ba2.3k sqft325 AUBURN GROVE CROSSING, AUBURNDALE, FL 33823For SaleMLS ID #G5115884, Jen Gotlewski, OLYMPUS EXECUTIVE REALTY INC. Stellar MLS
- $269,0004 bd2 ba1.8k sqft662 FAIRVIEW AVENUE, HAINES CITY, FL 33844For SaleMLS ID #O6426923, Bertrand Le Helley, FCG REALTY. Stellar MLS
- $379,9904 bd2 ba2.5k sqft4908 BLUEBELL COURT, HAINES CITY, FL 33844For SaleMLS ID #O6424314, Chantae Thomas, KELLER WILLIAMS REALTY AT THE PARKS. Stellar MLS
- $350,0004 bd3 ba2.1k sqft922 ANNA PLACE, DAVENPORT, FL 33837For SaleMLS ID #O6426667, Ken Pozek, REAL BROKER, LLC. Stellar MLS
- $380,0005 bd3 ba2.5k sqft297 GINA LANE, DAVENPORT, FL 33837For SaleMLS ID #S5143210, Efreen Garcia Rodriguez, VP REALTY. Stellar MLS
- $298,0003 bd3 ba1.6k sqft2504 PEONY PL, LAKE HAMILTON, FL 33851For SaleMLS ID #O6429587, Lanni Nguyen, ORANGE SLICE PROPERTIES. Stellar MLS
- $399,0005 bd3 ba2.6k sqft519 OAKHURST WAY, LAKE ALFRED, FL 33850For SaleMLS ID #O6387899, Ivette Rico, PLL, RE/MAX SELECT GROUP. Stellar MLS
- $379,9005 bd3 ba2.6k sqft204 INMAN BOULEVARD, WINTER HAVEN, FL 33881For SaleMLS ID #L4963802, Veronica Bard, LA ROSA REALTY PRESTIGE. Stellar MLS
