Welcome to this beautifully designed 4-bedroom, 3-bathroom home featuring a private office and a fully functional in-law suite perfect for multi-generational living or additional income potential. Situated on a desirable corner lot, this property offers both space and privacy in one of the area’s fastest-growing communities. Step inside to find a spacious and versatile layout, ideal for both everyday living and entertaining. The dedicated office provides the perfect work-from-home setup, while the in-law suite offers its own private space for guests or extended family. Conveniently located just minutes from Publix, major roads, dining, and shopping, this home combines comfort with unbeatable accessibility. Whether you’re looking for your primary residence or a smart investment, this property checks all the boxes. This home features transferable solar panels with a monthly payment of only $210.77 Don’t miss the opportunity to own a home in a thriving location with endless potential!
For sale
$360,000
401 SANDBAR LN, HAINES CITY, FL 33844
4beds
2,160sqft
:
Get pre-qualified$2,413/mo
Single Family Residence
Built in 2024
6,484 Square Feet Lot
$356,100 Zestimate®
$167/sqft
$54/mo HOA
What's special
Fully functional in-law suitePrivate officeDedicated officeDesirable corner lotSpacious and versatile layout
- 132 days |
- 143 |
- 10 |
Zillow last checked:
Listing updated:
Listed by:
Marilu Rodriguez 407-312-7710,
LPT REALTY, LLC 877-366-2213
Source: Stellar MLS,MLS#: S5146835 Originating MLS: Orlando Regional
Originating MLS: Orlando Regional
Facts & features
Interior
Bedrooms & bathrooms
- Bedrooms: 4
- Bathrooms: 3
- Full bathrooms: 3
Primary bedroom
- Features: Built-in Closet
- Level: First
Bedroom 2
- Features: Built-in Closet
- Level: First
Bedroom 3
- Features: Built-in Closet
- Level: First
Bedroom 4
- Features: Built-in Closet
- Level: First
Dining room
- Level: First
Great room
- Level: First
Kitchen
- Level: First
Living room
- Features: Walk-In Closet(s)
- Level: First
Heating
- Central
Cooling
- Central Air
Appliances
- Included: Dishwasher, Disposal, Dryer, Microwave, Refrigerator, Trash Compactor, Washer
- Laundry: Laundry Room
Features
- Open Floorplan, Thermostat, Walk-In Closet(s)
- Flooring: Ceramic Tile
- Has fireplace: No
Interior area
- Total structure area: 2,840
- Total interior livable area: 2,160 sqft
Video & virtual tour
Property
Parking
- Total spaces: 4
- Parking features: Garage - Attached, Carport
- Attached garage spaces: 2
- Carport spaces: 2
- Covered spaces: 4
Features
- Levels: Two
- Stories: 2
- Exterior features: Private Entrance, Private Mailbox
Lot
- Size: 6,484 Square Feet
Details
- Parcel number: 272726758514008010
- Special conditions: None
Construction
Type & style
- Home type: SingleFamily
- Property subtype: Single Family Residence
Materials
- Block, Stucco
- Foundation: Slab
- Roof: Shingle
Condition
- New construction: No
- Year built: 2024
Utilities & green energy
- Electric: Photovoltaics Seller Owned
- Sewer: Public Sewer
- Water: Public
- Utilities for property: Public
Green energy
- Energy generation: Solar
Community & HOA
Community
- Pet fee: $0 monthly
- Subdivision: LAWSON DUNES SUBDIVISION
HOA
- Has HOA: Yes
- HOA fee: $54 monthly
- HOA name: Prime Community Management/Lucy Anoveros
- HOA phone: 863-293-7400
Location
- Region: Haines City
Financial & listing details
- Price per square foot: $167/sqft
- Tax assessed value: $299,475
- Annual tax amount: $912,390
- Date on market: 3/31/2026
- Cumulative days on market: 132 days
- Ownership: Fee Simple
- Total actual rent: 0
- Road surface type: Asphalt
Estimated market value
$356,100
$338,000 - $374,000
$2,320/mo
Price history
| Date | Event | Price |
|---|---|---|
| 4/1/2026 | Listed for sale | $360,000-9%$167/sqft |
Source:  Stellar MLS #S5146835 Report a problem Stellar MLS #S5146835 Report a problem | ||
| 12/15/2025 | Listing removed | $1,400$1/sqft |
Source: Stellar MLS #S5136148 Report a problem | ||
| 10/13/2025 | Listed for rent | $1,400$1/sqft |
Source: Stellar MLS #S5136148 Report a problem | ||
| 6/2/2025 | Listing removed | $1,400$1/sqft |
Source: Stellar MLS #S5123225 Report a problem | ||
| 3/23/2025 | Listed for rent | $1,400-33.3%$1/sqft |
Source: Stellar MLS #S5123225 Report a problem | ||
| 3/23/2025 | Listing removed | $2,100$1/sqft |
Source: Stellar MLS #S5121651 Report a problem | ||
| 2/28/2025 | Listed for rent | $2,100-6.7%$1/sqft |
Source: Stellar MLS #S5121651 Report a problem | ||
| 9/25/2024 | Listing removed | $2,250$1/sqft |
Source: Stellar MLS #S5108211 Report a problem | ||
| 7/13/2024 | Listed for rent | $2,250$1/sqft |
Source: Stellar MLS #S5108211 Report a problem | ||
| 6/17/2024 | Sold | $395,400$183/sqft |
Source: Public Record Report a problem | ||
Public tax history
| Year | Property taxes | Tax assessment |
|---|---|---|
| 2025 | $5,824 +490.9% | $299,475 +498.9% |
| 2024 | $986 +607.7% | $50,000 +614% |
| 2023 | $139 | $7,003 |
Find assessor info on the county website
Monthly payment
Est. payment
Payment breakdown
Explore the cost of this home by adjusting the details. Changes won't be saved.Climate risks
Neighborhood: 33844
Nearby schools
GreatSchools rating
- 3/10Eastside Elementary SchoolGrades: PK-5Distance: 2.3 mi
- 3/10Lake Marion Creek Elementary SchoolGrades: 6-8Distance: 5.4 mi
- 3/10Haines City Senior High SchoolGrades: PK,9-12Distance: 2.2 mi
- $312,9554 bd2 ba1.8k sqft405 Sandbar Ln, Haines City, FL 33844Sold

- $369,9994 bd3 ba2.1k sqft290 Lawson Ave, Haines City, FL 33844Sold

- $309,9994 bd2 ba1.8k sqft269 Lawson St, Haines City, FL 33844Sold
- $290,2493 bd2 ba1.5k sqft409 Sandbar Ln, Haines City, FL 33844Sold

- $280,0003 bd2 ba1.5k sqft294 Lawson Ave, Haines City, FL 33844Sold
- $301,2493 bd2 ba1.5k sqft273 Lawson St, Haines City, FL 33844Sold
- $275,5973 bd2 ba1.4k sqft446 Sandbar Ave, Haines City, FL 33844Sold
- $304,9994 bd2 ba1.8k sqft298 Lawson Ave, Haines City, FL 33844Sold
A local agent can set up tours, give advice and negotiate with sellers.
Similar homes
- $339,0004 bd2 ba1.9k sqft4022 ALISSA LANE, HAINES CITY, FL 33844For Sale
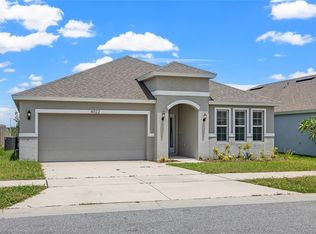
 MLS ID #S5151103, Mora Perez, NONA LEGACY POWERED BY LA ROSA. Stellar MLS
 - $379,9004 bd3 ba2k sqft1259 LASSEN STREET, HAINES CITY, FL 33844For Sale
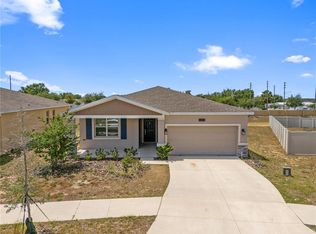 MLS ID #TB8507280, Freddy Escobar, LPT REALTY, LLC. Stellar MLS
 - $280,0004 bd2 ba1.6k sqft425 SILVER PALM DRIVE, HAINES CITY, FL 33844For Sale
 MLS ID #S5146625, Nicole Ruiz, CORCORAN CONNECT LLC. Stellar MLS
 - $340,0004 bd2 ba1.8k sqft571 TANARO LANE, HAINES CITY, FL 33844For Sale
 MLS ID #S5132139, Maria Olmos, LLC, LA ROSA REALTY ORLANDO LLC. Stellar MLS
 - $320,0004 bd2 ba1.6k sqft3802 WHITNEY WAY, HAINES CITY, FL 33844For SaleMLS ID #S5143772, Yasmin Paulino, HOME 21 REALTY & MANAGEMENT INC. Stellar MLS
- $312,0003 bd2 ba1.5k sqft740 RICHMOND ESTATE AVENUE, HAINES CITY, FL 33844For SaleMLS ID #S5150659, Haydee Sosa Gonzalez, LPT REALTY, LLC. Stellar MLS
- $295,0003 bd2 ba1.4k sqft391 BOARDWALK AVENUE, HAINES CITY, FL 33844For SaleMLS ID #O6398667, Nivia Baijnath, REALTY OF AMERICA. Stellar MLS
- $298,0003 bd3 ba1.6k sqft2504 PEONY PL, LAKE HAMILTON, FL 33851For SaleMLS ID #O6429587, Lanni Nguyen, ORANGE SLICE PROPERTIES. Stellar MLS
- $308,9993 bd2 ba1.6k sqft3041 TOBAGO DRIVE, HAINES CITY, FL 33844For SaleMLS ID #O6429208, Alejandra Gonzalez Soto, WRA BUSINESS & REAL ESTATE. Stellar MLS
- $290,0003 bd2 ba1.7k sqft3577 YARIAN DRIVE, HAINES CITY, FL 33844For SaleMLS ID #O6417908, Yasesky Abreu, LPT REALTY, LLC. Stellar MLS
- $384,0004 bd3 ba2.3k sqft2424 WHITETAIL, DAVENPORT, FL 33837New ConstructionMLS ID #O6403038, Hector Colon, LPT REALTY, LLC. Stellar MLS
- $327,9004 bd2 ba1.6k sqft490 DISA DRIVE, DAVENPORT, FL 33837For SaleMLS ID #S5154194, Desiree Carlson, RE/MAX HERITAGE PROFESSIONALS. Stellar MLS
- $366,0004 bd2 ba1.8k sqft236 AQUAMARINE LANE, KISSIMMEE, FL 34758For SaleMLS ID #O6371295, Trisha Deokinandan, ALORA REALTY GROUP INC. Stellar MLS
- $268,0003 bd2 ba1.5k sqft1125 BELFAST PLACE, HAINES CITY, FL 33844For SaleMLS ID #O6422556, Anastasiia Zbihla, KELLER WILLIAMS REALTY AT THE LAKES. Stellar MLS
- $284,0003 bd2 ba1.5k sqft417 SAPPHIRE DRIVE, DAVENPORT, FL 33837For SaleMLS ID #O6427794, Gilberto Figueroa, KELLER WILLIAMS ADVANTAGE III. Stellar MLS
- $359,0004 bd3 ba1.9k sqft1906 NIAGRA DRIVE, DAVENPORT, FL 33837For SaleMLS ID #L4962872, Carolyn Christian, LLC, DALTON WADE INC. Stellar MLS
- $440,0004 bd3 ba2.1k sqft4614 WANDSWORTH WAY, DAVENPORT, FL 33837For SaleMLS ID #O6430703, Jill Drafts, PREMIER SOTHEBYS INT'L REALTY. Stellar MLS
- $329,9003 bd2 ba1.6k sqft2514 MOOSE TRAIL PLACE, DAVENPORT, FL 33837For SaleMLS ID #O6391957, Sasha Mabed, MARKET CONNECT REALTY LLC. Stellar MLS
- $340,0003 bd2 ba1.8k sqft1041 BROOKS WAY, WINTER HAVEN, FL 33880For SaleMLS ID #O6430273, Hailey Cornell, REAL BROKER, LLC. Stellar MLS
- $390,0004 bd3 ba2.3k sqft1120 MATTIE POINTE BOULEVARD, AUBURNDALE, FL 33823For SaleMLS ID #O6393972, Ashley Smith, AB LEGACY REALTY LLC. Stellar MLS
