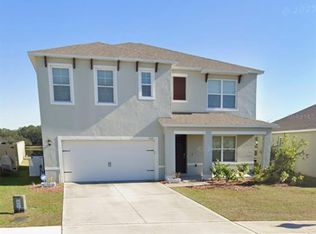
Discover the exceptional Gasparilla - our only 2-story plan offered with a first floor Primary Suite! This beautiful new two-story home offers 4 bedrooms and 2.5 baths, highlighted by a highly desirable first-floor Primary Suite with ensuite bath and walk-in closet—perfect for comfortable, main-level living. The spacious Great Room flows seamlessly into a Dining area and well-appointed Kitchen featuring 42” cabinets, sleek granite countertops, stainless steel appliances, and a convenient pantry closet, and enhanced with stylish tile flooring throughout the first-floor main living areas. Upstairs, a large Bonus Room provides flexible space ideal for a game room, media room, or home office. Completing the home are attractive landscaping details and a brick paver driveway and lead walk, creating inviting curb appeal and a polished finish. Preservation Pointe is close to the popular Posner Park with dining, shopping and Imax theater, and easy access to major throughfares.
Pending
$393,990
1361 SAWGRASS HAMMOCK LANE, DAVENPORT, FL 33837
4beds
2,182sqft
Single Family Residence
Built in 2026
4,693 Square Feet Lot
$393,400 Zestimate®
$181/sqft
$70/mo HOA
What's special
Sleek granite countertopsInviting curb appealWell-appointed kitchenSpacious great roomDining areaStainless steel appliancesAttractive landscaping details
- 205 days |
- 3 |
- 0 |
Zillow last checked:
Listing updated:
Listed by:
Stephen Wood 321-231-2077,
RISEWELL HOMES FLORIDA LLC 888-827-4421
Source: Stellar MLS,MLS#: O6379111 Originating MLS: Orlando Regional
Originating MLS: Orlando Regional
Facts & features
Interior
Bedrooms & bathrooms
- Bedrooms: 4
- Bathrooms: 3
- Full bathrooms: 2
- 1/2 bathrooms: 1
Rooms
- Room types: Bonus Room, Great Room, Utility Room
Primary bedroom
- Features: Walk-In Closet(s)
- Level: First
- Area: 180 Square Feet
- Dimensions: 12x15
Bedroom 2
- Features: Built-in Closet
- Level: Second
- Area: 144 Square Feet
- Dimensions: 12x12
Bedroom 3
- Features: Built-in Closet
- Level: Second
- Area: 110 Square Feet
- Dimensions: 11x10
Bedroom 4
- Features: Built-in Closet
- Level: Second
- Area: 120 Square Feet
- Dimensions: 12x10
Bonus room
- Features: Storage Closet
- Level: Second
- Area: 286 Square Feet
- Dimensions: 13x22
Dining room
- Level: First
- Area: 150 Square Feet
- Dimensions: 15x10
Great room
- Level: First
- Area: 240 Square Feet
- Dimensions: 16x15
Kitchen
- Level: First
- Area: 110 Square Feet
- Dimensions: 11x10
Heating
- Central, Electric
Cooling
- Central Air
Appliances
- Included: Dishwasher, Disposal, Electric Water Heater, Exhaust Fan, Microwave, Range
- Laundry: Inside, Laundry Room
Features
- Kitchen/Family Room Combo, Open Floorplan, Primary Bedroom Main Floor, Split Bedroom, Stone Counters, Thermostat, Walk-In Closet(s)
- Flooring: Carpet, Ceramic Tile
- Doors: Sliding Doors
- Has fireplace: No
Interior area
- Total structure area: 2,671
- Total interior livable area: 2,182 sqft
Video & virtual tour
Property
Parking
- Total spaces: 2
- Parking features: Driveway
- Attached garage spaces: 2
- Has uncovered spaces: Yes
- Details: Garage Dimensions: 18x21
Features
- Levels: Two
- Stories: 2
- Patio & porch: Patio
- Exterior features: Irrigation System, Lighting, Sidewalk, Sprinkler Metered
- Has view: Yes
- View description: Trees/Woods
Lot
- Size: 4,693 Square Feet
- Dimensions: 40 x 117
- Features: Sidewalk
Details
- Parcel number: 272614704150002250
- Zoning: RES
- Special conditions: None
Construction
Type & style
- Home type: SingleFamily
- Architectural style: Contemporary
- Property subtype: Single Family Residence
Materials
- Block, Stucco, Wood Frame
- Foundation: Slab
- Roof: Shingle
Condition
- Completed
- New construction: Yes
- Year built: 2026
Details
- Builder model: Gasparilla
- Builder name: Risewell Homes
Utilities & green energy
- Sewer: Public Sewer
- Water: Public
- Utilities for property: Cable Available, Electricity Connected, Fiber Optics, Public, Sewer Connected, Sprinkler Meter, Street Lights, Underground Utilities, Water Connected
Community & HOA
Community
- Features: Association Recreation - Owned, Deed Restrictions, Playground, Sidewalks
- Security: Smoke Detector(s)
- Pet fee: $0 monthly
- Subdivision: PRESERVATION POINTE PH 4
HOA
- Has HOA: Yes
- Amenities included: Fence Restrictions, Playground
- Services included: Common Area Taxes
- HOA fee: $70 monthly
- HOA name: Empire Management Group / Oscar Trujillo
- HOA phone: 352-554-8216
Location
- Region: Davenport
Financial & listing details
- Price per square foot: $181/sqft
- Tax assessed value: $66,000
- Annual tax amount: $853
- Date on market: 2/3/2026
- Cumulative days on market: 157 days
- Listing terms: Cash,Conventional,FHA,USDA Loan,VA Loan
- Ownership: Fee Simple
- Total actual rent: 0
- Electric utility on property: Yes
- Road surface type: Paved
Estimated market value
$393,400
$374,000 - $413,000
$2,376/mo
Price history
| Date | Event | Price |
|---|---|---|
| 6/18/2026 | Pending sale | $393,990$181/sqft |
Source:  Stellar MLS #O6379111 Report a problem Stellar MLS #O6379111 Report a problem | ||
| 6/1/2026 | Listed for sale | $393,990$181/sqft |
Source: Stellar MLS #O6379111 Report a problem | ||
| 6/1/2026 | Pending sale | $393,990$181/sqft |
Source: Stellar MLS #O6379111 Report a problem | ||
| 5/21/2026 | Price change | $393,990-1.5%$181/sqft |
Source: Stellar MLS #O6379111 Report a problem | ||
| 5/16/2026 | Price change | $400,000+0%$183/sqft |
Source: Stellar MLS #O6379111 Report a problem | ||
| 5/8/2026 | Price change | $399,990-3.4%$183/sqft |
Source: Stellar MLS #O6379111 Report a problem | ||
| 2/20/2026 | Price change | $413,9900%$190/sqft |
Source:  Risewell Homes Report a problem Risewell Homes Report a problem | ||
| 2/19/2026 | Price change | $414,105+0%$190/sqft |
Source: Risewell Homes Report a problem | ||
| 2/18/2026 | Price change | $413,990-0.2%$190/sqft |
Source: Stellar MLS #O6379111 Report a problem | ||
| 2/3/2026 | Listed for sale | $414,990$190/sqft |
Source: Stellar MLS #O6379111 Report a problem | ||
Public tax history
| Year | Property taxes | Tax assessment |
|---|---|---|
| 2025 | $853 -0.1% | $66,000 |
| 2024 | $854 +1.7% | $66,000 +3.1% |
| 2023 | $840 +886% | $64,000 +898.4% |
| 2022 | $85 | $6,410 |
Find assessor info on the county website
Monthly payment
Est. payment
Payment breakdown
Explore the cost of this home by adjusting the details. Changes won't be saved.Climate risks
Neighborhood: 33837
Nearby schools
GreatSchools rating
- 2/10Loughman Oaks Elementary SchoolGrades: PK-5Distance: 0.5 mi
- 3/10Shelley S. Boone Middle SchoolGrades: 6-8Distance: 8.5 mi
- 3/10Davenport High SchoolGrades: 9-12Distance: 0.8 mi
Schools provided by the listing agent
- Elementary: Davenport School of the Arts
- Middle: Boone Middle
- High: Davenport High School
Source: Stellar MLS. This data may not be complete. We recommend contacting the local school district to confirm school assignments for this home.
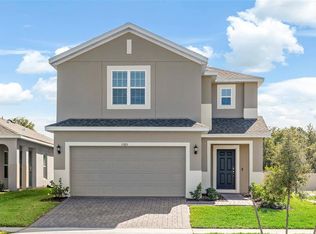
- $432,0004 bd3 ba2.5k sqft1365 Sawgrass Hammock Ln, Davenport, FL 33837Sold
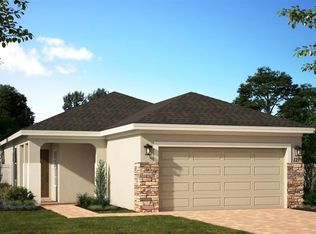
- $399,990-- bd-- ba-- sqft1357 Sawgrass Hammock Ln, Davenport, FL 33837Sold
- $376,9904 bd2 ba1.5k sqft1369 Sawgrass Hammock Ln, Davenport, FL 33837Sold
- $436,9904 bd3 ba2.9k sqft1353 Sawgrass Hammock Ln, Davenport, FL 33837Pending

- $426,9904 bd3 ba2.5k sqft1349 Sawgrass Hammock Ln, Davenport, FL 33837Pending
- $437,000-- bd-- ba-- sqft1373 Sawgrass Hammock Ln, Davenport, FL 33837Sold
- $372,9904 bd2 ba1.5k sqft1377 Sawgrass Hammock Ln, Davenport, FL 33837Sold
- $402,9904 bd3 ba2.2k sqft1345 Sawgrass Hammock Ln, Davenport, FL 33837Sold
A local agent can set up tours, give advice and negotiate with sellers.
Similar homes
- $380,0004 bd3 ba2.2k sqft1441 SAWGRASS HAMMOCK LANE, DAVENPORT, FL 33837New Construction
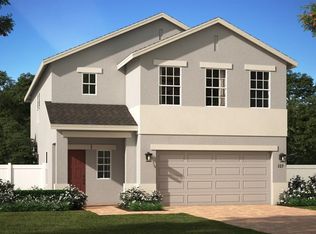
 MLS ID #O6431953, Stephen Wood, RISEWELL HOMES FLORIDA LLC. Stellar MLS
 - $419,9904 bd3 ba2.5k sqft1437 SAWGRASS HAMMOCK LANE, DAVENPORT, FL 33837New Construction
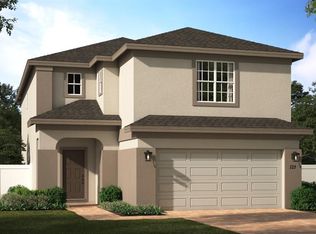 MLS ID #O6430834, Stephen Wood, RISEWELL HOMES FLORIDA LLC. Stellar MLS
 - $375,0005 bd3 ba2.6k sqft1116 FOX PATH ROAD, DAVENPORT, FL 33837For Sale
 MLS ID #C7528162, Glenn Sharp, MARINA PARK REALTY LLC. Stellar MLS
 - $385,0005 bd4 ba2.5k sqft1234 RED HILL ROAD, DAVENPORT, FL 33837New Construction
 MLS ID #S5155696, Fabio Gilbeaux, ADVANCE FLORIDA REALTY, INC.. Stellar MLS
 - $379,9005 bd3 ba2.7k sqft1671 ROSYDALE CIRCLE, DAVENPORT, FL 33837For SaleMLS ID #S5136492, Fabio Gilbeaux, ADVANCE FLORIDA REALTY, INC.. Stellar MLS
- $375,0004 bd4 ba1.9k sqft313 CAPTIVA DRIVE, DAVENPORT, FL 33896For SaleMLS ID #S5148564, Kylie Palazzo, HOMES OF AMERICA REALTY GROUP,. Stellar MLS
- $384,6194 bd3 ba2.3k sqft5473 ISLA SAONA DRIVE, KISSIMMEE, FL 34758New ConstructionStellar MLS
- $359,0004 bd3 ba2.1k sqft397 CITRINE LOOP, KISSIMMEE, FL 34758For SaleMLS ID #S5146123, Erik Franco, LA ROSA REALTY KISSIMMEE. Stellar MLS
- $398,0005 bd3 ba2.2k sqft216 AQUAMARINE LANE, KISSIMMEE, FL 34758For SaleMLS ID #O6346081, Xiaoguang Ruan, AAA GLOBAL VENTURES PA. Stellar MLS
- $439,0005 bd4 ba2.7k sqft4907 ROCKVALE DR., KISSIMMEE, FL 34758For SaleMLS ID #O6428549, Fernando Teixeira, WOODSTONE INVESTMENTS LLC. Stellar MLS
- $377,9904 bd4 ba2.5k sqft437 MARION LOOP, HAINES CITY, FL 33844New ConstructionMLS ID #O6405200, Stephen Wood, RISEWELL HOMES FLORIDA LLC. Stellar MLS
- $285,0002 bd2 ba1.3k sqft436 PONTEVEDRA ROAD, DAVENPORT, FL 33837For SaleMLS ID #OM723730, Gloria Ampuero, AMPUERO REALTY CORP.. Stellar MLS
- $430,0003 bd3 ba2.3k sqft766 CARMEL LANE, KISSIMMEE, FL 34759For SaleMLS ID #S5152388, Amy Berland, CORCORAN CONNECT LLC. Stellar MLS
- $354,9904 bd3 ba2.1k sqft405 MARION LOOP, HAINES CITY, FL 33844New ConstructionMLS ID #O6379789, Stephen Wood, RISEWELL HOMES FLORIDA LLC. Stellar MLS
- $389,9003 bd2 ba2.1k sqft3966 BAJA DRIVE, ST CLOUD, FL 34772For SaleMLS ID #S5153512, Michael Solomon, COLDWELL BANKER SOLOMON. Stellar MLS
- $399,9004 bd4 ba2.5k sqft1652 CROSS PRAIRIE PARKWAY, KISSIMMEE, FL 34744For SaleMLS ID #O6326699, Jeremy Cooper, REALTY ONE GROUP INSPIRATION. Stellar MLS
- $413,0003 bd2 ba1.8k sqft2943 EAGLE LAKE DRIVE, ORLANDO, FL 32837For SaleMLS ID #O6425881, Angela Chapman, CAPITAL REALTY GROUP FLORIDA. Stellar MLS
- $460,0003 bd2 ba1.5k sqft7951 RUMNEY LANE, REUNION, FL 34747For SaleMLS ID #O6418084, Victor Lardani, PARK PLACE REALTY & INVESTMENT. Stellar MLS
- $389,9995 bd3 ba3k sqft1755 VANILLA STREET, HAINES CITY, FL 33844New ConstructionStellar MLS
- $550,0004 bd3 ba2.3k sqft448 SOUTHFIELD STREET, KISSIMMEE, FL 34747For SaleMLS ID #S5151092, Ronal Gonzalez, FLEXWAY REALTY LLC. Stellar MLS
