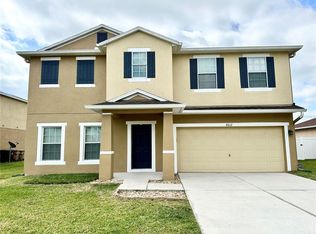
Beautifully Remodeled Lakefront Home! Don't miss this stunning lakefront home located in a beautiful, well-maintained subdivision. Recently remodeled with high-end finishes, this home features luxury vinyl plank flooring throughout, elegant granite countertops, fresh interior and exterior paint, and an epoxy coated garage floor. 2 Master Suites, one on the first floor and another on second floor. Enjoy the privacy of a new fence and relax with breathtaking lake views. Recently installed Solar Panels with low monthly payments option, huge save on electricity bills. Community features an oversized swimming pool and a professional size soccer field. This move-in-ready home offers the perfect combination of open concept style, comfort and location.
For sale
Price cut: $10K (8/8)
$479,000
4907 ROCKVALE DR., KISSIMMEE, FL 34758
5beds
2,785sqft
:
Get pre-qualified$3,155/mo
Single Family Residence
Built in 2017
5,663 Square Feet Lot
$-- Zestimate®
$172/sqft
$67/mo HOA
What's special
Stunning lakefront homeElegant granite countertopsHigh-end finishesEpoxy coated garage floorOpen concept styleBreathtaking lake viewsNew fence
- 11 days |
- 251 |
- 10 |
Zillow last checked:
Listing updated:
Listed by:
Fernando Teixeira 407-300-4727,
WOODSTONE INVESTMENTS LLC 407-300-4727
Source: Stellar MLS,MLS#: O6428549 Originating MLS: Orlando Regional
Originating MLS: Orlando Regional
Facts & features
Interior
Bedrooms & bathrooms
- Bedrooms: 5
- Bathrooms: 4
- Full bathrooms: 3
- 1/2 bathrooms: 1
Primary bedroom
- Features: Walk-In Closet(s)
- Level: First
- Area: 256 Square Feet
- Dimensions: 16x16
Bedroom 1
- Features: Walk-In Closet(s)
- Level: Second
- Area: 210 Square Feet
- Dimensions: 14x15
Primary bathroom
- Features: Dual Sinks, Built-in Closet
- Level: First
- Area: 64 Square Feet
- Dimensions: 8x8
Dining room
- Level: First
- Area: 288 Square Feet
- Dimensions: 18x16
Kitchen
- Level: First
- Area: 168 Square Feet
- Dimensions: 12x14
Living room
- Level: First
- Area: 480 Square Feet
- Dimensions: 20x24
Heating
- Central, Electric
Cooling
- Central Air
Appliances
- Included: Convection Oven, Disposal, Electric Water Heater, Microwave
- Laundry: Electric Dryer Hookup, Inside, Laundry Room, Upper Level, Washer Hookup
Features
- Eating Space In Kitchen, Kitchen/Family Room Combo, Open Floorplan, Primary Bedroom Main Floor, PrimaryBedroom Upstairs, Stone Counters, Thermostat, Walk-In Closet(s)
- Flooring: Ceramic Tile, Luxury Vinyl
- Doors: Sliding Doors
- Has fireplace: No
Interior area
- Total structure area: 3,361
- Total interior livable area: 2,785 sqft
Property
Parking
- Total spaces: 2
- Parking features: Garage - Attached
- Attached garage spaces: 2
- Details: Garage Dimensions: 24x26
Features
- Levels: Two
- Stories: 2
Lot
- Size: 5,663 Square Feet
Details
- Parcel number: 242628333200014090
- Zoning: PD
- Special conditions: None
Construction
Type & style
- Home type: SingleFamily
- Property subtype: Single Family Residence
Materials
- Stucco
- Foundation: Slab
- Roof: Shingle
Condition
- New construction: No
- Year built: 2017
Utilities & green energy
- Sewer: Public Sewer
- Water: None
- Utilities for property: Cable Available, Electricity Connected, Public, Sewer Connected, Water Connected
Community & HOA
Community
- Pet fee: $0 monthly
- Subdivision: HAMMOCK TRAILS
HOA
- Has HOA: Yes
- HOA fee: $67 monthly
- HOA name: Leland Management/Jesse
Location
- Region: Kissimmee
Financial & listing details
- Price per square foot: $172/sqft
- Tax assessed value: $378,000
- Annual tax amount: $3,928
- Date on market: 7/29/2026
- Cumulative days on market: 11 days
- Listing terms: Cash,Conventional,FHA,VA Loan
- Ownership: Fee Simple
- Total actual rent: 0
- Electric utility on property: Yes
- Road surface type: Asphalt
Estimated market value
Not available
Estimated sales range
Not available
Not available
Price history
| Date | Event | Price |
|---|---|---|
| 8/8/2026 | Price change | $479,000-2%$172/sqft |
Source:  Stellar MLS #O6428549 Report a problem Stellar MLS #O6428549 Report a problem | ||
| 7/29/2026 | Listed for sale | $489,000+63%$176/sqft |
Source: Stellar MLS #O6428549 Report a problem | ||
| 6/17/2026 | Sold | $300,000-31.7%$108/sqft |
Source: Public Record Report a problem | ||
| 11/22/2025 | Listing removed | $439,000$158/sqft |
Source: Stellar MLS #S5136571 Report a problem | ||
| 10/15/2025 | Listed for sale | $439,000-4.4%$158/sqft |
Source: Stellar MLS #S5136571 Report a problem | ||
| 3/21/2025 | Listing removed | $459,000$165/sqft |
Source: Stellar MLS #S5102001 Report a problem | ||
| 10/23/2024 | Price change | $459,000-4.4%$165/sqft |
Source: Stellar MLS #S5102001 Report a problem | ||
| 8/21/2024 | Price change | $479,999+9.1%$172/sqft |
Source: Stellar MLS #S5102001 Report a problem | ||
| 7/14/2024 | Price change | $439,999-5.4%$158/sqft |
Source: Stellar MLS #S5102001 Report a problem | ||
| 5/17/2024 | Price change | $464,999-2.1%$167/sqft |
Source: Stellar MLS #S5102001 Report a problem | ||
| 4/23/2024 | Price change | $474,999-4%$171/sqft |
Source: Stellar MLS #S5102001 Report a problem | ||
| 3/27/2024 | Listed for sale | $495,000+80%$178/sqft |
Source: Stellar MLS #S5102001 Report a problem | ||
| 10/24/2022 | Listing removed | -- |
Source: Zillow Rental Manager Report a problem | ||
| 10/4/2022 | Listed for rent | $2,650$1/sqft |
Source: Zillow Rental Manager Report a problem | ||
| 1/25/2017 | Sold | $274,930$99/sqft |
Source: Public Record Report a problem | ||
Public tax history
| Year | Property taxes | Tax assessment |
|---|---|---|
| 2025 | $3,928 +6.1% | $378,000 +0.3% |
| 2024 | $3,702 +1.6% | $377,000 -5.6% |
| 2023 | $3,644 +4.3% | $399,200 +17.1% |
| 2022 | $3,496 +0.2% | $340,800 +46.3% |
| 2021 | $3,490 -1.1% | $233,000 +3.2% |
| 2020 | $3,528 -2.4% | $225,700 -3.6% |
| 2019 | $3,616 | $234,100 +2.4% |
| 2018 | $3,616 +3% | $228,600 +779.2% |
| 2017 | $3,510 +316.1% | $26,000 +18.2% |
| 2016 | $844 | $22,000 |
Find assessor info on the county website
Monthly payment
Est. payment
Payment breakdown
Explore the cost of this home by adjusting the details. Changes won't be saved.Climate risks
Neighborhood: 34758
Nearby schools
GreatSchools rating
- 4/10Sunrise Elementary SchoolGrades: PK-5Distance: 2.3 mi
- 5/10Horizon Middle SchoolGrades: 6-8Distance: 1.9 mi
- 4/10Poinciana High SchoolGrades: 9-12Distance: 1.6 mi
- $336,3004 bd2 ba1.9k sqft4905 Rockvale Dr, Kissimmee, FL 34758Off Market
- $340,8004 bd2 ba1.9k sqft4909 Rockvale Dr, Kissimmee, FL 34758Off Market
- $433,6004 bd2 ba2.3k sqft4903 Rockvale Dr, Kissimmee, FL 34758Off Market

- $332,8004 bd2 ba1.8k sqft4911 Rockvale Dr, Kissimmee, FL 34758Off Market
- $308,2003 bd2 ba1.6k sqft4799 Rockvale Dr, Kissimmee, FL 34758Off Market
- $350,9004 bd2 ba1.9k sqft4801 Rockvale Dr, Kissimmee, FL 34758Off Market
- $338,3004 bd2 ba1.9k sqft4797 Rockvale Dr, Kissimmee, FL 34758Off Market
- $332,5004 bd2 ba1.8k sqft4805 Rockvale Dr, Kissimmee, FL 34758Off Market
A local agent can set up tours, give advice and negotiate with sellers.
Similar homes
- $364,9004 bd2 ba1.9k sqft4808 ROCKVALE DR, KISSIMMEE, FL 34758For Sale

 MLS ID #S5151603, Beatriz Salvatella, ONE TEAM REALTY. Stellar MLS
 - $485,0004 bd3 ba2.3k sqft1952 ROCK MAPLE BEND, KISSIMMEE, FL 34746New Construction
 MLS ID #O6429613, Ashley Porto, GLASSTONE GROUP INC. Stellar MLS
 - $410,0004 bd3 ba2.7k sqft4612 CABALERRO TRAIL, KISSIMMEE, FL 34758For Sale
 MLS ID #S5144328, Elizabeth Santiago Moyet, ALLEGIANT MANAGEMENT GROUP INC. Stellar MLS
 - $469,0004 bd3 ba2.5k sqft2024 BEARING LANE, KISSIMMEE, FL 34744For Sale
 MLS ID #O6428655, Sonia Reyes, PA, INVESTOR'S HOME REALTY. Stellar MLS
 - $470,0005 bd4 ba2.4k sqft3029 PRELUDE LANE, KISSIMMEE, FL 34746For SaleMLS ID #S5154227, James Song, MULTI CHOICE REALTY LLC. Stellar MLS
- $309,0003 bd2 ba1.7k sqft619 MAYAN PLACE, KISSIMMEE, FL 34758For SaleMLS ID #TB8535977, Noemi Fuentes, HOME EXPRESS REALTY INC. Stellar MLS
- $484,9005 bd4 ba3.4k sqft3860 ROSE MALLOW DRIVE, KISSIMMEE, FL 34746For SaleMLS ID #O6379370, Kavita Uttamchandani, CENTURY 21 CARIOTI. Stellar MLS
- $489,9004 bd3 ba2.4k sqft3964 CARRICK BEND DR, KISSIMMEE, FL 34746For SaleMLS ID #O6370259, Elsa Yueh-Cheng, FLORIDA REALTY INVESTMENTS. Stellar MLS
- $399,0004 bd3 ba2.3k sqft2508 BAYKAL DRIVE, KISSIMMEE, FL 34746For SaleMLS ID #S5136005, Byron Barguil, LA ROSA REALTY INTERNACIONAL L. Stellar MLS
- $398,0005 bd3 ba2.2k sqft216 AQUAMARINE LANE, KISSIMMEE, FL 34758For SaleMLS ID #O6346081, Xiaoguang Ruan, AAA GLOBAL VENTURES PA. Stellar MLS
- $459,9994 bd3 ba2.1k sqft4086 GOOSEBERRY TRAIL, KISSIMMEE, FL 34746For SaleMLS ID #S5143863, Yadibelt Lopez Larroque, NORTHGROUP REAL ESTATE, INC. Stellar MLS
- $319,9004 bd2 ba2.1k sqft813 HALIFAX DRIVE, KISSIMMEE, FL 34758For SaleMLS ID #S5146839, Donavon Johnson, MATRIX INTERNATIONAL REALTY. Stellar MLS
- $455,0004 bd3 ba2.2k sqft881 SENECA TRAIL, ST CLOUD, FL 34772For SaleMLS ID #O6422860, Tuan Nguyen, VISTA REALTY INVESTMENT. Stellar MLS
- $479,9004 bd2 ba2.2k sqft6120 WATERFIELD WAY, ST CLOUD, FL 34771For SaleMLS ID #O6414528, Karla Robinson, KARLA ROBINSON REALTY, INC.. Stellar MLS
- $480,0004 bd2 ba2.3k sqft1315 YORKSHIRE COURT, DAVENPORT, FL 33896For SaleMLS ID #O6380318, Jesus Flores, REEURBAN REAL ESTATE SERVICES. Stellar MLS
- $440,0004 bd3 ba2k sqft1704 FRIENDSHIP ROW, KISSIMMEE, FL 34744For SaleMLS ID #O6427885, Randall Shirey, LLC, CHARLES RUTENBERG REALTY ORLANDO. Stellar MLS
- $449,7774 bd3 ba2.3k sqft3001 MANDOLIN DRIVE, KISSIMMEE, FL 34744For SaleMLS ID #S5139386, Glory Montalvo, PROPERTY OUTLET INTERNATIONAL. Stellar MLS
- $309,9003 bd2 ba2k sqft639 MESILLA DRIVE, KISSIMMEE, FL 34758For SaleMLS ID #O6286744, Paola Cornejo, PROPERTIES IN TOWN. Stellar MLS
- $525,0005 bd4 ba3.2k sqft842 SUSSEX DRIVE, DAVENPORT, FL 33896For SaleMLS ID #S5117208, Tony Ryan, AMERICAN IDEAL HOMES, LLC. Stellar MLS
- $424,9004 bd4 ba3k sqft247 BLAKE AVENUE, DAVENPORT, FL 33897For SaleMLS ID #O6428800, Yetzaira Atacan, A- FRAME REALTY, LLC. Stellar MLS
