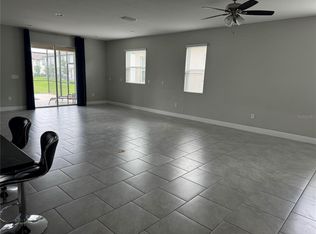
Beautiful single family home in a gated community in the Champions Gate area with splendid backyard water views from the private POOL with temperature control and living room, this home with only one story and the back neighbor is away means more privacy. This house is very close to the amenities of the subdivision where you can enjoy the community pool, tennis court, beach volleyball, table tennis and full gym, the nice and quiet clubhouse also offers a lounge to relax with TV and kitchen to have breakfast or have a business meeting outside the home. This home is special for the homeowner who wants a quiet, eco-friendly environment in a wonderful residence in Champions Gate Community. This subdivision has a special location, is very close to excellent restaurants, bar, pharmacy, gas station and supermarket, also within minutes you can enjoy everything, like a Theme parks of the City of Orlando or take a Caribbean Sea cruise from Port Canaveral. Great opportunity to live in this exclusive subdivision, one of the best in the Central Florida area with easy access to I-4; HW 429: HW 408 and Florida Turnpike. This unit features a beautiful granite countertop in the kitchen and baths, stainless steel appliances, modern light fixtures, wood blinds on all windows, ceramic tile in all areas, large kitchen and living room by the pool private with water heater system to enjoy in cold season and full cover with Screen roof (mosquito net) for warm season. Organized garage for two cars, Ring device with camera connected to your cell phone at the front door and laundry room with washer and dryer. the HOA INCLUDES: full internet, TV cable and landscaping. Only the pool maintenance is the responsibility of the owner. . All bulbs are LED and all electrical devices and appliances are energy saving. This is your opportunity to live and enjoy a green place with the beautiful amenities of a luxurious environment and close to everything. This property is excellent as a primary residence, likewise the community allows long-term rentals or use as a vacation home for high-profit short-term rentals.
For sale
$480,000
1315 YORKSHIRE COURT, DAVENPORT, FL 33896
4beds
2,323sqft
:
Get pre-qualified$3,416/mo
Single Family Residence
Built in 2019
5,737 Square Feet Lot
$-- Zestimate®
$207/sqft
$306/mo HOA
What's special
Modern light fixturesTennis courtTable tennisCommunity poolSplendid backyard water viewsFull gymBeach volleyball
- 181 days |
- 86 |
- 6 |
Zillow last checked:
Listing updated:
Listed by:
Jesus Flores 407-914-8232,
REEURBAN REAL ESTATE SERVICES 407-615-3641
Source: Stellar MLS,MLS#: O6380318 Originating MLS: Orlando Regional
Originating MLS: Orlando Regional
Facts & features
Interior
Bedrooms & bathrooms
- Bedrooms: 4
- Bathrooms: 2
- Full bathrooms: 2
Primary bedroom
- Features: Walk-In Closet(s)
- Level: First
Kitchen
- Features: Storage Closet
- Level: First
Living room
- Features: Storage Closet
- Level: First
Heating
- Central, Electric
Cooling
- Central Air
Appliances
- Included: Convection Oven, Dishwasher, Disposal, Dryer, Electric Water Heater, Exhaust Fan, Ice Maker, Microwave, Range, Refrigerator, Washer
- Laundry: Laundry Room
Features
- Open Floorplan, Thermostat
- Flooring: Ceramic Tile
- Has fireplace: No
Interior area
- Total structure area: 3,026
- Total interior livable area: 2,323 sqft
Video & virtual tour
Property
Parking
- Total spaces: 2
- Parking features: Garage - Attached
- Attached garage spaces: 2
Features
- Levels: One
- Stories: 1
- Exterior features: Irrigation System, Private Entrance
- Has private pool: Yes
- Pool features: Auto Cleaner, Heated
Lot
- Size: 5,737 Square Feet
Details
- Parcel number: 272605701152000140
- Special conditions: None
Construction
Type & style
- Home type: SingleFamily
- Property subtype: Single Family Residence
Materials
- Block
- Foundation: Slab
- Roof: Shingle
Condition
- New construction: No
- Year built: 2019
Utilities & green energy
- Sewer: Public Sewer
- Water: Public
- Utilities for property: Cable Connected
Community & HOA
Community
- Features: Clubhouse, Gated Community - No Guard, Park, Pool, Tennis Court(s)
- Pet fee: $0 monthly
- Subdivision: DALES AT WEST HAVEN
HOA
- Has HOA: Yes
- Amenities included: Cable TV, Clubhouse, Fitness Center, Gated, Pool, Tennis Court(s)
- Services included: Cable TV, Community Pool, Internet, Maintenance Grounds, Recreational Facilities
- HOA fee: $306 monthly
- HOA name: Leland Management / Manager: Melissa Bello
- HOA phone: 407-472-3919
Location
- Region: Davenport
Financial & listing details
- Price per square foot: $207/sqft
- Tax assessed value: $404,983
- Annual tax amount: $5,886
- Date on market: 2/7/2026
- Cumulative days on market: 182 days
- Listing terms: Cash,Conventional,FHA,VA Loan
- Ownership: Fee Simple
- Total actual rent: 0
- Road surface type: Asphalt
Estimated market value
Not available
Estimated sales range
Not available
Not available
Price history
| Date | Event | Price |
|---|---|---|
| 4/23/2026 | Listing removed | $3,000$1/sqft |
Source: Stellar MLS #O6358799 Report a problem | ||
| 2/7/2026 | Listed for sale | $480,000+46.3%$207/sqft |
Source:  Stellar MLS #O6380318 Report a problem Stellar MLS #O6380318 Report a problem | ||
| 1/16/2026 | Price change | $3,000-6.3%$1/sqft |
Source: Stellar MLS #O6358799 Report a problem | ||
| 11/10/2025 | Listed for rent | $3,200-5.9%$1/sqft |
Source: Stellar MLS #O6358799 Report a problem | ||
| 12/19/2024 | Listing removed | $3,400$1/sqft |
Source: Stellar MLS #O6243140 Report a problem | ||
| 10/26/2024 | Price change | $3,400-2.9%$1/sqft |
Source: Stellar MLS #O6243140 Report a problem | ||
| 9/19/2024 | Listed for rent | $3,500+6.1%$2/sqft |
Source: Stellar MLS #O6243140 Report a problem | ||
| 7/27/2023 | Listing removed | -- |
Source: Stellar MLS #O6114656 Report a problem | ||
| 7/18/2023 | Price change | $3,300-7%$1/sqft |
Source: Stellar MLS #O6114656 Report a problem | ||
| 7/5/2023 | Price change | $3,550+1.4%$2/sqft |
Source: Stellar MLS #O6114656 Report a problem | ||
| 5/29/2023 | Listed for rent | $3,500$2/sqft |
Source: Stellar MLS #O6114656 Report a problem | ||
| 2/25/2019 | Sold | $328,121$141/sqft |
Source: Public Record Report a problem | ||
Public tax history
| Year | Property taxes | Tax assessment |
|---|---|---|
| 2025 | $5,143 +4.1% | $392,813 +10% |
| 2024 | $4,940 +6.2% | $357,103 +10% |
| 2023 | $4,652 +11.2% | $324,639 +10% |
| 2022 | $4,182 +12.5% | $295,126 +10% |
| 2021 | $3,717 +0.9% | $268,296 +1.8% |
| 2020 | $3,684 +374.4% | $263,625 +432.6% |
| 2019 | $776 -20.4% | $49,500 +10% |
| 2018 | $976 +48.2% | $45,000 +5.3% |
| 2017 | $658 +15% | $42,750 +13.3% |
| 2016 | $573 +10.2% | $37,730 +10% |
| 2015 | $520 +40.9% | $34,300 +40% |
| 2014 | $369 -3.1% | $24,500 |
| 2013 | $380 +0.9% | $24,500 |
| 2012 | $377 -1.1% | $24,500 |
| 2011 | $381 +174.7% | $24,500 +180% |
| 2010 | $139 | $8,750 |
Find assessor info on the county website
Monthly payment
Est. payment
Payment breakdown
Explore the cost of this home by adjusting the details. Changes won't be saved.Climate risks
Neighborhood: 33896
Nearby schools
GreatSchools rating
- 2/10Loughman Oaks Elementary SchoolGrades: PK-5Distance: 4.7 mi
- 9/10Ridgeview Global Studies AcademyGrades: K-12Distance: 0.7 mi
- 3/10Davenport High SchoolGrades: 9-12Distance: 3.4 mi
Schools provided by the listing agent
- Elementary: Dundee Elem
- Middle: Dundee Ridge Middle
- High: Davenport High School
Source: Stellar MLS. This data may not be complete. We recommend contacting the local school district to confirm school assignments for this home.
- $--4 bd2 ba2.3k sqft1315 Yorkshire Ct #1315, Davenport, FL 33896Off Market
- $397,2004 bd2 ba2.3k sqft1311 Yorkshire Ct, Davenport, FL 33896Off Market
- $585,0007 bd6 ba3.5k sqft1319 Yorkshire Ct, Davenport, FL 33896Sold
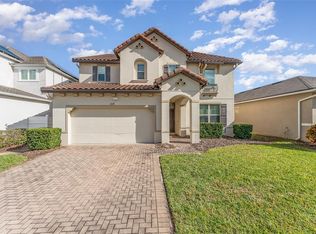
- $585,0006 bd6 ba3.1k sqft1319 Yorkshire Ct., Davenport, FL 33896Sold
- $592,1003 bd2 ba3.9k sqft1323 Yorkshire Ct, Davenport, FL 33896Off Market
- $388,3003 bd2 ba2.3k sqft1307 Yorkshire Ct, Davenport, FL 33896Off Market
- $545,5006 bd5 ba3k sqft1334 Yorkshire Ct, Davenport, FL 33896Off Market
- $563,7006 bd5 ba3.5k sqft1290 Yorkshire Ct, Davenport, FL 33896Off Market
A local agent can set up tours, give advice and negotiate with sellers.
A local lender can help you make sure your offer is ready when you are.
Similar homes
- $399,0004 bd3 ba1.8k sqft732 HENLEY CIRCLE, DAVENPORT, FL 33896For Sale

 MLS ID #R4911497, Don Powell, VENDITA CRIS, LLC. Stellar MLS
 - $385,0004 bd2 ba1.9k sqft662 ROSSELLI BOULEVARD, DAVENPORT, FL 33896For Sale
 MLS ID #S5151410, Yarahi Reynaldo, LA ROSA REALTY CENTRAL FLORIDA LLC. Stellar MLS
 - $499,0004 bd3 ba2.6k sqft2093 LAKE SIDE AVENUE, DAVENPORT, FL 33837For Sale
 MLS ID #O6430364, Jie Liu, FLORIDA REALTY INVESTMENTS. Stellar MLS
 - $515,0004 bd3 ba2.5k sqft1351 OLYMPIC CLUB BOULEVARD, CHAMPIONS GATE, FL 33896For Sale
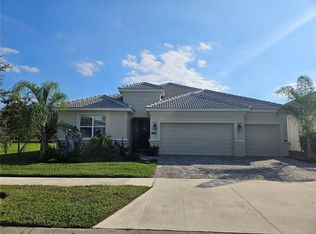 MLS ID #O6357112, Jie Liu, FLORIDA REALTY INVESTMENTS. Stellar MLS
 - $477,9004 bd4 ba2.6k sqft380 CABELLO DRIVE, DAVENPORT, FL 33837For SaleMLS ID #S5141682, Maryuri Castro Infante, LA ROSA REALTY INTERNACIONAL L. Stellar MLS
- $369,0003 bd2 ba2.1k sqft1731 SANIBEL DR, DAVENPORT, FL 33896For SaleMLS ID #O6420614, Ping Ma, CHARLES RUTENBERG REALTY ORLANDO. Stellar MLS
- $359,0003 bd3 ba2k sqft840 BENOI DR DRIVE, DAVENPORT, FL 33896For SaleMLS ID #O6423931, Ping Song, SUNSHINE GROUP USA, INC. Stellar MLS
- $405,3005 bd3 ba2.7k sqft269 HAMLET LOOP, DAVENPORT, FL 33837For SaleMLS ID #O6430955, Kavita Uttamchandani, CENTURY 21 CARIOTI. Stellar MLS
- $515,0004 bd4 ba2.5k sqft1718 CARIBBEAN VIEW TERRACE, KISSIMMEE, FL 34747For SaleMLS ID #O6399527, Valdeci Da Silva PLLC, CELEBRITY GLOBAL REALTY LLC. Stellar MLS
- $415,0005 bd3 ba2.2k sqft1336 CASTERTON CIRCLE, DAVENPORT, FL 33897For SaleMLS ID #P4938787, Rosalia Abreu, ALLSTATE REALTY SERVICES. Stellar MLS
- $534,9956 bd6 ba3.2k sqft5231 WILDWOOD WAY, DAVENPORT, FL 33837For SaleMLS ID #S5149755, Imran Mohamed, IM GLOBAL REALTY LLC. Stellar MLS
- $359,9004 bd3 ba2.2k sqft1055 SUGARWOOD STREET, DAVENPORT, FL 33837For SaleMLS ID #L4963833, Satwant Kaur, INTEGRITY CARE REAL ESTATE LLC. Stellar MLS
- $480,0005 bd6 ba2.7k sqft621 COPELAND DRIVE, HAINES CITY, FL 33844For SaleMLS ID #S5149318, Bernard Scarpa, AMERICAN IDEAL HOMES, LLC. Stellar MLS
- $365,0004 bd2 ba1.8k sqft231 WILLOW BEND DRIVE, DAVENPORT, FL 33897For SaleMLS ID #O6417568, Dennesha Leachman, GLOBAL SAPPHIRE REALTY LLC. Stellar MLS
- $469,0004 bd3 ba2.2k sqft17575 SAW PALMETTO AVENUE, CLERMONT, FL 34714For SaleMLS ID #O6401927, Jairo Prieto, PA, UNITED REALTY GROUP INC. Stellar MLS
- $379,0005 bd3 ba2.6k sqft1116 FOX PATH ROAD, DAVENPORT, FL 33837For SaleMLS ID #C7528162, Glenn Sharp, MARINA PARK REALTY LLC. Stellar MLS
- $339,9003 bd2 ba1.8k sqft8984 AZALEA SANDS LANE #8984, DAVENPORT, FL 33896For SaleMLS ID #TB8433264, Wayne Gabriel, RE/MAX PREMIER GROUP. Stellar MLS
- $319,9003 bd3 ba1.7k sqft273 ARBOR LAKES DRIVE, DAVENPORT, FL 33896For SaleMLS ID #O6380594, Annette Rodriguez Torres, LA ROSA REALTY LLC. Stellar MLS
- $350,0003 bd2 ba1.5k sqft5639 COSTA BLANCA WAY, DAVENPORT, FL 33897For SaleMLS ID #S5153308, Christine Hebert PA, CENTURY 21 ALL HOMES & PROPERT. Stellar MLS
- $359,9003 bd3 ba1.5k sqft121 LOMA BONITA DRIVE, DAVENPORT, FL 33837For SaleMLS ID #O6280847, Sherryl Pryer, FLORIDA REALTY MARKETPLACE. Stellar MLS
