Gorgeous like new 3 bedroom town-home located in the highly desirable, Champions Gate area. This home is located in a prime location and no rear neighbor with pond view. This beautiful 3 bedroom, 2.5 bathroom with two car garage townhome has a sunny bright, open kitchen with plenty of upgrades such as beautiful 42 inch cabinets, all stainless steel Whirlpool appliances dishwasher, and microwave. Enormous island with Quartz counter perfect for gatherings that opens into the great room and dining area. Main living space on first floor features wood look ceramic tile flooring and bedrooms with upgraded Shaw stain resistant carpet for comfort. Enjoy the resort style amenities with a swim at the walk-in community pool, water park, fitness center, 18 hole miniature golf, and beach volleyball court. This home is conveniently located to shopping, grocery stores, Posner Park, Champions Gate Village and Walt Disney World. Call for a showing today!
For sale
$359,000
840 BENOI DR DRIVE, DAVENPORT, FL 33896
3beds
2,039sqft
Townhouse
Built in 2021
2,487 Square Feet Lot
$347,800 Zestimate®
$176/sqft
$331/mo HOA
What's special
Sunny bright open kitchenTwo car garage
- 41 days |
- 120 |
- 11 |
Zillow last checked:
Listing updated:
Listed by:
Ping Song 407-969-3567,
SUNSHINE GROUP USA, INC 321-394-5749
Source: Stellar MLS,MLS#: O6423931 Originating MLS: Orlando Regional
Originating MLS: Orlando Regional
Facts & features
Interior
Bedrooms & bathrooms
- Bedrooms: 3
- Bathrooms: 3
- Full bathrooms: 2
- 1/2 bathrooms: 1
Primary bedroom
- Features: Walk-In Closet(s)
- Level: Second
Bedroom 1
- Features: Walk-In Closet(s)
- Level: Second
Bedroom 2
- Features: Walk-In Closet(s)
- Level: Second
Kitchen
- Level: First
Living room
- Level: First
Heating
- Central, Electric
Cooling
- Central Air
Appliances
- Included: Dishwasher, Disposal, Dryer, Electric Water Heater, Microwave, Range, Refrigerator, Washer
- Laundry: Laundry Room
Features
- Living Room/Dining Room Combo, PrimaryBedroom Upstairs, Thermostat, Walk-In Closet(s)
- Flooring: Carpet, Vinyl
- Windows: Window Treatments
- Has fireplace: No
Interior area
- Total structure area: 2,369
- Total interior livable area: 2,039 sqft
Property
Parking
- Total spaces: 2
- Parking features: Garage - Attached
- Attached garage spaces: 2
Features
- Levels: Two
- Stories: 2
- Exterior features: Sidewalk, Sprinkler Metered
Lot
- Size: 2,487 Square Feet
- Features: Landscaped, Sidewalk
Details
- Parcel number: 272605701157000410
- Special conditions: None
Construction
Type & style
- Home type: Townhouse
- Property subtype: Townhouse
Materials
- Block, Wood Frame
- Foundation: Slab
- Roof: Shingle
Condition
- New construction: No
- Year built: 2021
Utilities & green energy
- Sewer: Public Sewer
- Water: Public
- Utilities for property: Cable Connected, Electricity Connected, Sewer Connected, Water Connected
Community & HOA
Community
- Features: Clubhouse, Community Mailbox, Fitness Center, Playground, Pool, Sidewalks
- Pet fee: $0 monthly
- Subdivision: FESTIVAL PHASE 2
HOA
- Has HOA: Yes
- Amenities included: Clubhouse, Fitness Center, Playground, Pool
- Services included: Community Pool, Maintenance Structure, Maintenance Grounds, Recreational Facilities
- HOA fee: $331 monthly
- HOA name: Access Management
- HOA phone: 407-480-4200
Location
- Region: Davenport
Financial & listing details
- Price per square foot: $176/sqft
- Tax assessed value: $318,000
- Annual tax amount: $4,093
- Date on market: 7/9/2026
- Cumulative days on market: 14 days
- Listing terms: Cash,Conventional
- Ownership: Fee Simple
- Total actual rent: 0
- Electric utility on property: Yes
- Road surface type: Paved, Concrete
Estimated market value
$347,800
$330,000 - $365,000
$2,226/mo
Price history
| Date | Event | Price |
|---|---|---|
| 7/9/2026 | Listed for sale | $359,000+11.5%$176/sqft |
Source:  Stellar MLS #O6423931 Report a problem Stellar MLS #O6423931 Report a problem | ||
| 6/7/2024 | Listing removed | -- |
Source: Zillow Rentals Report a problem | ||
| 4/7/2024 | Listed for rent | $2,450$1/sqft |
Source: Zillow Rentals Report a problem | ||
| 12/20/2021 | Sold | $322,112$158/sqft |
Source: Public Record Report a problem | ||
Public tax history
| Year | Property taxes | Tax assessment |
|---|---|---|
| 2025 | $4,111 +0.4% | $318,000 +4.7% |
| 2024 | $4,094 +6.3% | $303,710 +10% |
| 2023 | $3,851 +15.5% | $276,100 +10% |
| 2022 | $3,334 +676.3% | $251,000 +709.7% |
| 2021 | $429 +2.4% | $31,000 +3.3% |
| 2020 | $419 | $30,000 |
Find assessor info on the county website
Monthly payment
Est. payment
Payment breakdown
Explore the cost of this home by adjusting the details. Changes won't be saved.Climate risks
Neighborhood: 33896
Nearby schools
GreatSchools rating
- 2/10Loughman Oaks Elementary SchoolGrades: PK-5Distance: 4.2 mi
- 9/10Ridgeview Global Studies AcademyGrades: K-12Distance: 1.4 mi
- 3/10Davenport High SchoolGrades: 9-12Distance: 2.9 mi
Schools provided by the listing agent
- Elementary: Loughman Oaks Elem
- Middle: Citrus Ridge
- High: Davenport High School
Source: Stellar MLS. This data may not be complete. We recommend contacting the local school district to confirm school assignments for this home.
- $350,3003 bd3 ba2.1k sqft836 Benoi Dr, Davenport, FL 33896Off Market

- $416,0003 bd3 ba1.9k sqft844 Benoi Dr, Davenport, FL 33896Sold
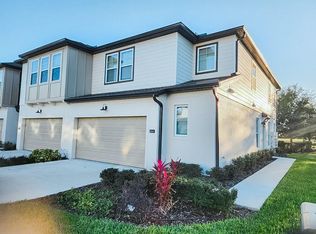
- $375,0003 bd3 ba2.1k sqft832 Benoi Dr, Davenport, FL 33896Sold

- $358,8004 bd3 ba2k sqft828 Benoi Dr, Davenport, FL 33896Off Market
- $353,3003 bd1 ba2k sqft824 Benoi Dr, Davenport, FL 33896Off Market
- $347,2003 bd3 ba2.1k sqft837 Benoi Dr, Davenport, FL 33896Off Market
- $347,8003 bd3 ba2.1k sqft841 Benoi Dr, Davenport, FL 33896Off Market
- $320,0003 bd3 ba2.1k sqft833 Benoi Dr, Davenport, FL 33896Sold
A local agent can set up tours, give advice and negotiate with sellers.
A local lender can help you make sure your offer is ready when you are.
Similar homes
- $369,0003 bd2 ba2.1k sqft1731 SANIBEL DR, DAVENPORT, FL 33896For Sale

 MLS ID #O6420614, Ping Ma, CHARLES RUTENBERG REALTY ORLANDO. Stellar MLS
 - $374,9003 bd3 ba1.6k sqft680 STONEY POINT CIRCLE, DAVENPORT, FL 33896For Sale
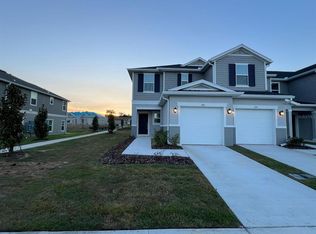 MLS ID #S5147180, Gabriele Profeta Caicedo, EXP REALTY LLC. Stellar MLS
 - $340,0003 bd3 ba1.6k sqft2571 WINSOME WAY, DAVENPORT, FL 33896New Construction
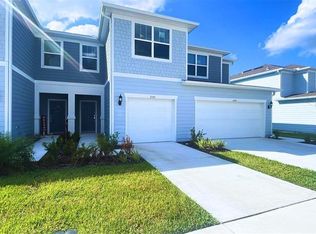 MLS ID #O6417768, Marcel Obrecht Junior, THE FLORIDA LOUNGE REALTY LLC. Stellar MLS
 - $369,0004 bd4 ba1.9k sqft248 NINE IRON DRIVE, DAVENPORT, FL 33896For Sale
 MLS ID #S5145545, Glorianyel Sandoval Bravo, LA ROSA REALTY LLC. Stellar MLS
 - $369,0004 bd4 ba1.9k sqft232 NINE IRON DRIVE, DAVENPORT, FL 33896For SaleMLS ID #S5145535, Glorianyel Sandoval Bravo, LA ROSA REALTY LLC. Stellar MLS
- $271,0003 bd2 ba1.7k sqft953 SPLASH SHOT PLACE #953, DAVENPORT, FL 33896For SaleMLS ID #O6429421, Christine Landrau, MARK SPAIN REAL ESTATE. Stellar MLS
- $290,0003 bd3 ba1.2k sqft427 MADISON CIRCLE, DAVENPORT, FL 33896For SaleMLS ID #O6390600, Selenia Gonzalez-Marrero, UNITED REALTY GROUP INC. Stellar MLS
- $399,0004 bd3 ba1.8k sqft732 HENLEY CIRCLE, DAVENPORT, FL 33896For SaleMLS ID #R4911497, Don Powell, VENDITA CRIS, LLC. Stellar MLS
- $350,0003 bd2 ba1.5k sqft5639 COSTA BLANCA WAY, DAVENPORT, FL 33897For SaleMLS ID #S5153308, Christine Hebert PA, CENTURY 21 ALL HOMES & PROPERT. Stellar MLS
- $399,0003 bd3 ba1.9k sqft218 NINE IRON DRIVE, DAVENPORT, FL 33896New ConstructionMLS ID #O6401807, Asdrubal Faneite, XCELLENCE. Stellar MLS
- $331,9003 bd3 ba1.8k sqft1141 BLUE JAY DRIVE, DAVENPORT, FL 33837For SaleMLS ID #S5143972, Israel Torres, FLORIDA PROPERTY HOMES. Stellar MLS
- $359,9004 bd3 ba2.2k sqft1055 SUGARWOOD STREET, DAVENPORT, FL 33837For SaleMLS ID #L4963833, Satwant Kaur, INTEGRITY CARE REAL ESTATE LLC. Stellar MLS
- $480,0004 bd2 ba2.3k sqft1315 YORKSHIRE COURT, DAVENPORT, FL 33896For SaleMLS ID #O6380318, Jesus Flores, REEURBAN REAL ESTATE SERVICES. Stellar MLS
- $310,0003 bd3 ba1.6k sqft1182 SAND TORCH CIRCLE, DAVENPORT, FL 33837For SaleMLS ID #S5149884, Douglas Pernia Duque, LLC, LPT REALTY, LLC. Stellar MLS
- $299,9003 bd2 ba1.4k sqft495 TAFT DRIVE, DAVENPORT, FL 33837For SaleMLS ID #O6434648, Ruth Castro De Molina, AXEN REALTY, LLC. Stellar MLS
- $300,0003 bd3 ba1.8k sqft3133 LAURENT LOOP, DAVENPORT, FL 33837For SaleMLS ID #O6429499, Ashley Porto, GLASSTONE GROUP INC. Stellar MLS
- $289,9003 bd3 ba1.8k sqft3255 LAURENT LOOP, DAVENPORT, FL 33837New ConstructionMLS ID #O6432445, Jessica Freitas, LOKATION. Stellar MLS
- $309,9003 bd3 ba1.8k sqft3010 CHANTILLY DRIVE, DAVENPORT, FL 33837For SaleMLS ID #O6427297, LEYDER Salamanca, FLORIDA REALTY INVESTMENTS. Stellar MLS
- $319,0003 bd3 ba1.6k sqft401 FELTRIM RESERVE BOULEVARD, DAVENPORT, FL 33837For SaleMLS ID #S5147922, Yadira Olivo, OLIVO REALTY GROUP, LLC. Stellar MLS
- $375,0004 bd3 ba1.8k sqft215 AQUA AVENUE, DAVENPORT, FL 33837For SaleMLS ID #O6429595, Ashley Porto, GLASSTONE GROUP INC. Stellar MLS
