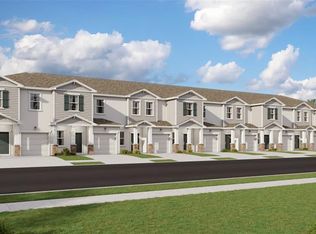
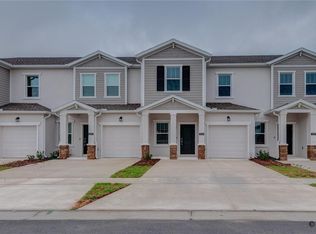
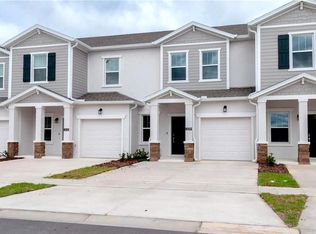
WELCOME TO MODERN FLORIDA LIVING IN CHATEAU AT ASTONIA! Built in 2024, this beautifully designed residence offers the perfect blend of style, comfort, and functionality in one of Davenport's most desirable growing communities. Thoughtfully crafted with today's lifestyle in mind, this move-in-ready home delivers modern finishes, open-concept living, and low-maintenance ownership. Boasting 1,888 square feet of heated living space, the home features a bright and inviting floor plan with spacious gathering areas ideal for both everyday living and entertaining. The main level showcases elegant ceramic tile flooring, creating a seamless flow throughout the living, dining, and kitchen areas while offering durability and easy maintenance. The contemporary kitchen serves as the heart of the home, overlooking the main living space and providing the perfect setting for hosting family and friends. Upstairs, comfortable bedrooms privacy and relaxation, with soft carpeting creating a warm and welcoming retreat. Situated within the sought-after Chateau at Astonia community, residents enjoy access to outstanding neighborhood amenities, including a resort-style community pool, playground, sidewalks, and beautifully maintained common areas. Property Highlights: • Built in 2024 • 1,888 Heated Sq. Ft. • Modern Open-Concept Design • Ceramic Tile Flooring on Main Living Areas • Spacious Bedrooms • Shingle Roof • Concrete Slab Foundation • Central Electric HVAC System • Public Water and Sewer • High-Speed Internet Available • Underground Utilities • Professionally Planned Community (PUD) • Community Pool & Playground • Sidewalks Throughout the Neighborhood • Convenient Access to Shopping, Dining, Major Highways, and Central Florida Attractions Whether you're searching for a primary residence, a second home, or an investment opportunity, this exceptional property offers the perfect combination of modern construction, community amenities, and an unbeatable location. Schedule your private showing today and experience everything this beautiful home!
New construction
$305,000
3255 Laurent Loop, Davenport, FL 33837
3beds
1,888sqft
Townhouse
Built in 2024
3,755 Square Feet Lot
$302,200 Zestimate®
$162/sqft
$175/mo HOA
What's special
Modern finishesComfortable bedroomsSoft carpetingWarm and welcoming retreatCommunity poolOpen-concept livingElegant ceramic tile flooring
- 25 days |
- 133 |
- 8 |
Likely to sell faster than
Zillow last checked:
Listing updated:
Listed by:
Jessica Freitas 305-610-7691,
AUTHENTIC REAL ESTATE TEAM 407-440-1010
Source: Stellar MLS,MLS#: O6416443
Originating MLS: Orlando Regional

Loading...
Facts & features
Interior
Bedrooms & bathrooms
- Bedrooms: 3
- Bathrooms: 3
- Full bathrooms: 2
- 1/2 bathrooms: 1
Primary bedroom
- Features: Walk-In Closet(s)
- Level: Second
Bedroom 2
- Features: Dual Closets
- Level: Second
Bedroom 3
- Features: Dual Closets
- Level: Second
Primary bathroom
- Level: Second
Bathroom 2
- Features: Built-in Closet
- Level: Second
Balcony porch lanai
- Level: First
Bonus room
- Features: Storage Closet
- Level: Second
Dining room
- Level: First
Kitchen
- Level: First
Laundry
- Level: Second
Living room
- Level: First
Heating
- Central, Electric
Cooling
- Central Air
Appliances
- Included: Convection Oven, Dishwasher, Dryer, Gas Water Heater, Microwave, Refrigerator, Washer
- Laundry: Upper Level
Features
- Open Floorplan, Thermostat, Walk-In Closet(s)
- Flooring: Ceramic Tile
- Has fireplace: No
Interior area
- Total structure area: 2,288
- Total interior livable area: 1,888 sqft
Video & virtual tour
Property
Parking
- Total spaces: 2
- Parking features: Garage
- Garage spaces: 2
Features
- Levels: Two
- Stories: 2
- Exterior features: Irrigation System, Sidewalk
Lot
- Size: 3,755 Square Feet
Details
- Parcel number: 272622706098001640
- Special conditions: None
Construction
Type & style
- Home type: Townhouse
- Property subtype: Townhouse
Materials
- Concrete
- Foundation: Slab
- Roof: Shingle
Condition
- Completed
- New construction: Yes
- Year built: 2024
Utilities & green energy
- Sewer: Public Sewer
- Water: Private
- Utilities for property: BB/HS Internet Available, Cable Available, Electricity Connected, Public, Sewer Connected, Street Lights, Underground Utilities, Water Available
Community & HOA
Community
- Features: Community Mailbox, Deed Restrictions, Playground, Sidewalks
- Pet fee: $0 monthly
- Subdivision: CHATEAU/ASTONIA
HOA
- Has HOA: Yes
- Services included: Common Area Taxes, Community Pool, Maintenance Grounds, Recreational Facilities, Trash
- HOA fee: $175 monthly
- HOA name: Chateau at Astonia Community Association, Inc
Location
- Region: Davenport
Financial & listing details
- Price per square foot: $162/sqft
- Tax assessed value: $260,000
- Annual tax amount: $5,984
- Date on market: 6/12/2026
- Cumulative days on market: 25 days
- Ownership: Fee Simple
- Total actual rent: 0
- Electric utility on property: Yes
- Road surface type: Asphalt
Estimated market value
$302,200
$287,000 - $317,000
$2,194/mo
Price history
| Date | Event | Price |
|---|---|---|
| 6/12/2026 | Listing removed | $2,225$1/sqft |
Source: Stellar MLS #O6412031 Report a problem | ||
| 6/12/2026 | Listed for sale | $305,000-3.2%$162/sqft |
Source: | ||
| 5/29/2026 | Listed for rent | $2,225$1/sqft |
Source: Stellar MLS #O6412031 Report a problem | ||
| 2/16/2026 | Sold | $315,000-4.5%$167/sqft |
Source: Public Record Report a problem | ||
| 5/13/2025 | Listing removed | $329,900$175/sqft |
Source: | ||
| 2/10/2025 | Price change | $329,900-8.1%$175/sqft |
Source: | ||
| 1/5/2025 | Listed for sale | $359,000-5.3%$190/sqft |
Source: | ||
| 9/14/2024 | Listing removed | $379,000$201/sqft |
Source: | ||
| 9/3/2024 | Listed for sale | $379,000+2.4%$201/sqft |
Source: | ||
| 8/21/2024 | Listing removed | -- |
Source: | ||
| 7/9/2024 | Listed for sale | $369,990+21.6%$196/sqft |
Source: | ||
| 5/29/2024 | Sold | $304,190$161/sqft |
Source: | ||
| 3/18/2024 | Pending sale | $304,190$161/sqft |
Source: | ||
| 3/14/2024 | Listed for sale | $304,190$161/sqft |
Source: | ||
Public tax history
| Year | Property taxes | Tax assessment |
|---|---|---|
| 2025 | $3,362 +464.6% | $260,000 +465.2% |
| 2024 | $595 +964.3% | $46,000 +978.8% |
| 2023 | $56 | $4,264 |
Find assessor info on the county website
Monthly payment
Est. payment$--/mo
Payment breakdown
Explore the cost of this home by adjusting the details. Changes won't be saved.All calculations are estimates and provided by Zillow, Inc. for informational purposes only. Actual amounts may vary.
HOA fees may include property taxes on listings classified as Co-Ops. Contact the listing agent and/or owner for fee details.
Mortgage interest rates are dependent on a number of factors, including credit score, down payment, and repayment length. Interest rate data provided by Zillow Group Marketplace, Inc. as of 1/1/1970 from various mortgage lenders with which we have lead or other similar arrangements; the Estimated Payment is an average of those rates.
See how much you could borrow to make a competitive offer.
Climate risks
Neighborhood: 33837
Nearby schools
GreatSchools rating
- 2/10Loughman Oaks Elementary SchoolGrades: PK-5Distance: 2.4 mi
- 3/10Shelley S. Boone Middle SchoolGrades: 6-8Distance: 7.2 mi
- 2/10Ridge Community High SchoolGrades: 9-12Distance: 4.1 mi
A local agent can set up tours, give advice and negotiate with sellers.
- Florida
- Polk County
- Davenport
- 33837
- 3255 Laurent Loop