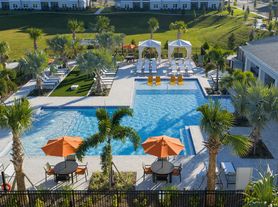
This two-story Corner Lot home opens to an inviting dining room with shared access to a well-equipped kitchen and an expansive Great Room ideal for modern entertainment. Through glass-sliders is a breezy lanai. On the second level are two secondary bedrooms arranged near a full-sized bathroom, while down the hall is the private owner's suite. The spacious owner's suite includes a spa inspired bathroom and fabulous walk-in closet. Perfectly located near great shopping and dining at Posner Park. With proximity to I-4, residents enjoy easy access to world-class theme parks, golf courses and peaceful adventures amidst Florida's great outdoors. Amenities include a resort-style swimming pool, playground, dog park and more for recreational fun.
Tenants must be responsible for their utilities such as Water and electricity, cable tv, internet, etc.
Rental Application for all adults 18yo and older
Security Deposit and first month's rent are required
Renters insurance is mandatory.
Non refundable pet fee applies and varies depending on the pet's size.
An Admin Fee of $250 is required (One time fee)
Smoking or vaping is not allowed on the premises
Townhouse for rent
Townhouse
Available now
Cats, small dogs OK
Air conditioner, central air
In unit laundry
Attached garage parking
Heat pump
What's special
Resort-style swimming poolBreezy lanaiSpa inspired bathroomDog parkCorner lotWell-equipped kitchenInviting dining room
- 115 days |
- -- |
- -- |
Zillow last checked:
Listing updated:
Travel times

Let’s turn your rent into credit progress
Build credit history with every on-time payment and get credit for the payment you’re already making.
Facts & features
Interior
Bedrooms & bathrooms
- Bedrooms: 3
- Bathrooms: 3
- Full bathrooms: 2
- 1/2 bathrooms: 1
Heating
- Heat Pump
Cooling
- Air Conditioner, Central Air
Appliances
- Included: Dishwasher, Dryer, Microwave Oven, Oven, Refrigerator, Washer
- Laundry: In Unit
Features
- Walk In Closet
- Flooring: Carpet, Hardwood
Interior area
- Total interior livable area: 1,834 sqft
Property
Parking
- Parking features: Attached, Garage
- Has attached garage: Yes
- Details: Contact manager
Features
- Patio & porch: Patio
- Exterior features: Playground
Details
- Additional structures: Garage(s)
- Parcel number: 272622706098002130
Construction
Type & style
- Home type: Townhouse
- Property subtype: Townhouse
Building
Management
- Pets allowed: Yes
Community & HOA
Community
- Features: Playground
Location
- Region: Davenport
Financial & listing details
- Lease term: 1 Year
Price history
| Date | Event | Price |
|---|---|---|
| 10/7/2026 | Price change | $1,900+0.5%$1/sqft |
Source: Zillow Rentals Report a problem | ||
| 10/6/2026 | Price change | $1,890-3.1%$1/sqft |
Source: Zillow Rentals Report a problem | ||
| 9/10/2026 | Price change | $1,950-2.5%$1/sqft |
Source: Zillow Rentals Report a problem | ||
| 7/25/2026 | Price change | $2,000-4.8%$1/sqft |
Source: Zillow Rentals Report a problem | ||
| 7/20/2026 | Price change | $2,100-2.3%$1/sqft |
Source: Zillow Rentals Report a problem | ||
| 6/22/2026 | Listed for rent | $2,150+2.4%$1/sqft |
Source: Zillow Rentals Report a problem | ||
| 7/27/2024 | Listing removed | -- |
Source: Zillow Rentals Report a problem | ||
| 6/30/2024 | Price change | $2,100-4.5%$1/sqft |
Source: Zillow Rentals Report a problem | ||
| 6/27/2024 | Price change | $2,200-2.2%$1/sqft |
Source: Zillow Rentals Report a problem | ||
| 5/17/2024 | Listed for rent | $2,250$1/sqft |
Source: Zillow Rentals Report a problem | ||
| 4/9/2024 | Sold | $323,990$177/sqft |
Source:  Stellar MLS #T3484886 Report a problem Stellar MLS #T3484886 Report a problem | ||
| 1/16/2024 | Pending sale | $323,990$177/sqft |
Source: Stellar MLS #T3484886 Report a problem | ||
| 1/12/2024 | Price change | $323,990-8.5%$177/sqft |
Source: Stellar MLS #T3484886 Report a problem | ||
| 12/20/2023 | Price change | $354,060-2.6%$193/sqft |
Source: Stellar MLS #T3484886 Report a problem | ||
| 11/8/2023 | Listed for sale | $363,560$198/sqft |
Source: Stellar MLS #T3484886 Report a problem | ||
Neighborhood: 33837
Nearby apartments for rent



Similar homes for rent


- Special offer! MOVE-IN SPECIAL FIRST MONTH'S RENT FREE!Expires October 31, 2026