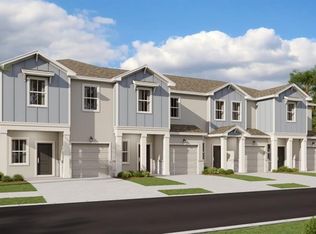
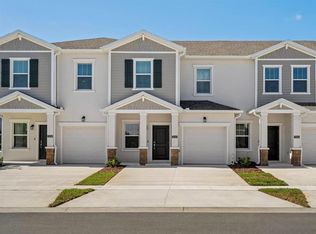
Now for sale in Davenport's desirable Chateau at Astonia community is this modern unit townhome. Featuring 3 bedrooms and 2.5 bathrooms, the residence boasts tile flooring on the main level and carpeted comfort upstairs. Chateau at Astonia is part of the well-planned Astonia masterplan, with a collection of new townhomes. Its strategic location near Posner Park, with its diverse shops and restaurants, and easy access to I-4, places residents close to international theme parks, golf courses, and Florida's outdoor activities. Residents also benefit from amenities such as a resort-style pool, playground, and a dog park, promoting relaxation and fun.
For sale
$275,000
3239 LAURENT LOOP, DAVENPORT, FL 33837
3beds
1,738sqft
Townhouse
Built in 2024
2,418 Square Feet Lot
$-- Zestimate®
$158/sqft
$170/mo HOA
What's special
Resort-style poolCarpeted comfort upstairsDog park
- 2 days
- 52
- 5
Zillow last checked:
Listing updated:
Listed by:
Adrian Antunes, Sr 857-343-9065,
NEWKEY REAL ESTATE LLC 321-490-3001
Source: Stellar MLS,MLS#: O6297956 Originating MLS: Osceola
Originating MLS: Osceola
Facts & features
Interior
Bedrooms & bathrooms
- Bedrooms: 3
- Bathrooms: 3
- Full bathrooms: 2
- 1/2 bathrooms: 1
Primary bedroom
- Features: Walk-In Closet(s)
- Level: Second
Bedroom 2
- Features: Built-in Closet
- Level: Second
Bedroom 3
- Features: Built-in Closet
- Level: Second
Primary bathroom
- Level: Second
Bathroom 2
- Level: Second
Bathroom 3
- Level: First
Dining room
- Level: First
Family room
- Level: First
Kitchen
- Level: First
Living room
- Level: First
Heating
- Central
Cooling
- Central Air
Appliances
- Included: Dishwasher, Disposal, Dryer, Microwave, Washer
- Laundry: Laundry Room
Features
- Open Floorplan
- Flooring: Carpet, Ceramic Tile
- Has fireplace: No
Interior area
- Total structure area: 2,002
- Total interior livable area: 1,738 sqft
Video & virtual tour
Property
Parking
- Total spaces: 1
- Parking features: Garage - Attached
- Attached garage spaces: 1
Features
- Levels: Two
- Stories: 2
- Exterior features: Sidewalk
Lot
- Size: 2,418 Square Feet
Details
- Parcel number: 272622706098001600
- Special conditions: None
Construction
Type & style
- Home type: Townhouse
- Property subtype: Townhouse
Materials
- Stucco
- Foundation: Slab
- Roof: Shingle
Condition
- Completed
- New construction: No
- Year built: 2024
Utilities & green energy
- Sewer: Public Sewer
- Water: Public
- Utilities for property: Cable Available, Electricity Available, Sewer Available, Water Available
Community & HOA
Community
- Features: Clubhouse, Playground, Pool
- Pet fee: $0 monthly
- Subdivision: CHATEAU/ASTONIA
HOA
- Has HOA: Yes
- Amenities included: Playground
- Services included: None
- HOA fee: $170 monthly
- HOA name: Highland Community Manager
- HOA phone: 863-940-2863
Location
- Region: Davenport
Financial & listing details
- Price per square foot: $158/sqft
- Tax assessed value: $245,500
- Annual tax amount: $2,508
- Date on market: 4/8/2025
- Cumulative days on market: 548 days
- Listing terms: Cash,Conventional,FHA,Other,VA Loan
- Ownership: Fee Simple
- Total actual rent: 24600
- Electric utility on property: Yes
- Road surface type: Asphalt
Estimated market value
Not available
Estimated sales range
Not available
$2,014/mo
Price history
| Date | Event | Price |
|---|---|---|
| 10/14/2026 | Listed for sale | $275,000$158/sqft |
Source:  Stellar MLS #O6297956 Report a problem Stellar MLS #O6297956 Report a problem | ||
| 10/7/2026 | Listing removed | $275,000$158/sqft |
Source: Stellar MLS #O6297956 Report a problem | ||
| 10/6/2026 | Listed for rent | $2,050$1/sqft |
Source: Zillow Rentals Report a problem | ||
| 6/1/2026 | Price change | $275,000-1.8%$158/sqft |
Source: Stellar MLS #O6297956 Report a problem | ||
| 3/3/2026 | Listed for sale | $279,990-11.1%$161/sqft |
Source: Stellar MLS #O6297956 Report a problem | ||
| 11/9/2025 | Listing removed | $2,050$1/sqft |
Source: Stellar MLS #O6354558 Report a problem | ||
| 10/22/2025 | Listed for rent | $2,050$1/sqft |
Source: Stellar MLS #O6354558 Report a problem | ||
| 4/8/2025 | Listed for sale | $315,000$181/sqft |
Source: Stellar MLS #O6297956 Report a problem | ||
Public tax history
| Year | Property taxes | Tax assessment |
|---|---|---|
| 2025 | $3,174 +433.1% | $245,500 +433.7% |
| 2024 | $595 +964.3% | $46,000 +978.8% |
| 2023 | $56 | $4,264 |
Find assessor info on the county website
Monthly payment
Est. payment
Payment breakdown
Explore the cost of this home by adjusting the details. Changes won't be saved.Climate risks
Neighborhood: 33837

Similar homes
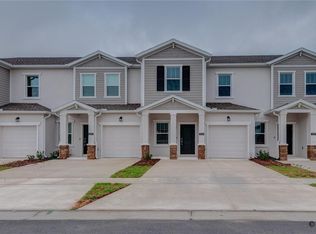
- $295,0003 bd3 ba1.8k sqft3243 LAURENT LOOP, DAVENPORT, FL 33837For Sale
 MLS ID #S5150144, Barbara Cunha De Freitas, NEWKEY REAL ESTATE LLC. Stellar MLS
 - $299,0003 bd3 ba1.7k sqft2788 PIERR STREET, DAVENPORT, FL 33837For Sale
 MLS ID #O6437981, Alejandro Azuero, PA, BROKER HUB REALTY GROUP LLC. Stellar MLS
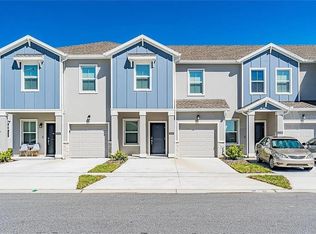
 - $320,0003 bd3 ba1.8k sqft3334 LAURENT LOOP, DAVENPORT, FL 33837New Construction
 MLS ID #O6405246, Jorge da Cunha Felix, WRA BUSINESS & REAL ESTATE. Stellar MLS
 - $309,0003 bd3 ba1.8k sqft3262 LAURENT LOOP, DAVENPORT, FL 33837For Sale
 MLS ID #S5143046, Adrian Antunes, Sr, NEWKEY REAL ESTATE LLC. Stellar MLS
 - $249,9003 bd3 ba1.4k sqft342 MADISON DRIVE, DAVENPORT, FL 33837For SaleMLS ID #O6427204, Alreyas Baksh, RIO HOMES AND INVESTMENTS LLC. Stellar MLS
- $275,0003 bd3 ba1.7k sqft3110 KURTZ TERRACE, DAVENPORT, FL 33837For SaleMLS ID #O6434254, Karen Albright, OPENDOOR BROKERAGE LLC. Stellar MLS
- $249,9993 bd3 ba1.4k sqft509 MADISON DRIVE, DAVENPORT, FL 33837For SaleMLS ID #O6419836, Desirea Irvin, LPT REALTY, LLC. Stellar MLS
- $309,0003 bd2 ba1.5k sqft865 CITRUS RESERVE BOULEVARD, DAVENPORT, FL 33837For SaleMLS ID #O6447929, Dallas Ackley, COMPASS FLORIDA LLC. Stellar MLS
- $275,0003 bd3 ba1.3k sqft176 HOLLY VILLAGE DRIVE, DAVENPORT, FL 33837New ConstructionMLS ID #V4948143, Dayanis Purucker, OCEANS LUXURY REALTY FULL SVC. Stellar MLS
- $289,0003 bd3 ba1.5k sqft669 LAKE SHORE PARKWAY, DAVENPORT, FL 33896For SaleMLS ID #TB8545913, Khalid Ouanaim, KELLER WILLIAMS RLTY NEW TAMPA. Stellar MLS
- $299,9003 bd2 ba1.5k sqft541 WILDCAT LANE, DAVENPORT, FL 33837For SaleMLS ID #S5152546, Lourdes Campo, MY REALTY GROUP, LLC.. Stellar MLS
- $299,0004 bd3 ba1.7k sqft172 HOLLY VILLAGE DRIVE, DAVENPORT, FL 33837New ConstructionMLS ID #V4948146, Dayanis Purucker, OCEANS LUXURY REALTY FULL SVC. Stellar MLS
- $200,0003 bd3 ba1.6k sqft318 ANNABELLE WAY, DAVENPORT, FL 33837For SaleMLS ID #P4939094, Erin Floyd, COLDWELL BANKER REALTY. Stellar MLS
- $295,0003 bd3 ba1.4k sqft1727 WOODEN STREET, DAVENPORT, FL 33837For SaleMLS ID #TB8535972, Olaya Benitez, HOME PRIME REALTY LLC. Stellar MLS
- $283,0003 bd3 ba1.6k sqft763 LONGBOAT DRIVE, DAVENPORT, FL 33896For SaleMLS ID #O6407264, Cristian Cen Chen, SIMPSON REALTY LLC. Stellar MLS
- $345,0003 bd2 ba1.7k sqft935 BENJAMIN TRAIL, DAVENPORT, FL 33837For SaleMLS ID #O6442229, Ariel Vargas, EXP REALTY LLC. Stellar MLS
- $298,0003 bd3 ba1.6k sqft1484 DISCOVERY STREET, DAVENPORT, FL 33896For SaleMLS ID #O6367290, Xiaoyu Su, RATIO REAL ESTATE, LLC. Stellar MLS
- $160,0003 bd3 ba1.4k sqft665 MADISON DRIVE, DAVENPORT, FL 33837For SaleMLS ID #L4957526, Casandra Vann, KELLER WILLIAMS REALTY. Stellar MLS
- $239,9993 bd2 ba1.8k sqft2852 TANZANITE TERRACE, KISSIMMEE, FL 34758For SaleMLS ID #O6447673, Annie Goncalves, ALL REAL ESTATE & INVESTMENTS. Stellar MLS
- $312,5003 bd3 ba1.5k sqft412 LEGACY LOOP, DAVENPORT, FL 33896For SaleMLS ID #FC318867, Kelly Pickering, GRAND LIVING REALTY. Stellar MLS
