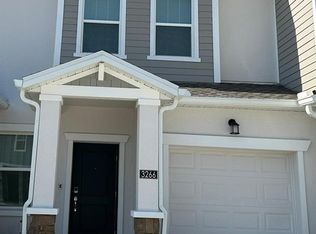
This Minori two-story townhome by Lennar features a highly desirable layout with 3 bedrooms and 2.5 bathrooms. The open-concept first floor offers a well-equipped kitchen, dining area and spacious Great Room, ideal for modern living. Glass sliders lead to a private lanai. The second floor includes two secondary bedrooms, a full bathroom and a private owner’s suite with a spa-inspired bathroom and large walk-in closet. Located in the growing Chateau at Astonia community, offering resort-style amenities including a swimming pool, playground and dog park. Prime location near Posner Park, with easy access to I-4, theme parks, golf courses and major attractions. A strong opportunity for rental income in a high-demand area.
For sale
$309,000
3262 LAURENT LOOP, DAVENPORT, FL 33837
3beds
1,840sqft
Townhouse
Built in 2024
2,613 Square Feet Lot
$306,100 Zestimate®
$168/sqft
$175/mo HOA
What's special
Private lanaiSpa-inspired bathroomOpen-concept first floorHighly desirable layoutWell-equipped kitchenSpacious great roomDining area
- 253 days
- 14
- 0
Zillow last checked:
Listing updated:
Listed by:
Adrian Antunes, Sr 857-343-9065,
NEWKEY REAL ESTATE LLC 321-490-3001
Source: Stellar MLS,MLS#: S5143046 Originating MLS: Osceola
Originating MLS: Osceola
Facts & features
Interior
Bedrooms & bathrooms
- Bedrooms: 3
- Bathrooms: 3
- Full bathrooms: 2
- 1/2 bathrooms: 1
Rooms
- Room types: Family Room, Utility Room
Primary bedroom
- Features: Walk-In Closet(s)
- Level: Second
- Area: 195 Square Feet
- Dimensions: 13x15
Bedroom 2
- Features: Built-in Closet
- Level: Second
- Area: 120 Square Feet
- Dimensions: 10x12
Bedroom 3
- Features: Built-in Closet
- Level: Second
- Area: 130 Square Feet
- Dimensions: 10x13
Dining room
- Level: First
- Area: 170 Square Feet
- Dimensions: 10x17
Great room
- Level: First
- Area: 315 Square Feet
- Dimensions: 21x15
Kitchen
- Features: Kitchen Island
- Level: First
- Area: 88 Square Feet
- Dimensions: 8x11
Heating
- Central, Electric
Cooling
- Central Air
Appliances
- Included: Dishwasher, Disposal, Microwave, Range
- Laundry: Inside
Features
- Kitchen/Family Room Combo, Open Floorplan, Pest Guard System, Primary Bedroom Main Floor, Solid Surface Counters, Thermostat, Walk-In Closet(s)
- Flooring: Carpet, Ceramic Tile
- Has fireplace: No
Interior area
- Total structure area: 2,110
- Total interior livable area: 1,840 sqft
Video & virtual tour
Property
Parking
- Total spaces: 2
- Parking features: Driveway, Garage Door Opener
- Attached garage spaces: 2
- Has uncovered spaces: Yes
- Details: Garage Dimensions: 20x20
Features
- Levels: Two
- Stories: 2
- Patio & porch: Patio, Porch
- Exterior features: Irrigation System
- Pool features: Other
Lot
- Size: 2,613 Square Feet
Details
- Parcel number: 272622706098002110
- Zoning: P-D
- Special conditions: None
Construction
Type & style
- Home type: Townhouse
- Property subtype: Townhouse
- Attached to another structure: Yes
Materials
- Block, Cement Siding
- Foundation: Stem Wall
- Roof: Shingle
Condition
- Completed
- New construction: No
- Year built: 2024
Details
- Builder model: Minori
- Builder name: Lennar Homes
Utilities & green energy
- Sewer: Public Sewer
- Water: Public
- Utilities for property: Cable Available, Cable Connected, Electricity Available, Electricity Connected, Public, Underground Utilities, Water Available
Community & HOA
Community
- Features: Playground, Pool
- Security: Security System Owned, Smoke Detector(s)
- Pet fee: $0 monthly
- Subdivision: CHATEAU AT ASTONIA 22 TH
HOA
- Has HOA: Yes
- Amenities included: Playground, Pool, Tennis Court(s)
- Services included: Community Pool
- HOA fee: $175 monthly
- HOA name: Access Management
- HOA phone: 188-881-3343
Location
- Region: Davenport
Financial & listing details
- Price per square foot: $168/sqft
- Tax assessed value: $251,500
- Annual tax amount: $5,873
- Date on market: 2/5/2026
- Cumulative days on market: 234 days
- Listing terms: Cash,Conventional,FHA,Other,USDA Loan,VA Loan
- Ownership: Fee Simple
- Total actual rent: 0
- Electric utility on property: Yes
- Road surface type: Paved, Asphalt
Estimated market value
$306,100
$291,000 - $321,000
$2,040/mo
Price history
| Date | Event | Price |
|---|---|---|
| 4/14/2026 | Listing removed | $1,900$1/sqft |
Source: Stellar MLS #O6370135 Report a problem | ||
| 3/12/2026 | Price change | $309,000-3.1%$168/sqft |
Source:  Stellar MLS #S5143046 Report a problem Stellar MLS #S5143046 Report a problem | ||
| 3/10/2026 | Price change | $1,900-2.6%$1/sqft |
Source: Stellar MLS #O6370135 Report a problem | ||
| 2/5/2026 | Listed for sale | $319,000+0.3%$173/sqft |
Source: Stellar MLS #S5143046 Report a problem | ||
| 1/1/2026 | Listed for rent | $1,950-2.5%$1/sqft |
Source: Stellar MLS #O6370135 Report a problem | ||
| 11/7/2024 | Listing removed | $2,000$1/sqft |
Source: Zillow Rentals Report a problem | ||
| 10/13/2024 | Listed for rent | $2,000-12.7%$1/sqft |
Source: Zillow Rentals Report a problem | ||
| 8/21/2024 | Listing removed | -- |
Source: Zillow Rentals Report a problem | ||
| 8/8/2024 | Price change | $2,290-2.6%$1/sqft |
Source: Zillow Rentals Report a problem | ||
| 8/6/2024 | Price change | $2,350-2.1%$1/sqft |
Source: Zillow Rentals Report a problem | ||
| 7/31/2024 | Price change | $2,400-2%$1/sqft |
Source: Zillow Rentals Report a problem | ||
| 7/27/2024 | Price change | $2,450-2%$1/sqft |
Source: Zillow Rentals Report a problem | ||
| 6/27/2024 | Listed for rent | $2,500$1/sqft |
Source: Zillow Rentals Report a problem | ||
| 6/5/2024 | Sold | $318,000-1.8%$173/sqft |
Source: Stellar MLS #T3501463 Report a problem | ||
| 2/8/2024 | Pending sale | $323,760$176/sqft |
Source: Stellar MLS #T3501463 Report a problem | ||
| 2/6/2024 | Price change | $323,760+1.6%$176/sqft |
Source: Stellar MLS #T3501463 Report a problem | ||
| 2/4/2024 | Price change | $318,760-7.3%$173/sqft |
Source:  Lennar Homes Report a problem Lennar Homes Report a problem | ||
| 2/1/2024 | Listed for sale | $343,760$187/sqft |
Source: Stellar MLS #T3501463 Report a problem | ||
Public tax history
| Year | Property taxes | Tax assessment |
|---|---|---|
| 2025 | $3,252 +446.1% | $251,500 +446.7% |
| 2024 | $595 +964.3% | $46,000 +978.8% |
| 2023 | $56 | $4,264 |
Find assessor info on the county website
Monthly payment
Est. payment
Payment breakdown
Explore the cost of this home by adjusting the details. Changes won't be saved.Climate risks
Neighborhood: 33837
Nearby schools
Schools provided by the listing agent
- Elementary: Loughman Oaks Elem
- Middle: Boone Middle
- High: Davenport High School
Source: Stellar MLS. This data may not be complete. We recommend contacting the local school district to confirm school assignments for this home.


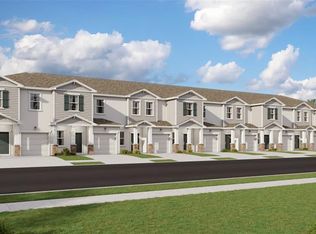
Similar homes
- $299,0003 bd3 ba1.7k sqft2788 PIERR STREET, DAVENPORT, FL 33837For Sale

 MLS ID #O6437981, Alejandro Azuero, PA, BROKER HUB REALTY GROUP LLC. Stellar MLS
 - $295,0003 bd3 ba1.8k sqft3243 LAURENT LOOP, DAVENPORT, FL 33837For Sale
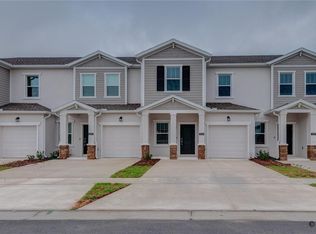 MLS ID #S5150144, Barbara Cunha De Freitas, NEWKEY REAL ESTATE LLC. Stellar MLS
 - $317,4903 bd3 ba1.7k sqft1849 WOODEN STREET, DAVENPORT, FL 33837New Construction
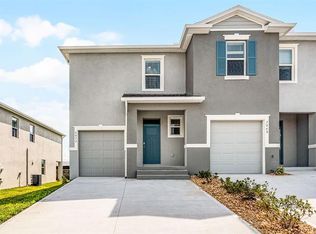 MLS ID #O6448510, Stephen Cline, DR HORTON REALTY OF CENTRAL FLORIDA LLC. Stellar MLS
 - $317,4903 bd3 ba1.7k sqft1821 WOODEN STREET, DAVENPORT, FL 33837New ConstructionMLS ID #O6448503, Stephen Cline, DR HORTON REALTY OF CENTRAL FLORIDA LLC. Stellar MLS
- $299,0004 bd3 ba1.7k sqft172 HOLLY VILLAGE DRIVE, DAVENPORT, FL 33837New ConstructionMLS ID #V4948146, Dayanis Purucker, OCEANS LUXURY REALTY FULL SVC. Stellar MLS
- $299,9003 bd2 ba1.5k sqft541 WILDCAT LANE, DAVENPORT, FL 33837For SaleMLS ID #S5152546, Lourdes Campo, MY REALTY GROUP, LLC.. Stellar MLS
- $330,0004 bd2 ba1.8k sqft185 CLOVERBROOK TRAIL, DAVENPORT, FL 33837For SaleMLS ID #O6433305, Jean Maldonado Colon LLC, FLORIDA REALTY MARKETPLACE. Stellar MLS
- $259,0004 bd3 ba1.9k sqft196 PRIMROSE DRIVE, DAVENPORT, FL 33837For SaleMLS ID #O6385274, Sabrina Freeman, CHARLES RUTENBERG REALTY ORLANDO. Stellar MLS
- $312,5003 bd3 ba1.5k sqft412 LEGACY LOOP, DAVENPORT, FL 33896For SaleMLS ID #FC318867, Kelly Pickering, GRAND LIVING REALTY. Stellar MLS
- $275,0003 bd3 ba1.3k sqft176 HOLLY VILLAGE DRIVE, DAVENPORT, FL 33837New ConstructionMLS ID #V4948143, Dayanis Purucker, OCEANS LUXURY REALTY FULL SVC. Stellar MLS
- $298,0003 bd3 ba1.6k sqft1484 DISCOVERY STREET, DAVENPORT, FL 33896For SaleMLS ID #O6367290, Xiaoyu Su, RATIO REAL ESTATE, LLC. Stellar MLS
- $330,0003 bd2 ba1.6k sqft991 CONCH ROAD, DAVENPORT, FL 33896For SaleMLS ID #O6434466, Diana Adams, CENTURY 21 CARIOTI. Stellar MLS
- $370,0004 bd2 ba1.8k sqft1154 OAK BLUFF DRIVE, DAVENPORT, FL 33837For SaleMLS ID #O6422032, Fernanda Negromonte, NOVA REAL ESTATE SERVICES INC. Stellar MLS
- $275,0003 bd2 ba1.4k sqft2259 CANYON OAK DR DRIVE, DAVENPORT, FL 33837For SaleMLS ID #S5156822, Desiree Carlson, RE/MAX HERITAGE PROFESSIONALS. Stellar MLS
- $292,0003 bd3 ba1.5k sqft9033 WILDFLOWER LANE, KISSIMMEE, FL 34747For SaleMLS ID #O6434728, Tahiat Sultana, LA ROSA REALTY PRESTIGE. Stellar MLS
- $299,0003 bd3 ba1.5k sqft9031 WILDFLOWER LANE, KISSIMMEE, FL 34747For SaleMLS ID #O6417989, James Ciaravino, ADVANCE REALTY, LLC. Stellar MLS
- $335,0003 bd3 ba1.7k sqft7428 STONE CREEK TRAIL, KISSIMMEE, FL 34747For SaleMLS ID #O6407852, Alejandro Azuero, PA, BROKER HUB REALTY GROUP LLC. Stellar MLS
- $279,9004 bd2 ba1.9k sqft1431 LASSEN STREET, HAINES CITY, FL 33844For SaleMLS ID #L4961334, Jen Lay, EXP REALTY LLC. Stellar MLS
- $328,4003 bd3 ba1.6k sqft1174 SEASIDE MIST TRAIL, KISSIMMEE, FL 34747For SaleMLS ID #O6390614, Ayrys Torres, TALENT REALTY SOLUTIONS. Stellar MLS
- $359,9006 bd3 ba2.5k sqft1721 WHITE WATER COURT, DAVENPORT, FL 33837For SaleMLS ID #O6420169, Qinghe Meng, AAA GLOBAL VENTURES PA. Stellar MLS
