Under contract-accepting backup offers. Discover Your Dream Home in the Highly Desirable ChampionsGate Area! Located in the vibrant Enclave at Festival Resort, this stunning 3-bedroom, 2.5-bathroom townhome is perfectly positioned on a coveted corner lot with a serene pond view. Offering unparalleled privacy, natural light, and space, it provides the perfect blend of luxury and functionality. Whether you're seeking a short-term rental, long-term investment, or a primary residence, this property, with no rental restrictions, offers exceptional flexibility. Inside, you’ll find elegant ceramic tile flooring and an open-concept kitchen featuring stainless steel appliances (stove, dishwasher, microwave, and refrigerator). The spacious Quartz kitchen island seamlessly flows into the great room and dining area, creating an ideal space for family gatherings and entertaining. The community spans over 200 acres of lush woodlands and tranquil lakes, providing a resort-style living experience. Enjoy premium amenities, including a resort-style pool, fitness center, sports courts, and scenic nature trails. Just 5 minutes from ChampionsGate Town Center, you'll have quick access to shopping, dining, and entertainment. Additionally, with world-renowned theme parks located just 20 minutes away, this home is perfectly situated to take advantage of all that Central Florida has to offer. Whether you are searching for a luxurious residence or an exceptional investment opportunity, this property is a true gem in one of Central Florida’s most coveted locations.
Under contract
Price cut: $19.9K (6/20)
$299,000
1484 DISCOVERY STREET, DAVENPORT, FL 33896
3beds
1,624sqft
:
Get pre-qualified$2,393/mo
Townhouse
Built in 2022
2,548 Square Feet Lot
$292,500 Zestimate®
$184/sqft
$405/mo HOA
What's special
Resort-style poolSerene pond viewCorner lotElegant ceramic tile flooringSpacious quartz kitchen islandNatural lightStainless steel appliances
- 230 days |
- 132 |
- 2 |
Zillow last checked:
Listing updated:
Listed by:
Xiaoyu Su 352-216-1257,
RATIO REAL ESTATE, LLC 407-674-0460
Source: Stellar MLS,MLS#: O6367290 Originating MLS: Orlando Regional
Originating MLS: Orlando Regional
Facts & features
Interior
Bedrooms & bathrooms
- Bedrooms: 3
- Bathrooms: 2
- Full bathrooms: 2
Primary bedroom
- Features: Walk-In Closet(s)
- Level: Second
Bedroom 2
- Features: Built-in Closet
- Level: Second
Bedroom 3
- Features: Built-in Closet
- Level: Second
Kitchen
- Level: First
Living room
- Level: First
Heating
- Electric
Cooling
- Central Air
Appliances
- Included: Dishwasher, Disposal, Dryer, Electric Water Heater, Exhaust Fan, Microwave, Range, Refrigerator, Washer
- Laundry: Inside
Features
- Kitchen/Family Room Combo, Living Room/Dining Room Combo, Open Floorplan, Thermostat, Walk-In Closet(s)
- Flooring: Carpet, Tile
- Doors: French Doors
- Windows: Window Treatments
- Has fireplace: No
Interior area
- Total structure area: 1,920
- Total interior livable area: 1,624 sqft
Property
Parking
- Total spaces: 1
- Parking features: Garage - Attached
- Attached garage spaces: 1
Features
- Levels: Two
- Stories: 2
- Exterior features: Irrigation System, Lighting, Sidewalk
Lot
- Size: 2,548 Square Feet
Details
- Parcel number: 272605701158000540
- Special conditions: None
Construction
Type & style
- Home type: Townhouse
- Property subtype: Townhouse
Materials
- Block, Stucco, Wood Frame
- Foundation: Slab
- Roof: Shingle
Condition
- New construction: No
- Year built: 2022
Utilities & green energy
- Sewer: Public Sewer
- Water: Public
- Utilities for property: Electricity Connected, Public, Sewer Connected, Street Lights, Underground Utilities, Water Connected
Community & HOA
Community
- Features: Clubhouse, Community Mailbox, Fitness Center, Playground, Pool, Sidewalks
- Pet fee: $0 monthly
- Subdivision: FESTIVAL PH 4
HOA
- Has HOA: Yes
- Services included: Community Pool, Maintenance Structure, Maintenance Grounds
- HOA fee: $405 monthly
- HOA name: Access Difference/Vanessa Stein
- HOA phone: 407-480-4200
Location
- Region: Davenport
Financial & listing details
- Price per square foot: $184/sqft
- Tax assessed value: $286,000
- Annual tax amount: $4,148
- Date on market: 12/13/2025
- Cumulative days on market: 219 days
- Listing terms: Cash,Conventional,FHA,VA Loan
- Ownership: Fee Simple
- Total actual rent: 0
- Electric utility on property: Yes
- Road surface type: Concrete
Estimated market value
$292,500
$278,000 - $307,000
$2,279/mo
Price history
| Date | Event | Price |
|---|---|---|
| 7/9/2026 | Contingent | $299,000$184/sqft |
Source:  Stellar MLS #O6367290 Report a problem Stellar MLS #O6367290 Report a problem | ||
| 6/20/2026 | Price change | $299,000-6.2%$184/sqft |
Source: Stellar MLS #O6367290 Report a problem | ||
| 4/12/2026 | Price change | $318,900-2.8%$196/sqft |
Source: Stellar MLS #O6367290 Report a problem | ||
| 1/21/2026 | Listed for sale | $328,000$202/sqft |
Source: Stellar MLS #O6367290 Report a problem | ||
| 1/15/2026 | Pending sale | $328,000$202/sqft |
Source: Stellar MLS #O6367290 Report a problem | ||
| 12/13/2025 | Listed for sale | $328,000-8.1%$202/sqft |
Source: Stellar MLS #O6367290 Report a problem | ||
| 2/3/2025 | Listing removed | $357,000$220/sqft |
Source: Stellar MLS #O6261224 Report a problem | ||
| 1/8/2025 | Price change | $357,000-2.2%$220/sqft |
Source: Stellar MLS #O6261224 Report a problem | ||
| 12/13/2024 | Listing removed | $2,200$1/sqft |
Source: Zillow Rentals Report a problem | ||
| 12/5/2024 | Listed for sale | $365,000+9.3%$225/sqft |
Source: Stellar MLS #O6261224 Report a problem | ||
| 10/18/2024 | Price change | $2,200-2.2%$1/sqft |
Source: Zillow Rentals Report a problem | ||
| 10/14/2024 | Listed for rent | $2,250$1/sqft |
Source: Zillow Rentals Report a problem | ||
| 10/1/2024 | Listing removed | $2,250$1/sqft |
Source: Zillow Rentals Report a problem | ||
| 8/28/2024 | Price change | $2,250-2.2%$1/sqft |
Source: Zillow Rentals Report a problem | ||
| 7/23/2024 | Listed for rent | $2,300-9.8%$1/sqft |
Source: Zillow Rentals Report a problem | ||
| 7/18/2022 | Listing removed | -- |
Source: Zillow Rental Manager Report a problem | ||
| 6/12/2022 | Listed for rent | $2,550$2/sqft |
Source: Zillow Rental Manager Report a problem | ||
| 6/7/2022 | Sold | $333,965$206/sqft |
Source: Public Record Report a problem | ||
Public tax history
| Year | Property taxes | Tax assessment |
|---|---|---|
| 2025 | $3,634 +3.1% | $277,695 +10% |
| 2024 | $3,525 +17.1% | $252,450 +10% |
| 2023 | $3,011 +566.6% | $229,500 +575% |
| 2022 | $452 +1848.4% | $34,000 +1931.1% |
| 2021 | $23 | $1,674 |
Find assessor info on the county website
Monthly payment
Est. payment
Payment breakdown
Explore the cost of this home by adjusting the details. Changes won't be saved.Climate risks
Neighborhood: 33896
Nearby schools
GreatSchools rating
- 2/10Loughman Oaks Elementary SchoolGrades: PK-5Distance: 4.6 mi
- 9/10Ridgeview Global Studies AcademyGrades: K-12Distance: 0.7 mi
- 3/10Davenport High SchoolGrades: 9-12Distance: 3.4 mi
Schools provided by the listing agent
- Elementary: Loughman Oaks Elem
- Middle: Citrus Ridge
- High: Ridge Community Senior High
Source: Stellar MLS. This data may not be complete. We recommend contacting the local school district to confirm school assignments for this home.
- $2,3003 bd3 ba1.6k sqft1488 Discovery St #1488, Davenport, FL 33896For Rent

- $303,2003 bd2 ba1.5k sqft1488 Discovery St, Davenport, FL 33896Off Market
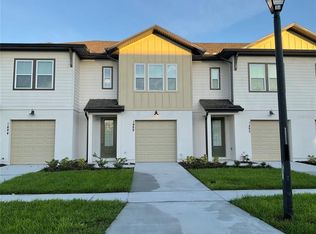
- $309,0003 bd2 ba1.6k sqft1492 Discovery St, Davenport, FL 33896Off Market
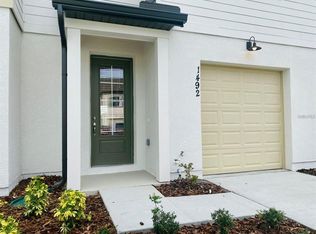
- $318,7003 bd2 ba1.6k sqft1496 Discovery St, Davenport, FL 33896Off Market
- $315,0003 bd2 ba1.6k sqft1500 Discovery St, Davenport, FL 33896Off Market
- $325,3003 bd2 ba1.6k sqft1504 Discovery St, Davenport, FL 33896Off Market
- $312,6003 bd3 ba1.8k sqft1483 Discovery St, Davenport, FL 33896Off Market
- $317,1003 bd2 ba1.6k sqft1485 Discovery St, Davenport, FL 33896Off Market
A local agent can set up tours, give advice and negotiate with sellers.
A local lender can help you make sure your offer is ready when you are.
Similar homes
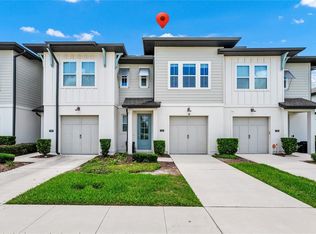
- $299,9003 bd3 ba1.6k sqft785 BENOI DRIVE, DAVENPORT, FL 33896For Sale
 MLS ID #O6418501, Cristian Cen Chen, SIMPSON REALTY LLC. Stellar MLS
 - $299,0003 bd3 ba1.6k sqft763 LONGBOAT DRIVE, DAVENPORT, FL 33896For Sale
 MLS ID #O6407264, Cristian Cen Chen, SIMPSON REALTY LLC. Stellar MLS
 - $325,0004 bd3 ba1.9k sqft1584 SLICE WAY, DAVENPORT, FL 33896For Sale
 MLS ID #O6413939, Calvin Bolden, LPT REALTY, LLC. Stellar MLS

 - $275,0004 bd4 ba1.8k sqft462 LAKE SHORE PARKWAY, DAVENPORT, FL 33896For Sale
 MLS ID #O6383790, Desiree Rodriguez Silva, AVENEW REALTY CORP. Stellar MLS
 - $275,0004 bd4 ba1.8k sqft460 LAKE SHORE PARKWAY, DAVENPORT, FL 33896For SaleMLS ID #O6383807, Desiree Rodriguez Silva, AVENEW REALTY CORP. Stellar MLS
- $395,0004 bd2 ba1.8k sqft2154 DERWENT DRIVE, DAVENPORT, FL 33896For SaleMLS ID #O6424002, Henry Cui, LA ROSA REALTY LLC. Stellar MLS
- $330,0003 bd2 ba1.5k sqft820 OVERPOOL AVENUE, DAVENPORT, FL 33896For SaleMLS ID #O6394068, Tatiana Jorge, CAPITAL HOMES INC. Stellar MLS
- $309,0003 bd3 ba1.5k sqft9031 WILDFLOWER LANE, KISSIMMEE, FL 34747For SaleMLS ID #O6417989, James Ciaravino, ADVANCE REALTY, LLC. Stellar MLS
- $309,0003 bd3 ba1.5k sqft1349 MIRABELLA CIR, DAVENPORT, FL 33897For SaleMLS ID #S5150306, Domenica Sciortino, MY REALTY GROUP, LLC.. Stellar MLS
- $299,0003 bd3 ba1.3k sqft172 HOLLY VILLAGE DRIVE, DAVENPORT, FL 33837New ConstructionMLS ID #V4948146, Dayanis Purucker, OCEANS LUXURY REALTY FULL SVC. Stellar MLS
- $299,0003 bd3 ba1.3k sqft176 HOLLY VILLAGE DRIVE, DAVENPORT, FL 33837New ConstructionMLS ID #V4948143, Dayanis Purucker, OCEANS LUXURY REALTY FULL SVC. Stellar MLS
- $299,9003 bd2 ba1.5k sqft541 WILDCAT LANE, DAVENPORT, FL 33837For SaleMLS ID #S5152546, Lourdes Campo, MY REALTY GROUP, LLC.. Stellar MLS
- $250,0003 bd3 ba1.4k sqft221 MANDOVI STREET, DAVENPORT, FL 33837For SaleMLS ID #O6425315, Erica Diaz, HOMEVEST REALTY. Stellar MLS
- $324,5003 bd3 ba1.4k sqft1104 LAKESHORE BREEZE PLACE, KISSIMMEE, FL 34747For SaleMLS ID #O6402729, Tatiana Shiz Nagamine de Almeida, TALENT REALTY SOLUTIONS. Stellar MLS
- $303,0003 bd2 ba1.3k sqft125 TANAGER STREET, HAINES CITY, FL 33844For SaleMLS ID #O6422480, Maribell Cruz, LPT REALTY, LLC. Stellar MLS
- $325,0003 bd2 ba1.4k sqft248 VICTORY AVENUE, DAVENPORT, FL 33837For SaleMLS ID #O6398342, Yadira Durand, LPT REALTY, LLC. Stellar MLS
- $259,0004 bd3 ba1.9k sqft196 PRIMROSE DRIVE, DAVENPORT, FL 33837For SaleMLS ID #O6385274, Sabrina Freeman, CHARLES RUTENBERG REALTY ORLANDO. Stellar MLS
- $328,4003 bd3 ba1.6k sqft1174 SEASIDE MIST TRAIL, KISSIMMEE, FL 34747For SaleMLS ID #O6390614, Ayrys Torres, TALENT REALTY SOLUTIONS. Stellar MLS
- $310,0004 bd2 ba1.8k sqft452 NOBLE AVENUE, DAVENPORT, FL 33837For SaleMLS ID #S5150163, Marcelo Gaitan Estabridis, KELLER WILLIAMS REALTY AT THE LAKES. Stellar MLS
- $390,0004 bd2 ba1.5k sqft2235 LOVELY LANE, DAVENPORT, FL 33896New ConstructionMLS ID #O6422751, Cora Johnson, WYNNMORE REALTY LLC. Stellar MLS
