Beautiful 3-bedroom, 2.5-bathroom townhouse located in the desirable Soleil community in Kissimmee. This well-maintained property features a functional layout with all bedrooms and a convenient laundry room located on the second floor. The home includes a one-car garage plus additional space in the driveway for extra parking. Currently tenant-occupied, this is an excellent opportunity for investors seeking immediate rental income. Residents of Soleil enjoy access to community amenities including a swimming pool and playground, all within close proximity to shopping, dining, and everyday conveniences. Easy access to major roads makes commuting a breeze. Don’t miss this great investment opportunity in a growing area!
For sale
Price cut: $500 (8/4)
$324,000
1104 LAKESHORE BREEZE PLACE, KISSIMMEE, FL 34747
3beds
1,460sqft
:
Get pre-qualified$2,370/mo
Townhouse
Built in 2023
2,614 Square Feet Lot
$318,500 Zestimate®
$222/sqft
$257/mo HOA
What's special
One-car garageFunctional layout
- 104 days |
- 102 |
- 9 |
Zillow last checked:
Listing updated:
Listed by:
Tatiana Shiz Nagamine de Almeida 407-520-6701,
TALENT REALTY SOLUTIONS 407-910-2020,
Dimerson Almeida 407-520-7794,
TALENT REALTY SOLUTIONS
Source: Stellar MLS,MLS#: O6402729 Originating MLS: Orlando Regional
Originating MLS: Orlando Regional
Facts & features
Interior
Bedrooms & bathrooms
- Bedrooms: 3
- Bathrooms: 3
- Full bathrooms: 2
- 1/2 bathrooms: 1
Primary bedroom
- Features: Walk-In Closet(s)
- Level: Second
Bedroom 2
- Features: Built-in Closet
- Level: Second
Bedroom 3
- Features: Built-in Closet
- Level: Second
Kitchen
- Level: First
Laundry
- Level: Second
Living room
- Level: First
Heating
- Electric
Cooling
- Central Air
Appliances
- Included: Dishwasher, Dryer, Microwave, Range, Refrigerator, Washer
- Laundry: Laundry Room
Features
- Open Floorplan, Thermostat, Walk-In Closet(s)
- Flooring: Carpet, Vinyl
- Windows: Window Treatments
- Has fireplace: No
Interior area
- Total structure area: 1,788
- Total interior livable area: 1,460 sqft
Video & virtual tour
Property
Parking
- Total spaces: 1
- Parking features: Garage - Attached
- Attached garage spaces: 1
Features
- Levels: Two
- Stories: 2
- Exterior features: Sidewalk
Lot
- Size: 2,614 Square Feet
Details
- Parcel number: 192527524600011090
- Zoning: RES
- Special conditions: None
Construction
Type & style
- Home type: Townhouse
- Property subtype: Townhouse
Materials
- Block, Concrete, Stucco
- Foundation: Slab
- Roof: Shingle
Condition
- New construction: No
- Year built: 2023
Utilities & green energy
- Sewer: Public Sewer
- Water: Public
- Utilities for property: BB/HS Internet Available, Electricity Connected, Sewer Connected, Water Connected
Community & HOA
Community
- Features: Park, Playground, Pool
- Pet fee: $0 monthly
- Subdivision: SOLEIL AT WESTSIDE
HOA
- Has HOA: Yes
- Services included: Community Pool, Pool Maintenance
- HOA fee: $257 monthly
- HOA name: Leland Management/roy Jones
- HOA phone: 407-376-0695
Location
- Region: Kissimmee
Financial & listing details
- Price per square foot: $222/sqft
- Tax assessed value: $274,100
- Annual tax amount: $5,667
- Date on market: 4/28/2026
- Cumulative days on market: 105 days
- Ownership: Fee Simple
- Total actual rent: 25500
- Electric utility on property: Yes
- Road surface type: Asphalt
Estimated market value
$318,500
$303,000 - $334,000
$2,276/mo
Price history
| Date | Event | Price |
|---|---|---|
| 8/4/2026 | Price change | $324,000-0.2%$222/sqft |
Source:  Stellar MLS #O6402729 Report a problem Stellar MLS #O6402729 Report a problem | ||
| 4/28/2026 | Listed for sale | $324,500+3.8%$222/sqft |
Source: Stellar MLS #O6402729 Report a problem | ||
| 7/4/2025 | Listing removed | $2,100$1/sqft |
Source: Stellar MLS #O6311884 Report a problem | ||
| 5/29/2025 | Listed for rent | $2,100-4.5%$1/sqft |
Source: Stellar MLS #O6311884 Report a problem | ||
| 4/14/2023 | Listing removed | -- |
Source: Stellar MLS #O6099081 Report a problem | ||
| 4/6/2023 | Sold | $312,631+0%$214/sqft |
Source: Public Record Report a problem | ||
| 4/5/2023 | Listed for rent | $2,200$2/sqft |
Source: Stellar MLS #O6099081 Report a problem | ||
| 1/20/2023 | Listed for sale | $312,579$214/sqft |
Source: Mattamy Homes Report a problem | ||
Public tax history
| Year | Property taxes | Tax assessment |
|---|---|---|
| 2025 | $5,668 -1.4% | $274,100 -4.5% |
| 2024 | $5,750 +195.4% | $287,000 +2291.7% |
| 2023 | $1,947 +498.8% | $12,000 |
| 2022 | $325 | $12,000 |
Find assessor info on the county website
Monthly payment
Est. payment
Payment breakdown
Explore the cost of this home by adjusting the details. Changes won't be saved.Climate risks
Neighborhood: 34747
Nearby schools
GreatSchools rating
- 5/10Westside K-8 SchoolGrades: PK-8Distance: 1.2 mi
- 5/10Celebration High SchoolGrades: 9-12Distance: 5 mi
Schools provided by the listing agent
- Elementary: Westside Elem
- Middle: West Side
- High: Celebration High
Source: Stellar MLS. This data may not be complete. We recommend contacting the local school district to confirm school assignments for this home.
- $2,3003 bd3 ba1.6k sqft1100 Lakeshore Breeze Pl, Kissimmee, FL 34747For Rent
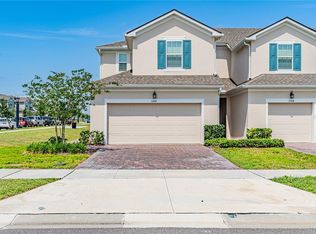
- $509,7405 bd3 ba2.5k sqft1106 Turquoise Waves Cv, Kissimmee, FL 34747Sold

- $308,1003 bd3 ba1.5k sqft1112 Lakeshore Breeze Pl, Kissimmee, FL 34747Off Market

- $369,9903 bd2 ba1.4k sqft1116 Lakeshore Breeze Pl, Kissimmee, FL 34747Sold
- $369,9903 bd3 ba1.4k sqft1116 Lakeshore Breeze Place St #N, Kissimmee, FL 34747Sold
- $2,4003 bd3 ba1.7k sqft1120 Lakeshore Breeze Pl, Kissimmee, FL 34747For Rent
- $325,5003 bd2 ba1.6k sqft1101 Seaside Mist Trl, Kissimmee, FL 34747Off Market
- $312,7003 bd2 ba1.5k sqft1113 Seaside Mist Trl, Kissimmee, FL 34747Off Market
A local agent can set up tours, give advice and negotiate with sellers.
A local lender can help you make sure your offer is ready when you are.
Similar homes
- $328,4003 bd3 ba1.6k sqft1174 SEASIDE MIST TRAIL, KISSIMMEE, FL 34747For Sale
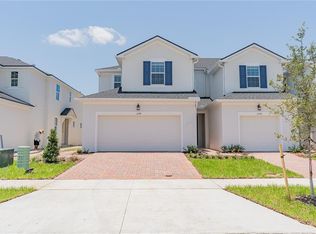
 MLS ID #O6390614, Ayrys Torres, TALENT REALTY SOLUTIONS. Stellar MLS
 - $309,0003 bd3 ba1.5k sqft9031 WILDFLOWER LANE, KISSIMMEE, FL 34747For Sale
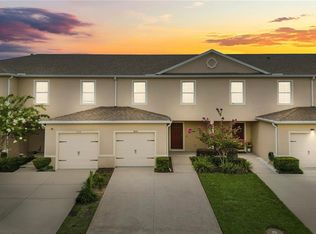 MLS ID #O6417989, James Ciaravino, ADVANCE REALTY, LLC. Stellar MLS
 - $335,0003 bd3 ba1.7k sqft7428 STONE CREEK TRAIL, KISSIMMEE, FL 34747For Sale
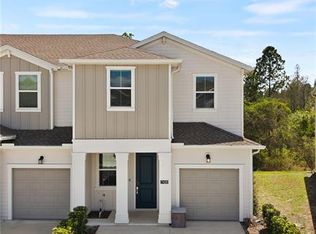 MLS ID #O6407852, Alejandro Azuero, PA, AUTHENTIC REAL ESTATE TEAM. Stellar MLS
 - $325,0004 bd3 ba1.9k sqft1584 SLICE WAY, DAVENPORT, FL 33896For Sale
 MLS ID #O6413939, Calvin Bolden, LPT REALTY, LLC. Stellar MLS
 - $309,0003 bd3 ba1.5k sqft1349 MIRABELLA CIR, DAVENPORT, FL 33897For SaleMLS ID #S5150306, Domenica Sciortino, MY REALTY GROUP, LLC.. Stellar MLS
- $299,9003 bd3 ba1.6k sqft785 BENOI DRIVE, DAVENPORT, FL 33896For SaleMLS ID #O6418501, Cristian Cen Chen, SIMPSON REALTY LLC. Stellar MLS
- $319,9003 bd3 ba1.5k sqft412 LEGACY LOOP, DAVENPORT, FL 33896For SaleMLS ID #FC318867, Kelly Pickering, GRAND LIVING REALTY. Stellar MLS
- $299,0003 bd3 ba1.6k sqft763 LONGBOAT DRIVE, DAVENPORT, FL 33896For SaleMLS ID #O6407264, Cristian Cen Chen, SIMPSON REALTY LLC. Stellar MLS
- $334,9003 bd3 ba1.6k sqft2274 CENTERRA LOOP, KISSIMMEE, FL 34741For SaleMLS ID #S5149195, Maria Gracia Rizza, AGENT TRUST REALTY CORPORATION. Stellar MLS
- $299,0003 bd2 ba1.6k sqft1484 DISCOVERY STREET, DAVENPORT, FL 33896For SaleMLS ID #O6367290, Xiaoyu Su, RATIO REAL ESTATE, LLC. Stellar MLS
- $340,0003 bd3 ba1.6k sqft808 LONGBOAT DRIVE, DAVENPORT, FL 33896For SaleMLS ID #TB8460779, Nathaniel Woodson, PEOPLE'S CHOICE REALTY SVC LLC. Stellar MLS
- $314,4903 bd3 ba1.7k sqft2582 OLYMPIC COURT, DAVENPORT, FL 33837New ConstructionMLS ID #O6430420, Paul King, DR HORTON REALTY OF CENTRAL FLORIDA LLC. Stellar MLS
- $334,9004 bd3 ba1.8k sqft1259 WISPY CYPRESS DRIVE, KISSIMMEE, FL 34746For SaleMLS ID #O6419499, Karia Ortiz, FORTEZA REALTY LLC. Stellar MLS
- $314,9003 bd3 ba1.6k sqft4705 SPARKLING SHELL AVENUE, KISSIMMEE, FL 34746For SaleMLS ID #O6373996, Claudia Devieux, THE KLR GROUP LLC. Stellar MLS
- $339,0003 bd3 ba1.8k sqft1617 MOHEGAN BOULEVARD, KISSIMMEE, FL 34744For SaleMLS ID #O6349369, Claudia Villarroel, JASON MITCHELL REAL ESTATE FLO. Stellar MLS
- $312,9903 bd3 ba1.6k sqft1404 DUSTY STONE LANE, KISSIMMEE, FL 34744For SaleMLS ID #O6387862, Javier Angulo, HOME WISE REALTY GROUP, INC.. Stellar MLS
- $345,9003 bd3 ba1.8k sqft4756 TRIBUTE TRAIL, KISSIMMEE, FL 34746For SaleMLS ID #S5135287, Reinaldo Roman, ROMAN'S PRO REALTY LLC. Stellar MLS
- $325,0003 bd3 ba1.5k sqft3556 LANDING NET DRIVE, KISSIMMEE, FL 34746For SaleMLS ID #O6416193, Thomas Nickley, Jr, KELLER WILLIAMS REALTY AT THE PARKS. Stellar MLS
- $299,0003 bd3 ba1.3k sqft176 HOLLY VILLAGE DRIVE, DAVENPORT, FL 33837New ConstructionMLS ID #V4948143, Dayanis Purucker, OCEANS LUXURY REALTY FULL SVC. Stellar MLS
- $299,0003 bd3 ba1.3k sqft172 HOLLY VILLAGE DRIVE, DAVENPORT, FL 33837New ConstructionMLS ID #V4948146, Dayanis Purucker, OCEANS LUXURY REALTY FULL SVC. Stellar MLS
