Beautiful new construction townhouse, with a open floor concepts, and beautiful finishes like :luxury vinyl plank, on the first floor, stainless steel appliances, granite counter tops, kitchen cabinets with crown molding, the spacious principle suites includes:two walk-in- closet, dual sinks, granite counter tops and cabinet hardware. This home is situated in a great location, near world- famous theme parks and recreations, restaurantes, shoppings and all that you need to enjoy the best of the Florida lifestyle!
Sold for $369,990
$369,990
1116 LAKESHORE BREEZE PLACE STREET #N, KISSIMMEE, FL 34747
3beds
1,473sqft
Townhouse
Built in 2023
2,178 Square Feet Lot
$306,300 Zestimate®
$251/sqft
$2,237 Estimated rent
Home value
$306,300
$291,000 - $322,000
$2,237/mo
Zestimate® history
Owner options
List your home for rent
$2,237/mo
Rent Zestimate®
Find your next renter with Zillow Rental Manager. Plus, with online applications, you can quickly screen prospective tenants – for free.
$2,237/mo
Rent Zestimate®
Refinance and save
$2,919/mo
Est. payment
Refinancing to a lower rate could help reduce your monthly payments and save thousands over the life of the loan.
$2,919/mo
Est. payment
Explore your selling options
Work with a Zillow partner agent
Leverage their expertise and Zillow's premium Showcase listings to get your home seen by more buyers.
Get startedList with your own agent
Get your home in front of millions of buyers by listing it on Zillow.
Learn how to do itSell it yourself
Take full control of how buyers see your home on Zillow by listing For Sale by Owner (FSBO).
List your homeWhat's special
Zillow last checked:
Listing updated:
Listed by:
Non-Member Agent,
STELLAR NON-MEMBER OFFICE 000-000-0000
Bought with:
Christiane Wahl, 3109930
AUTHENTIC REAL ESTATE TEAM
Source: Stellar MLS,MLS#: J978652 Originating MLS: Other
Originating MLS: Other
Facts & features
Interior
Bedrooms & bathrooms
- Bedrooms: 3
- Bathrooms: 3
- Full bathrooms: 2
- 1/2 bathrooms: 1
Rooms
- Room types: Family Room
Bathroom 3
- Features: Other, Walk-In Closet(s)
- Level: Second
Heating
- Central
Cooling
- Central Air
Appliances
- Included: Dishwasher, Disposal, Dryer, Electric Water Heater, Microwave, Range, Refrigerator
- Laundry: Upper Level
Features
- Eating Space In Kitchen, Kitchen/Family Room Combo, Open Floorplan, Solid Surface Counters, Thermostat, Walk-In Closet(s)
- Flooring: Ceramic Tile
- Windows: Blinds
- Has fireplace: Yes
- Furnished: Yes
Interior area
- Total structure area: 1,473
- Total interior livable area: 1,473 sqft
Property
Parking
- Total spaces: 2
- Parking features: Garage - Attached, Carport
- Attached garage spaces: 1
- Carport spaces: 1
- Covered spaces: 2
Accessibility
- Accessibility features: Accessible Bedroom, Accessible Closets, Accessible Common Area, Accessible Full Bath
Features
- Levels: Two
- Stories: 2
- Exterior features: Irrigation System, Sidewalk
Lot
- Size: 2,178 Square Feet
- Dimensions: 2,613 sqft
Details
- Parcel number: 192527524600011060
- Zoning: R-1
- Special conditions: None
Construction
Type & style
- Home type: Townhouse
- Architectural style: Craftsman
- Property subtype: Townhouse
Materials
- Concrete
- Foundation: Slab
- Roof: Shingle
Condition
- Completed
- New construction: Yes
- Year built: 2023
Details
- Builder model: Capri
- Builder name: Mattamy
Utilities & green energy
- Sewer: Public Sewer
- Water: Public
- Utilities for property: BB/HS Internet Available, Cable Available, Electricity Available, Water Available
Community & HOA
Community
- Features: Pool
- Security: Security System
- Pet fee: $0 monthly
- Subdivision: SOLEI T20
HOA
- Has HOA: Yes
- Amenities included: Other
- Services included: Cable TV, Community Pool, Internet, Maintenance Structure, Trash
- HOA fee: $454 monthly
- HOA name: Frank Pine
- HOA phone: 407-550-6707
- Second HOA name: lelandmanagement
Location
- Region: Kissimmee
Financial & listing details
- Price per square foot: $251/sqft
- Annual tax amount: $12,000
- Date on market: 7/17/2024
- Listing terms: Conventional
- Ownership: Fee Simple
- Total actual rent: 0
- Electric utility on property: Yes
- Road surface type: Paved
Price history
| Date | Event | Price |
|---|---|---|
| 7/17/2024 | Sold | $369,990$251/sqft |
Source:  Stellar MLS #J978652 Report a problem Stellar MLS #J978652 Report a problem | ||
Public tax history
Tax history is unavailable.
Neighborhood: 34747
Nearby homes
- $369,9903 bd2 ba1.4k sqft1116 Lakeshore Breeze Pl, Kissimmee, FL 34747Sold
- $306,1003 bd3 ba1.5k sqft1112 Lakeshore Breeze Pl, Kissimmee, FL 34747Off Market

- $2,3503 bd3 ba1.7k sqft1120 Lakeshore Breeze Pl, Kissimmee, FL 34747For Rent
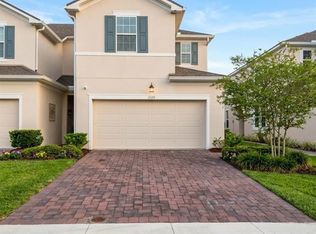
- $466,0074 bd3 ba2.2k sqft1058 Turquoise Waves Cv, Kissimmee, FL 34747Sold

- $324,0003 bd3 ba1.4k sqft1104 Lakeshore Breeze Pl, Kissimmee, FL 34747For Sale
- $2,2003 bd3 ba1.6k sqft1100 Lakeshore Breeze Pl, Kissimmee, FL 34747For Rent
- $509,7405 bd3 ba2.5k sqft1106 Turquoise Waves Cv, Kissimmee, FL 34747Sold
- $510,0904 bd3 ba2.2k sqft1115 Lake Shore Breeze Pl, Kissimmee, FL 34747Sold
Nearby schools
GreatSchools rating
- 5/10Westside K-8 SchoolGrades: PK-8Distance: 1.2 mi
- 5/10Celebration High SchoolGrades: 9-12Distance: 5 mi
Schools provided by the listing agent
- Elementary: Westside K-8
- Middle: West Side
- High: Celebration High
Source: Stellar MLS. This data may not be complete. We recommend contacting the local school district to confirm school assignments for this home.
Get a cash offer in 3 minutes
Find out how much your home could sell for in as little as 3 minutes with a no-obligation cash offer.
Estimated market value
$306,300
Get a cash offer in 3 minutes
Find out how much your home could sell for in as little as 3 minutes with a no-obligation cash offer.
Estimated market value
$306,300
- Florida
- Osceola County
- Kissimmee
- 34747
- 1116 LAKESHORE BREEZE PLACE STREET Unit N
