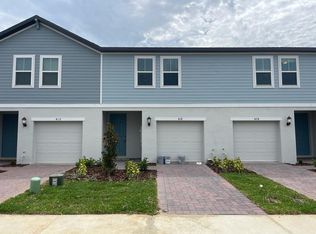
Welcome to 412 Legacy Loop, a beautifully designed newer construction townhome located in the highly desirable Union Square community in the heart of Davenport. Built by Meritage Homes, this energy-efficient two-story residence offers the perfect combination of modern style, low-maintenance living, and unbeatable Central Florida convenience. This spacious 3-bedroom, 2.5-bath townhome features approximately 1,485 square feet of thoughtfully designed living space with an open-concept floorplan ideal for both everyday living and entertaining. The main living area seamlessly connects the kitchen, dining, and family room, creating a bright and welcoming atmosphere. Stylish finishes include quartz countertops, modern cabinetry, brushed-look tile flooring, and updated fixtures that give the home a clean, contemporary feel. Upstairs, the oversized primary suite offers a private retreat complete with dual sinks, a spacious walk-in closet, and plenty of natural light. A loft/flex area provides additional living space perfect for a home office, playroom, workout area, or media room. One of the standout features of this property is its energy-efficient construction. Built with modern insulation, energy-saving windows, appliances, lighting, and smart home efficiency features, the home was designed to help reduce utility costs while providing year-round comfort and quieter indoor living. The Union Square community offers residents a peaceful neighborhood setting with sidewalks, playground areas, deed-restricted maintenance, and a low-maintenance lifestyle that is ideal for busy homeowners, seasonal residents, or investors. The HOA maintains common areas and grounds, helping preserve the neighborhood’s attractive appearance and convenience. Location is one of the biggest advantages of living in Davenport. Situated just minutes from Interstate 4, residents enjoy quick access to major employment centers, shopping, dining, entertainment, and world-famous attractions including Walt Disney World Resort, Universal Orlando Resort, and ChampionsGate. The area has experienced tremendous growth in recent years, making it a highly attractive location for homeowners and investors alike. Residents also enjoy close proximity to restaurants, shopping centers, golf courses, medical facilities, and everyday conveniences. Popular nearby local spots include Adler's and Taste of Florida Cafe, along with countless retail and dining options throughout Davenport and nearby Celebration and Kissimmee. This property would make an excellent primary residence for first-time homebuyers, young professionals, growing families, retirees seeking low-maintenance living, or snowbirds wanting a Florida getaway close to the attractions. It is also a fantastic opportunity for investors looking for a newer, highly rentable property in one of Central Florida’s fastest-growing markets. With modern construction, energy efficiency, an ideal floorplan, and an exceptional location near Central Florida’s top destinations, 412 Legacy Loop offers the perfect balance of comfort, convenience, and lifestyle.
For sale
Price cut: $7.4K (9/26)
$312,500
412 LEGACY LOOP, DAVENPORT, FL 33896
3beds
1,525sqft
Townhouse
Built in 2023
1,699 Square Feet Lot
$305,900 Zestimate®
$205/sqft
$175/mo HOA
What's special
Updated fixturesPlayground areasQuartz countertopsEnergy-efficient two-story residenceEnergy-saving windowsBright and welcoming atmosphereModern cabinetry
- 139 days
- 147
- 9
Zillow last checked:
Listing updated:
Listed by:
Kelly Pickering 386-679-2617,
GRAND LIVING REALTY 386-447-0800
Source: Stellar MLS,MLS#: FC318867 Originating MLS: Flagler
Originating MLS: Flagler
Facts & features
Interior
Bedrooms & bathrooms
- Bedrooms: 3
- Bathrooms: 3
- Full bathrooms: 2
- 1/2 bathrooms: 1
Primary bedroom
- Features: Walk-In Closet(s)
- Level: Second
- Area: 146.53 Square Feet
- Dimensions: 12.11x12.1
Bedroom 1
- Features: Built-in Closet
- Level: Second
- Area: 104.34 Square Feet
- Dimensions: 9.4x11.1
Bedroom 2
- Features: Built-in Closet
- Level: Second
- Area: 104.34 Square Feet
- Dimensions: 9.4x11.1
Primary bathroom
- Features: Dual Sinks, En Suite Bathroom, Shower No Tub, Water Closet/Priv Toilet
- Level: Second
Bathroom 1
- Features: Sink - Pedestal
- Level: First
Bathroom 2
- Features: Tub With Shower
- Level: Second
Dinette
- Features: No Closet
- Level: First
- Area: 104.37 Square Feet
- Dimensions: 7.1x14.7
Kitchen
- Features: Pantry
- Level: First
Laundry
- Level: Second
Living room
- Level: First
- Area: 164.64 Square Feet
- Dimensions: 11.2x14.7
Loft
- Level: Second
Heating
- Central
Cooling
- Central Air
Appliances
- Included: Dishwasher, Disposal, Ice Maker, Microwave, Range, Refrigerator, Washer
- Laundry: Inside, Laundry Room
Features
- Eating Space In Kitchen, High Ceilings, Kitchen/Family Room Combo, Living Room/Dining Room Combo, Open Floorplan, PrimaryBedroom Upstairs, Smart Home, Solid Surface Counters, Solid Wood Cabinets, Split Bedroom, Walk-In Closet(s)
- Flooring: Carpet, Ceramic Tile
- Doors: Sliding Doors
- Windows: Window Treatments
- Has fireplace: No
Interior area
- Total structure area: 1,650
- Total interior livable area: 1,525 sqft
Video & virtual tour
Property
Parking
- Total spaces: 1
- Parking features: Garage - Attached
- Attached garage spaces: 1
Features
- Levels: Two
- Stories: 2
- Exterior features: Irrigation System, Lighting, Playground, Private Entrance, Sidewalk
Lot
- Size: 1,699 Square Feet
Details
- Parcel number: 272603701065000430
- Special conditions: None
Construction
Type & style
- Home type: Townhouse
- Property subtype: Townhouse
Materials
- Block, Stucco
- Foundation: Slab
- Roof: Shingle
Condition
- New construction: No
- Year built: 2023
Utilities & green energy
- Sewer: Public Sewer
- Water: Public
- Utilities for property: Cable Available, Electricity Available, Phone Available, Sewer Connected, Underground Utilities, Water Available
Community & HOA
Community
- Features: Playground, Sidewalks
- Pet fee: $0 monthly
- Subdivision: LEGACY UNION TWNHMS
HOA
- Has HOA: Yes
- Services included: Maintenance Grounds
- HOA fee: $175 monthly
- HOA name: Rizzetta & Company
- HOA phone: 407-472-2471
Location
- Region: Davenport
Financial & listing details
- Price per square foot: $205/sqft
- Tax assessed value: $254,000
- Annual tax amount: $4,023
- Date on market: 5/28/2026
- Cumulative days on market: 140 days
- Listing terms: Cash,Conventional,FHA,VA Loan
- Ownership: Fee Simple
- Total actual rent: 0
- Electric utility on property: Yes
- Road surface type: Paved
Estimated market value
$305,900
$291,000 - $321,000
$2,023/mo
Price history
| Date | Event | Price |
|---|---|---|
| 9/26/2026 | Price change | $312,500-2.3%$205/sqft |
Source:  Stellar MLS #FC318867 Report a problem Stellar MLS #FC318867 Report a problem | ||
| 8/7/2026 | Price change | $319,900-1.5%$210/sqft |
Source: Stellar MLS #FC318867 Report a problem | ||
| 6/12/2026 | Price change | $324,900-1.5%$213/sqft |
Source: Stellar MLS #FC318867 Report a problem | ||
| 5/28/2026 | Listed for sale | $329,900+3.2%$216/sqft |
Source: Stellar MLS #FC318867 Report a problem | ||
| 6/19/2023 | Sold | $319,600-2%$210/sqft |
Source: Public Record Report a problem | ||
| 2/7/2023 | Pending sale | $326,030$214/sqft |
Source: Stellar MLS #O6072486 Report a problem | ||
| 11/17/2022 | Price change | $326,030+0%$214/sqft |
Source: Stellar MLS #O6072486 Report a problem | ||
| 11/4/2022 | Listed for sale | $325,930$214/sqft |
Source:  Meritage Homes Report a problem Meritage Homes Report a problem | ||
Public tax history
| Year | Property taxes | Tax assessment |
|---|---|---|
| 2025 | $3,284 -5.1% | $254,000 -5% |
| 2024 | $3,462 +449.8% | $267,500 +457.3% |
| 2023 | $630 +145.5% | $48,000 +148.6% |
| 2022 | $256 | $19,308 |
Find assessor info on the county website
Monthly payment
Est. payment
Payment breakdown
Explore the cost of this home by adjusting the details. Changes won't be saved.Climate risks
Neighborhood: 33896
Nearby schools
Schools provided by the listing agent
- Elementary: Loughman Oaks Elem
- Middle: Citrus Ridge
- High: Davenport High School
Source: Stellar MLS. This data may not be complete. We recommend contacting the local school district to confirm school assignments for this home.


Similar homes
- $300,0003 bd3 ba1.9k sqft823 LONGBOAT DRIVE, DAVENPORT, FL 33896For Sale
 MLS ID #S5158456, Luana Oliveira, ORANGE SLICE PROPERTIES. Stellar MLS
 - $279,0004 bd4 ba2k sqft458 LAKE SHORE PARKWAY, DAVENPORT, FL 33896New Construction
 MLS ID #O6439518, Gea Gomez, LPT REALTY, LLC. Stellar MLS
 - $332,9903 bd3 ba1.6k sqft864 LONGBOAT DRIVE, DAVENPORT, FL 33896For Sale
 MLS ID #O6427074, Haicui Yuan, JHY REALTY INVESTMENTS, LLC. Stellar MLS
 - $283,0003 bd3 ba1.6k sqft763 LONGBOAT DRIVE, DAVENPORT, FL 33896For Sale
 MLS ID #O6407264, Cristian Cen Chen, SIMPSON REALTY LLC. Stellar MLS
 - $322,0003 bd3 ba1.7k sqft2742 FETCHING TRAIL, DAVENPORT, FL 33896For SaleMLS ID #O6442961, Maggie Bulerin, EMPIRE NETWORK REALTY. Stellar MLS
- $299,9003 bd3 ba1.7k sqft2615 WINSOME WAY, DAVENPORT, FL 33896For SaleMLS ID #S5154557, Marissa Crawford, COMPASS FLORIDA LLC. Stellar MLS
- $330,0003 bd2 ba1.6k sqft658 LONGBOAT DRIVE, DAVENPORT, FL 33896For SaleMLS ID #S5155630, Cassandra Kelly, CENTURY 21 WOLF'S CROSSING REALTY. Stellar MLS
- $309,9903 bd3 ba1.5k sqft1405 MIRABELLA CIRCLE, DAVENPORT, FL 33897For SaleMLS ID #O6439958, Valentina Calla, MAINFRAME REAL ESTATE. Stellar MLS
- $309,9003 bd3 ba1.4k sqft1177 SEASIDE MIST TRAIL, KISSIMMEE, FL 34747For SaleMLS ID #S5153645, Mike Schafer, LPT REALTY, LLC. Stellar MLS
- $298,2003 bd3 ba1.4k sqft1573 MIRABELLA CIRCLE, DAVENPORT, FL 33897For SaleMLS ID #G5115675, Michael Kern, EPIQUE REALTY INC.. Stellar MLS
- $357,0003 bd3 ba1.7k sqft7629 DANUBE ROAD, KISSIMMEE, FL 34747For SaleMLS ID #G5104815, Mario Deniz, DENIZ REALTY PARTNERS LLC. Stellar MLS
- $340,0003 bd3 ba1.7k sqft1122 SEASIDE MIST TRAIL, KISSIMMEE, FL 34747For SaleMLS ID #O6415418, Chad Vaughan, REAL BROKER, LLC. Stellar MLS
- $292,0003 bd3 ba1.5k sqft9033 WILDFLOWER LANE, KISSIMMEE, FL 34747For SaleMLS ID #O6434728, Tahiat Sultana, LA ROSA REALTY PRESTIGE. Stellar MLS
- $255,0002 bd2 ba1.3k sqft833 OCEAN COURSE AVENUE #401, DAVENPORT, FL 33896For SaleMLS ID #O6405143, Charles Watson, MARK SPAIN REAL ESTATE. Stellar MLS
- $248,0003 bd3 ba1.4k sqft879 GRANDIN STREET, DAVENPORT, FL 33837For SaleMLS ID #S5157435, Maria Loayza Jimenez, LPT REALTY, LLC. Stellar MLS
- $292,9003 bd3 ba1.7k sqft4729 CORAL CASTLE DRIVE, KISSIMMEE, FL 34746For SaleMLS ID #S5148424, Karla Price, COLDWELL BANKER REALTY. Stellar MLS
- $279,9992 bd2 ba1.3k sqft787 OCEAN COURSE AVENUE, KISSIMMEE, FL 34747For SaleMLS ID #O6421996, Wendy Stewart, LLC, TROPICAL SPRINGS REALTY. Stellar MLS
- $329,9903 bd2 ba1.4k sqft360 LOCH CT, DAVENPORT, FL 33837For SaleMLS ID #S5139932, Adrian Antunes, Sr, GLASSTONE GROUP INC. Stellar MLS
- $278,5003 bd3 ba1.5k sqft2722 PUFFIN PLACE, DAVENPORT, FL 33837For SaleMLS ID #S5150667, Wanda Santini, LA ROSA REALTY KISSIMMEE. Stellar MLS
- $309,0003 bd3 ba1.8k sqft2905 SATIRE STREET, KISSIMMEE, FL 34746For SaleMLS ID #O6411574, Shaun Reed, KELLER WILLIAMS CLASSIC. Stellar MLS
