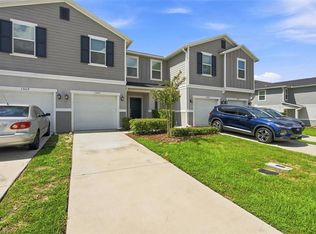
Welcome to this beautifully designed 3-bedroom, 2.5-bath townhome offering 1,460 square feet of stylish, modern living in the heart of Kissimmee. From the moment you step inside, you'll appreciate the bright, open-concept floor plan featuring ceramic tile throughout the main living areas, creating the perfect space for both everyday living and entertaining. The spacious living room is filled with natural light and flows seamlessly into the dining area and contemporary kitchen, complete with sleek countertops, modern cabinetry, a generous pantry, and plenty of storage for all your culinary needs. Upstairs, the spacious primary suite provides a private retreat with a walk-in closet and an en-suite bathroom featuring a dual-sink vanity. Two additional bedrooms and a full bath offer comfortable accommodations for family, guests, or a home office. One of this home's standout features is the large backyard, which can be privately fenced, offering plenty of room for outdoor entertaining, pets, or play while creating your own private outdoor oasis. Residents enjoy resort-style community amenities, including a sparkling swimming pool and playground, providing the perfect place to relax and connect with neighbors. Ideally located just minutes from world-famous attractions, premier shopping, dining, and entertainment, this home combines comfort, style, and convenience. Featuring high ceilings, modern finishes throughout, and a thoughtfully designed layout, this exceptional townhome is move-in ready and waiting for you to call it home.
For sale
$309,900
1177 SEASIDE MIST TRAIL, KISSIMMEE, FL 34747
3beds
1,460sqft
Townhouse
Built in 2023
2,614 Square Feet Lot
$303,400 Zestimate®
$212/sqft
$253/mo HOA
What's special
Modern finishes throughoutHigh ceilingsBright open-concept floor planPlenty of storageModern cabinetrySleek countertopsGenerous pantry
- 48 days
- 105
- 6
Zillow last checked:
Listing updated:
Listed by:
Mike Schafer 877-366-2213,
LPT REALTY, LLC 877-366-2213
Source: Stellar MLS,MLS#: S5153645 Originating MLS: Orlando Regional
Originating MLS: Orlando Regional
Facts & features
Interior
Bedrooms & bathrooms
- Bedrooms: 3
- Bathrooms: 3
- Full bathrooms: 2
- 1/2 bathrooms: 1
Primary bedroom
- Features: Walk-In Closet(s)
- Level: Second
- Area: 253 Square Feet
- Dimensions: 11x23
Bedroom 2
- Features: Built-in Closet
- Level: Second
- Area: 117 Square Feet
- Dimensions: 9x13
Bedroom 3
- Features: Built-in Closet
- Level: Second
- Area: 130 Square Feet
- Dimensions: 10x13
Dining room
- Level: First
- Area: 117 Square Feet
- Dimensions: 9x13
Kitchen
- Level: First
- Area: 117 Square Feet
- Dimensions: 9x13
Living room
- Level: First
- Area: 210 Square Feet
- Dimensions: 15x14
Heating
- Central, Electric
Cooling
- Central Air
Appliances
- Included: Dishwasher, Disposal, Dryer, Microwave, Range, Refrigerator, Washer
- Laundry: Electric Dryer Hookup, Laundry Room
Features
- High Ceilings, PrimaryBedroom Upstairs, Stone Counters, Thermostat, Walk-In Closet(s)
- Flooring: Carpet, Ceramic Tile
- Windows: Window Treatments
- Has fireplace: No
Interior area
- Total structure area: 1,460
- Total interior livable area: 1,460 sqft
Property
Parking
- Total spaces: 1
- Parking features: Driveway, Garage Door Opener
- Attached garage spaces: 1
- Has uncovered spaces: Yes
- Details: Garage Dimensions: 12X20
Features
- Levels: Two
- Stories: 2
- Exterior features: Irrigation System
Lot
- Size: 2,614 Square Feet
- Features: Landscaped, Sidewalk
Details
- Parcel number: 192527524600012100
- Zoning: RESID
- Special conditions: None
Construction
Type & style
- Home type: Townhouse
- Property subtype: Townhouse
Materials
- Stucco
- Foundation: Slab
- Roof: Shingle
Condition
- New construction: No
- Year built: 2023
Utilities & green energy
- Sewer: Public Sewer
- Water: Public
- Utilities for property: Cable Connected, Electricity Connected, Fire Hydrant, Public, Sewer Available, Sewer Connected, Street Lights, Water Available, Water Connected
Community & HOA
Community
- Features: Community Mailbox, Deed Restrictions, Playground, Pool, Sidewalks
- Pet fee: $0 monthly
- Subdivision: SOLEIL AT WESTSIDE
HOA
- Has HOA: Yes
- Services included: Community Pool, Maintenance Repairs, Pool Maintenance
- HOA fee: $253 monthly
- HOA name: Leland Management/Roy Jones
- HOA phone: 407-376-0695
Location
- Region: Kissimmee
Financial & listing details
- Price per square foot: $212/sqft
- Tax assessed value: $274,100
- Annual tax amount: $5,101
- Date on market: 7/17/2026
- Cumulative days on market: 49 days
- Listing terms: Cash,Conventional,FHA,VA Loan
- Ownership: Fee Simple
- Total actual rent: 0
- Electric utility on property: Yes
- Road surface type: Paved, Asphalt
Estimated market value
$303,400
$288,000 - $319,000
$2,206/mo
Price history
| Date | Event | Price |
|---|---|---|
| 7/17/2026 | Listed for sale | $309,900-4.6%$212/sqft |
Source:  Stellar MLS #S5153645 Report a problem Stellar MLS #S5153645 Report a problem | ||
| 5/12/2026 | Listing removed | $324,900$223/sqft |
Source: Stellar MLS #S5124854 Report a problem | ||
| 7/29/2025 | Price change | $324,900-1.5%$223/sqft |
Source: Stellar MLS #S5124854 Report a problem | ||
| 6/25/2025 | Price change | $329,900-1.5%$226/sqft |
Source: Stellar MLS #S5124854 Report a problem | ||
| 6/20/2025 | Price change | $334,900-2.9%$229/sqft |
Source: Stellar MLS #S5124854 Report a problem | ||
| 4/17/2025 | Listed for sale | $344,900+10.2%$236/sqft |
Source: Stellar MLS #S5124854 Report a problem | ||
| 6/8/2023 | Sold | $312,931$214/sqft |
Source: Public Record Report a problem | ||
Public tax history
| Year | Property taxes | Tax assessment |
|---|---|---|
| 2025 | $5,101 -1.8% | $274,100 -4.5% |
| 2024 | $5,194 +166.8% | $287,000 +2291.7% |
| 2023 | $1,947 +498.8% | $12,000 |
| 2022 | $325 | $12,000 |
Find assessor info on the county website
Monthly payment
Est. payment
Payment breakdown
Explore the cost of this home by adjusting the details. Changes won't be saved.Climate risks
Neighborhood: 34747
- $306,5003 bd3 ba1.5k sqft1181 Seaside Mist Trl, Kissimmee, FL 34747Off Market

- $319,9003 bd2 ba1.6k sqft1173 Seaside Mist Trl, Kissimmee, FL 34747Off Market
- $306,1003 bd2 ba1.5k sqft1185 Seaside Mist Trl, Kissimmee, FL 34747Off Market
- $293,3003 bd2 ba1.4k sqft1189 Seaside Mist Trl, Kissimmee, FL 34747Off Market
Similar homes
- $350,0003 bd3 ba1.7k sqft1122 SEASIDE MIST TRAIL, KISSIMMEE, FL 34747For Sale

 MLS ID #O6415418, Chad Vaughan, REAL BROKER, LLC. Stellar MLS
 - $275,0003 bd2 ba1.3k sqft8932 SHINE DRIVE, KISSIMMEE, FL 34747For Sale
 MLS ID #O6375125, Felipe Apude, CREEGAN GROUP. Stellar MLS
 - $357,0003 bd3 ba1.7k sqft7629 DANUBE ROAD, KISSIMMEE, FL 34747For Sale
 MLS ID #G5104815, Mario Deniz, DENIZ REALTY PARTNERS LLC. Stellar MLS
 - $298,2003 bd3 ba1.4k sqft1573 MIRABELLA CIRCLE, DAVENPORT, FL 33897For Sale
 MLS ID #G5115675, Michael Kern, EPIQUE REALTY INC.. Stellar MLS
 - $339,5002 bd2 ba1.4k sqft1667 KEY BAY TRAIL, KISSIMMEE, FL 34747For SaleMLS ID #O6431972, Ashley Jacobs, CHARLES RUTENBERG REALTY ORLANDO. Stellar MLS
- $279,9992 bd2 ba1.3k sqft787 OCEAN COURSE AVENUE, KISSIMMEE, FL 34747For SaleMLS ID #O6421996, Wendy Stewart, LLC, TROPICAL SPRINGS REALTY. Stellar MLS
- $330,0003 bd2 ba1.6k sqft991 CONCH ROAD, DAVENPORT, FL 33896For SaleMLS ID #O6434466, Diana Adams, CENTURY 21 CARIOTI. Stellar MLS
- $332,9903 bd3 ba1.6k sqft864 LONGBOAT DRIVE, DAVENPORT, FL 33896For SaleMLS ID #O6427074, Haicui Yuan, JHY REALTY INVESTMENTS, LLC. Stellar MLS
- $299,0003 bd2 ba1.7k sqft8895 CABOT CLIFFS DRIVE #103, DAVENPORT, FL 33896For SaleMLS ID #O6420334, Sabrina Freeman, CHARLES RUTENBERG REALTY ORLANDO. Stellar MLS
- $325,0004 bd3 ba1.9k sqft1571 PLUNKER DRIVE, DAVENPORT, FL 33896For SaleMLS ID #O6414406, Carolina Medeiros, PREMIER SOTHEBYS INT'L REALTY. Stellar MLS
- $399,9003 bd3 ba1.7k sqft856 DRIVING RANGE COURT, REUNION, FL 34747For SaleMLS ID #O6402090, Chris Creegan, CREEGAN GROUP. Stellar MLS
- $335,0003 bd2 ba1.6k sqft832 LONGBOAT DRIVE, DAVENPORT, FL 33896For SaleMLS ID #S5152067, Nelson Valdez Rodriguez, PREFERRED REAL ESTATE BROKERS. Stellar MLS
- $275,0003 bd3 ba1.5k sqft1717 RETREAT CIRCLE, CLERMONT, FL 34714For SaleMLS ID #O6432348, Joel Garay, LOKATION. Stellar MLS
- $295,9003 bd3 ba1.7k sqft4729 CORAL CASTLE DRIVE, KISSIMMEE, FL 34746For SaleMLS ID #S5148424, Karla Price, COLDWELL BANKER REALTY. Stellar MLS
- $324,9903 bd3 ba1.7k sqft2615 WINSOME WAY, DAVENPORT, FL 33896For SaleMLS ID #S5154557, Marissa Crawford, COMPASS FLORIDA LLC. Stellar MLS
- $320,0003 bd3 ba1.8k sqft2905 SATIRE STREET, KISSIMMEE, FL 34746For SaleMLS ID #O6411574, Shaun Reed, KELLER WILLIAMS CLASSIC. Stellar MLS
- $330,0003 bd2 ba1.6k sqft658 LONGBOAT DRIVE, DAVENPORT, FL 33896For SaleMLS ID #S5155630, Cassandra Kelly, CENTURY 21 WOLF'S CROSSING REALTY. Stellar MLS
- $275,0003 bd3 ba1.7k sqft4827 CORAL CASTLE DRIVE, KISSIMMEE, FL 34746For SaleMLS ID #O6396952, Chris Creegan, CREEGAN GROUP. Stellar MLS
- $310,0003 bd3 ba1.4k sqft2251 PORTRAIT STREET, POINCIANA, FL 34758For SaleMLS ID #O6434223, Omar Albaba, COLDWELL BANKER REALTY. Stellar MLS
- $324,9003 bd3 ba1.7k sqft2706 FETCHING TRAIL, DAVENPORT, FL 33896For SaleMLS ID #S5148521, Deborah Charron, LPT REALTY, LLC. Stellar MLS
