Virtually Staged. Vacation home, investment opportunity, or full-time residence—this beautifully maintained condo in the sought-after ChampionsGate Resort offers the flexibility and lifestyle you've been looking for. This 3-bedroom, 2-bath residence features an open-concept floor plan with a spacious kitchen overlooking the living and dining areas, creating an inviting space for everyday living and entertaining. Step outside to the private screened lanai, the perfect place to enjoy your morning coffee or relax after a day exploring Central Florida. Located just minutes from Walt Disney World, world-class golf, shopping, dining, and major highways, this property is zoned for short-term rentals, making it an excellent opportunity for investors or those seeking a vacation home. Owners and guests enjoy access to resort-style amenities, including a lazy river, water slides, multiple pools, a fitness center, clubhouse, tennis courts, and more. Experience the best of resort-style living in one of Central Florida's most desirable vacation communities.
For sale
Price cut: $40K (7/14)
$299,000
8895 CABOT CLIFFS DRIVE #103, DAVENPORT, FL 33896
3beds
1,788sqft
:
Get pre-qualified$2,683/mo
Condominium
Built in 2022
-- sqft lot
$-- Zestimate®
$167/sqft
$684/mo HOA
What's special
Private screened lanaiBeautifully maintained condoOpen-concept floor plan
- 34 days |
- 223 |
- 17 |
Zillow last checked:
Listing updated:
Listed by:
Sabrina Freeman 407-446-5541,
CHARLES RUTENBERG REALTY ORLANDO 407-622-2122
Source: Stellar MLS,MLS#: O6420334 Originating MLS: Orlando Regional
Originating MLS: Orlando Regional
Facts & features
Interior
Bedrooms & bathrooms
- Bedrooms: 3
- Bathrooms: 2
- Full bathrooms: 2
Primary bedroom
- Features: Walk-In Closet(s)
- Level: Second
- Area: 294 Square Feet
- Dimensions: 14x21
Bedroom 2
- Features: Built-in Closet
- Level: Second
- Area: 165 Square Feet
- Dimensions: 15x11
Bedroom 3
- Features: Built-in Closet
- Level: Second
- Area: 165 Square Feet
- Dimensions: 15x11
Dining room
- Level: Second
- Area: 150 Square Feet
- Dimensions: 15x10
Kitchen
- Level: Second
- Area: 140 Square Feet
- Dimensions: 14x10
Living room
- Level: Second
- Area: 200 Square Feet
- Dimensions: 16x12.5
Heating
- Central
Cooling
- Central Air
Appliances
- Included: Dishwasher, Disposal, Dryer, Microwave, Range, Refrigerator, Washer
- Laundry: Laundry Room
Features
- Ceiling Fan(s), Eating Space In Kitchen, Living Room/Dining Room Combo, Open Floorplan, Thermostat, Walk-In Closet(s)
- Flooring: Carpet, Luxury Vinyl, Tile
- Has fireplace: No
Interior area
- Total structure area: 2,237
- Total interior livable area: 1,788 sqft
Video & virtual tour
Property
Parking
- Total spaces: 1
- Parking features: Garage - Attached
- Attached garage spaces: 1
Features
- Levels: Two
- Stories: 2
- Exterior features: Lighting
Lot
- Size: 2,201 Square Feet
Details
- Parcel number: 302527577600222203
- Zoning: RES
- Special conditions: None
Construction
Type & style
- Home type: Condo
- Property subtype: Condominium
Materials
- Stucco
- Foundation: Slab
- Roof: Shingle
Condition
- New construction: No
- Year built: 2022
Utilities & green energy
- Sewer: Public Sewer
- Water: Public
- Utilities for property: Cable Available, Electricity Available, Public, Sewer Connected, Water Available
Community & HOA
Community
- Features: Clubhouse, Fitness Center, Gated Community - Guard, Golf, Playground, Pool, Restaurant, Sidewalks, Tennis Court(s)
- Pet fee: $0 monthly
- Subdivision: CHAMPIONSGATE CONDO 4 PH 22 & 23
HOA
- Has HOA: Yes
- Services included: 24-Hour Guard, Community Pool, Maintenance Structure, Maintenance Grounds, Pool Maintenance, Recreational Facilities, Trash
- HOA fee: $684 monthly
- HOA name: Scarlett Caamano
- HOA phone: 407-507-2800
- Second HOA name: Championsgate Master Association
Location
- Region: Davenport
Financial & listing details
- Price per square foot: $167/sqft
- Tax assessed value: $338,100
- Annual tax amount: $6,316
- Date on market: 7/2/2026
- Cumulative days on market: 35 days
- Listing terms: Cash,Conventional,FHA,VA Loan
- Ownership: Fee Simple
- Total actual rent: 0
- Electric utility on property: Yes
- Road surface type: Asphalt
Estimated market value
Not available
Estimated sales range
Not available
Not available
Price history
| Date | Event | Price |
|---|---|---|
| 7/14/2026 | Price change | $2,395-16.8%$1/sqft |
Source: Stellar MLS #O6421845 Report a problem | ||
| 7/14/2026 | Price change | $299,000-11.8%$167/sqft |
Source:  Stellar MLS #O6420334 Report a problem Stellar MLS #O6420334 Report a problem | ||
| 7/2/2026 | Listed for sale | $339,000+7.6%$190/sqft |
Source: Stellar MLS #O6420334 Report a problem | ||
| 4/14/2026 | Listing removed | $2,880$2/sqft |
Source: Zillow Rentals Report a problem | ||
| 3/24/2026 | Listed for rent | $2,880-3.4%$2/sqft |
Source: Zillow Rentals Report a problem | ||
| 1/29/2026 | Listing removed | $2,980$2/sqft |
Source: Zillow Rentals Report a problem | ||
| 1/14/2026 | Listed for rent | $2,980+26.8%$2/sqft |
Source: Zillow Rentals Report a problem | ||
| 9/15/2025 | Sold | $315,000-4.5%$176/sqft |
Source: Stellar MLS #O6293799 Report a problem | ||
| 8/21/2025 | Contingent | $330,000$185/sqft |
Source: My State MLS #11458576 Report a problem | ||
| 8/20/2025 | Pending sale | $330,000$185/sqft |
Source: Stellar MLS #O6293799 Report a problem | ||
| 8/20/2025 | Price change | $330,000-1.5%$185/sqft |
Source: Stellar MLS #O6293799 Report a problem | ||
| 8/17/2025 | Price change | $335,000-4.3%$187/sqft |
Source: Stellar MLS #O6293799 Report a problem | ||
| 6/27/2025 | Price change | $350,000-4.1%$196/sqft |
Source: Stellar MLS #O6293799 Report a problem | ||
| 3/26/2025 | Listed for sale | $365,000+1.4%$204/sqft |
Source: Stellar MLS #O6293799 Report a problem | ||
| 3/16/2025 | Listing removed | $360,000$201/sqft |
Source: My State MLS #11293232 Report a problem | ||
| 3/7/2025 | Price change | $360,000-4%$201/sqft |
Source: Stellar MLS #O6189830 Report a problem | ||
| 2/24/2025 | Price change | $375,000-0.8%$210/sqft |
Source: Stellar MLS #O6189830 Report a problem | ||
| 1/7/2025 | Price change | $378,000-2.6%$211/sqft |
Source: Stellar MLS #O6189830 Report a problem | ||
| 11/10/2024 | Listing removed | $2,350$1/sqft |
Source: My State MLS #11353173 Report a problem | ||
| 11/7/2024 | Listed for rent | $2,350$1/sqft |
Source: My State MLS #11353173 Report a problem | ||
| 11/6/2024 | Listing removed | $2,350$1/sqft |
Source: Stellar MLS #O6245622 Report a problem | ||
| 10/18/2024 | Listed for rent | $2,350$1/sqft |
Source: Stellar MLS #O6245622 Report a problem | ||
| 6/27/2024 | Price change | $388,000-6.5%$217/sqft |
Source: Stellar MLS #O6189830 Report a problem | ||
| 6/4/2024 | Listed for sale | $415,000$232/sqft |
Source: Stellar MLS #O6189830 Report a problem | ||
Public tax history
| Year | Property taxes | Tax assessment |
|---|---|---|
| 2025 | $6,316 -4.3% | $338,100 -6.7% |
| 2024 | $6,598 +8.7% | $362,200 +12.6% |
| 2023 | $6,070 +5769.5% | $321,700 +4247.3% |
| 2022 | $103 | $7,400 |
Find assessor info on the county website
Monthly payment
Est. payment
Payment breakdown
Explore the cost of this home by adjusting the details. Changes won't be saved.Climate risks
Neighborhood: 33896
Nearby schools
GreatSchools rating
- 5/10Westside K-8 SchoolGrades: PK-8Distance: 2.3 mi
- 5/10Celebration High SchoolGrades: 9-12Distance: 4.5 mi
Schools provided by the listing agent
- Elementary: Westside K-8
- Middle: West Side
- High: Celebration High
Source: Stellar MLS. This data may not be complete. We recommend contacting the local school district to confirm school assignments for this home.
- $294,5002 bd2 ba1.3k sqft8895 Cabot Cliffs Dr UNIT 102, Davenport, FL 33896Off Market

- $54,000-- bd-- ba-- sqft8895 Cabot Cliffs Dr, Davenport, FL 33896Off Market
- $293,3003 bd2 ba1.3k sqft8895 Cabot Cliffs Dr UNIT 101, Davenport, FL 33896Off Market
- $338,5003 bd2 ba1.7k sqft8895 Cabot Cliffs Dr UNIT 104, Davenport, FL 33896Off Market
- $--2 bd2 ba1.4k sqft8891 Cabot Cliffs Dr #ID1232084P, Davenport, FL 33896Off Market
- $--2 bd2 ba-- sqft8899 Cabot Cliffs Dr #ID1232063P, Davenport, FL 33896Off Market
- $2,1502 bd2 ba1.3k sqft8899 Cabot Cliffs Dr UNIT 102, Davenport, FL 33896For Rent
- $355,0003 bd2 ba1.7k sqft8899 Cabot Cliffs Dr #103, Davenport, FL 33896Sold
A local agent can set up tours, give advice and negotiate with sellers.
A local lender can help you make sure your offer is ready when you are.
Similar homes
- $282,0002 bd2 ba1.3k sqft787 OCEAN COURSE AVENUE, KISSIMMEE, FL 34747For Sale

 MLS ID #O6421996, Wendy Stewart, LLC, TROPICAL SPRINGS REALTY. Stellar MLS
 - $329,0002 bd2 ba1.3k sqft8871 CABOT CLIFFS DRIVE #102, DAVENPORT, FL 33896For Sale
 MLS ID #S5138751, Perry Taveras, FLEURYS INVESTMENTS LLC. Stellar MLS
 - $359,0003 bd2 ba1.7k sqft1069 SPLASH SHOT PLACE #1804, DAVENPORT, FL 33896For Sale
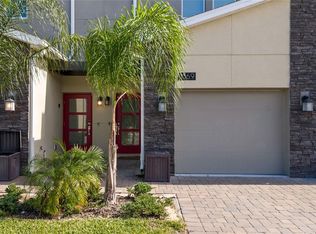 MLS ID #O6420495, Eva Porras, OLYMPUS EXECUTIVE REALTY INC. Stellar MLS
 - $299,9003 bd3 ba1.6k sqft785 BENOI DRIVE, DAVENPORT, FL 33896For Sale
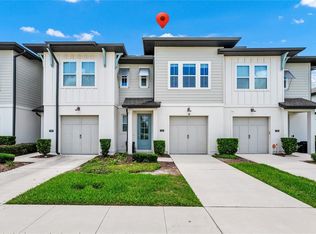 MLS ID #O6418501, Cristian Cen Chen, SIMPSON REALTY LLC. Stellar MLS
 - $299,0003 bd3 ba1.6k sqft763 LONGBOAT DRIVE, DAVENPORT, FL 33896For SaleMLS ID #O6407264, Cristian Cen Chen, SIMPSON REALTY LLC. Stellar MLS
- $335,0003 bd2 ba2.1k sqft1621 SANIBEL DRIVE, DAVENPORT, FL 33896For SaleMLS ID #S5152705, Jim McQuade, AVANTI WAY REALTY LLC. Stellar MLS
- $324,9903 bd3 ba1.7k sqft2615 WINSOME WAY, DAVENPORT, FL 33896For SaleMLS ID #S5154557, Marissa Crawford, COMPASS FLORIDA LLC. Stellar MLS
- $332,9903 bd3 ba1.6k sqft864 LONGBOAT DRIVE, DAVENPORT, FL 33896For SaleMLS ID #O6427074, Haicui Yuan, JHY REALTY INVESTMENTS, LLC. Stellar MLS
- $399,0003 bd2 ba1.7k sqft1133 CHALLENGE DRIVE #1133, DAVENPORT, FL 33896For SaleMLS ID #S5123997, David Perez, EXP REALTY LLC. Stellar MLS
- $375,0003 bd3 ba2k sqft8995 FLUFFY LIE COURT, DAVENPORT, FL 33896For SaleMLS ID #S5148212, Matthew Link, CHAMPIONSGATE REALTY. Stellar MLS
- $335,0003 bd2 ba1.6k sqft832 LONGBOAT DRIVE, DAVENPORT, FL 33896For SaleMLS ID #S5152067, Nelson Valdez Rodriguez, PREFERRED REAL ESTATE BROKERS. Stellar MLS
- $440,0004 bd2 ba2.2k sqft1077 DOWNSWING PL, DAVENPORT, FL 33896For SaleMLS ID #S5154548, Matthew Link, CHAMPIONSGATE REALTY. Stellar MLS
- $345,0004 bd3 ba1.9k sqft1571 PLUNKER DRIVE, DAVENPORT, FL 33896For SaleMLS ID #O6414406, Carolina Medeiros, PREMIER SOTHEBYS INT'L REALTY. Stellar MLS
- $309,9003 bd3 ba1.4k sqft1177 SEASIDE MIST TRAIL, KISSIMMEE, FL 34747For SaleMLS ID #S5153645, Mike Schafer, LPT REALTY, LLC. Stellar MLS
- $359,0003 bd3 ba1.7k sqft147 CAPTIVA DRIVE, DAVENPORT, FL 33896For SaleMLS ID #A4682725, Moe Mossa, SAVVY AVENUE, LLC. Stellar MLS
- $336,9003 bd2 ba1.7k sqft2706 FETCHING TRAIL, DAVENPORT, FL 33896For SaleMLS ID #S5148521, Deborah Charron, LPT REALTY, LLC. Stellar MLS
- $369,9904 bd3 ba1.9k sqft1569 PLUNKER DRIVE, DAVENPORT, FL 33896For SaleMLS ID #S5149378, Ernesto Pineda, AGENT TRUST REALTY CORPORATION. Stellar MLS
- $340,0003 bd3 ba1.8k sqft429 RONA LANE, DAVENPORT, FL 33897For SaleMLS ID #O6371197, Ana Quiroz, LPT REALTY, LLC. Stellar MLS
- $424,9005 bd4 ba2.1k sqft1070 SPLASH SHOT PLACE, DAVENPORT, FL 33896For SaleMLS ID #S5143803, Jim McQuade, AVANTI WAY REALTY LLC. Stellar MLS
- $370,0003 bd2 ba1.6k sqft710 LONGBOAT DRIVE, DAVENPORT, FL 33896For SaleMLS ID #S5145940, John Gomez, EXP REALTY LLC. Stellar MLS
