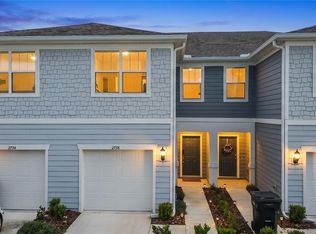
Short Sale. Welcome to 2742 Fetching Trail, a beautifully presented newer townhome in Belle Haven offering a fresh, contemporary feel and a layout designed for the way people live today. From the moment you step inside, the light, neutral interior and thoughtfully designed spaces make this home feel inviting, polished and move-in ready. The open-concept main living area brings the kitchen, dining and gathering spaces together, creating an easy flow for everyday living and entertaining. The kitchen anchors the space with generous cabinetry and plenty of room to gather, while the adjoining living and dining areas offer flexibility for both relaxing and hosting. Upstairs, the spacious primary suite provides a comfortable retreat with its own private bath, while the additional bedrooms offer versatility for family, guests, a home office or hobby space. A covered patio extends the living area outdoors, and the attached garage adds everyday convenience. Located in the newer Belle Haven community in Davenport, the home also offers the ease of low-maintenance townhome living with access to community amenities and a convenient Central Florida location near shopping, dining, major roadways and area attractions. Belle Haven community amenities include a pool, playground, dog park and green spaces, and the monthly HOA also includes Spectrum high-speed internet and cable TV. Convenient access to shopping, dining, I-4, US-27 and FL-429 makes it easy to reach destinations throughout Central Florida.
For sale
$315,000
2742 FETCHING TRAIL, DAVENPORT, FL 33896
3beds
1,736sqft
Townhouse
Built in 2024
1,803 Square Feet Lot
$307,800 Zestimate®
$181/sqft
$270/mo HOA
What's special
Fresh contemporary feelLight neutral interiorThoughtfully designed spacesAdditional bedrooms offer versatility
- 4 days
- 96
- 9
Likely to sell faster than
Zillow last checked:
Listing updated:
Listed by:
Maggie Bulerin 407-760-6918,
EMPIRE NETWORK REALTY 407-440-3798
Source: Stellar MLS,MLS#: O6442961 Originating MLS: Orlando Regional
Originating MLS: Orlando Regional
Facts & features
Interior
Bedrooms & bathrooms
- Bedrooms: 3
- Bathrooms: 3
- Full bathrooms: 2
- 1/2 bathrooms: 1
Primary bedroom
- Features: En Suite Bathroom, Walk-In Closet(s)
- Level: Second
- Area: 155.25 Square Feet
- Dimensions: 11.5x13.5
Bedroom 2
- Features: Built-in Closet
- Level: Second
- Area: 145.95 Square Feet
- Dimensions: 10.5x13.9
Bedroom 3
- Features: Built-in Closet
- Level: Second
- Area: 132 Square Feet
- Dimensions: 11x12
Dining room
- Features: No Closet
- Level: First
- Area: 97.09 Square Feet
- Dimensions: 13.3x7.3
Kitchen
- Features: Pantry, No Closet
- Level: First
- Area: 206.15 Square Feet
- Dimensions: 13.3x15.5
Living room
- Features: No Closet
- Level: First
- Area: 244.72 Square Feet
- Dimensions: 16.1x15.2
Heating
- Electric
Cooling
- Central Air
Appliances
- Included: Dishwasher, Disposal, Microwave, Range, Refrigerator
- Laundry: Electric Dryer Hookup, Laundry Room, Upper Level
Features
- Open Floorplan, PrimaryBedroom Upstairs, Solid Surface Counters, Thermostat, Walk-In Closet(s)
- Flooring: Carpet, Ceramic Tile
- Doors: Sliding Doors
- Windows: Window Treatments
- Has fireplace: No
Interior area
- Total structure area: 1,736
- Total interior livable area: 1,736 sqft
Video & virtual tour
Property
Parking
- Total spaces: 1
- Parking features: Driveway, Garage Door Opener
- Attached garage spaces: 1
- Has uncovered spaces: Yes
- Details: Garage Dimensions: 11x21
Features
- Levels: Two
- Stories: 2
- Patio & porch: Covered, Rear Porch
- Exterior features: Irrigation System, Lighting, Sidewalk
Lot
- Size: 1,803 Square Feet
- Residential vegetation: Trees/Landscaped
Details
- Parcel number: 272606701219002000
- Special conditions: Short Sale
Construction
Type & style
- Home type: Townhouse
- Architectural style: Contemporary
- Property subtype: Townhouse
Materials
- HardiPlank Type, Wood Frame
- Foundation: Slab
- Roof: Shingle
Condition
- New construction: No
- Year built: 2024
Utilities & green energy
- Sewer: Other
- Water: None
- Utilities for property: Cable Connected, Electricity Connected, Phone Available, Sprinkler Recycled, Street Lights, Water Available
Community & HOA
Community
- Features: Deed Restrictions, Playground, Pool, Sidewalks
- Pet fee: $0 monthly
- Subdivision: BELLE HAVEN PH 1
HOA
- Has HOA: Yes
- Services included: Community Pool, Insurance, Internet, Maintenance Structure, Manager, Pool Maintenance
- HOA fee: $270 monthly
- HOA name: Leland Management
Location
- Region: Davenport
Financial & listing details
- Price per square foot: $181/sqft
- Tax assessed value: $278,000
- Annual tax amount: $4,335
- Date on market: 9/17/2026
- Cumulative days on market: 5 days
- Ownership: Fee Simple
- Total actual rent: 0
- Electric utility on property: Yes
- Road surface type: Paved
Estimated market value
$307,800
$292,000 - $323,000
$2,304/mo
Price history
| Date | Event | Price |
|---|---|---|
| 9/18/2026 | Listed for sale | $315,000-7.4%$181/sqft |
Source:  Stellar MLS #O6442961 Report a problem Stellar MLS #O6442961 Report a problem | ||
| 6/5/2025 | Listing removed | $339,990$196/sqft |
Source: Stellar MLS #O6211629 Report a problem | ||
| 7/5/2024 | Price change | $339,990-2.9%$196/sqft |
Source: Stellar MLS #O6211629 Report a problem | ||
| 6/19/2024 | Price change | $349,990-6.7%$202/sqft |
Source: Stellar MLS #O6211629 Report a problem | ||
| 6/5/2024 | Listed for sale | $374,990+9.6%$216/sqft |
Source: Stellar MLS #O6211629 Report a problem | ||
| 6/5/2024 | Listing removed | -- |
Source: Stellar MLS #O6205532 Report a problem | ||
| 5/18/2024 | Price change | $2,200-18.5%$1/sqft |
Source: Stellar MLS #O6205532 Report a problem | ||
| 5/15/2024 | Listed for rent | $2,700$2/sqft |
Source: Stellar MLS #O6205532 Report a problem | ||
| 4/17/2024 | Sold | $342,200$197/sqft |
Source: Public Record Report a problem | ||
Public tax history
| Year | Property taxes | Tax assessment |
|---|---|---|
| 2025 | $3,594 +561.2% | $278,000 +561.9% |
| 2024 | $544 +3.6% | $42,000 +5% |
| 2023 | $525 +464.2% | $40,000 +471.3% |
| 2022 | $93 | $7,001 |
Find assessor info on the county website
Monthly payment
Est. payment
Payment breakdown
Explore the cost of this home by adjusting the details. Changes won't be saved.Climate risks
Neighborhood: 33896
Nearby schools
Schools provided by the listing agent
- Elementary: Citrus Ridge
- Middle: Citrus Ridge
- High: Ridge Community Senior High
Source: Stellar MLS. This data may not be complete. We recommend contacting the local school district to confirm school assignments for this home.

Similar homes
- $284,9004 bd4 ba2k sqft458 LAKE SHORE PARKWAY, DAVENPORT, FL 33896New Construction
 MLS ID #O6439518, Gea Gomez, LPT REALTY, LLC. Stellar MLS
 - $299,0003 bd3 ba1.7k sqft2788 PIERR STREET, DAVENPORT, FL 33837For Sale
 MLS ID #O6437981, Alejandro Azuero, PA, BROKER HUB REALTY GROUP LLC. Stellar MLS
 - $334,7004 bd2 ba1.8k sqft2301 SEQUOIA WAY, DAVENPORT, FL 33896For Sale
 MLS ID #O6424431, Blake Keathley, EVERYSTATE INC.. Stellar MLS
 - $314,9994 bd3 ba1.7k sqft172 HOLLY VILLAGE DRIVE, DAVENPORT, FL 33837New Construction
 MLS ID #V4948146, Dayanis Purucker, OCEANS LUXURY REALTY FULL SVC. Stellar MLS
 - $328,4003 bd3 ba1.6k sqft1174 SEASIDE MIST TRAIL, KISSIMMEE, FL 34747For SaleMLS ID #O6390614, Ayrys Torres, TALENT REALTY SOLUTIONS. Stellar MLS
- $299,0003 bd3 ba1.3k sqft176 HOLLY VILLAGE DRIVE, DAVENPORT, FL 33837New ConstructionMLS ID #V4948143, Dayanis Purucker, OCEANS LUXURY REALTY FULL SVC. Stellar MLS
- $295,0003 bd3 ba1.8k sqft3243 LAURENT LOOP, DAVENPORT, FL 33837For SaleMLS ID #S5150144, Barbara Cunha De Freitas, NEWKEY REAL ESTATE LLC. Stellar MLS
- $255,0003 bd3 ba1.6k sqft1089 BLUE JAY DRIVE, DAVENPORT, FL 33837For SaleMLS ID #O6430555, Anna Shi, LPT REALTY, LLC. Stellar MLS
- $250,0003 bd3 ba1.4k sqft221 MANDOVI STREET, DAVENPORT, FL 33837For SaleMLS ID #O6425315, Erica Diaz, HOMEVEST REALTY. Stellar MLS
- $320,0003 bd2 ba1.5k sqft2024 NOBLE DRIVE, DAVENPORT, FL 33837For SaleMLS ID #G5115987, Keyshla Torres, OPTIMA ONE REALTY, INC.. Stellar MLS
- $239,0003 bd3 ba1.6k sqft1288 YELLOW FINCH DRIVE, DAVENPORT, FL 33837For SaleMLS ID #S5135210, Gonzalo Lopez, ODRY VARGAS REALTY GROUP. Stellar MLS
- $259,0004 bd3 ba1.9k sqft196 PRIMROSE DRIVE, DAVENPORT, FL 33837For SaleMLS ID #O6385274, Sabrina Freeman, CHARLES RUTENBERG REALTY ORLANDO. Stellar MLS
- $387,9904 bd3 ba2.3k sqft4007 LIMEKLIN LOOP, DAVENPORT, FL 33896New ConstructionMLS ID #O6429414, Paul King, DR HORTON REALTY OF CENTRAL FLORIDA LLC. Stellar MLS
- $359,9993 bd2 ba1.6k sqft4531 WYNNSTONE DRIVE, DAVENPORT, FL 33837New ConstructionMLS ID #TB8535251, Michael Human, CASA FRESCA REALTY. Stellar MLS
- $312,9903 bd3 ba1.6k sqft1404 DUSTY STONE LANE, KISSIMMEE, FL 34744For SaleMLS ID #O6387862, Javier Angulo, HOME WISE REALTY GROUP, INC.. Stellar MLS
- $220,0003 bd3 ba1.6k sqft318 ANNABELLE WAY, DAVENPORT, FL 33837For SaleMLS ID #P4939094, Erin Floyd, COLDWELL BANKER REALTY. Stellar MLS
- $460,0004 bd3 ba2.3k sqft1037 BLACKWOLF RUN ROAD, DAVENPORT, FL 33896For SaleMLS ID #O6401489, Claudia Acevedo, BRIGHT TRUST REALTY LLC. Stellar MLS
- $327,9003 bd3 ba1.8k sqft4756 TRIBUTE TRAIL, KISSIMMEE, FL 34746For SaleMLS ID #S5135287, Reinaldo Roman, ROMAN'S PRO REALTY LLC. Stellar MLS
- $314,3003 bd2 ba1.8k sqft345 SUMMERSHORE DRIVE, AUBURNDALE, FL 33823For SaleMLS ID #O6414125, Blake Keathley, EVERYSTATE INC.. Stellar MLS
