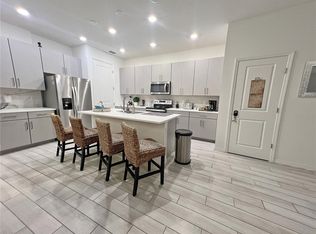
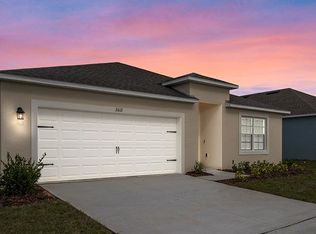
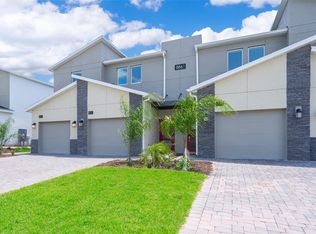
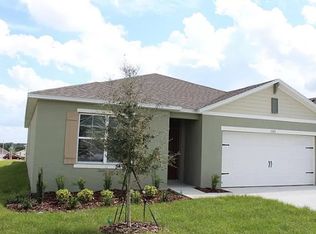
More photos soon. This gorgeous move-in ready interior-unit Springdale two-story townhome features our Coastal exterior, Premier Calm design package, 3 bedrooms, 2 full bathrooms, a powder room, a single-car garage, a covered lanai, washer, dryer, refrigerator and window blinds. The spacious first floor is ideal for entertaining, featuring a powder room, open concept gathering room, cafe and kitchen and a covered lanai. The kitchen is equipped with a pantry, bright cabinetry, quartz countertops and beautiful Palma tile flooring. After a long day, retreat upstairs to your private oasis. The Owner's Suite features a spacious walk-in closet and en suite bathroom with a double sink quartz-topped, a linen closet, private water closet and walk-in shower. Two additional bedrooms, the secondary bathroom and the laundry are also on the second floor, offering privacy and space for everyone. Professionally curated design selections for this popular Springdale townhome include a washer, dryer, refrigerator, blinds, quartz countertops, Belle Haven offers single family homes and townhomes in Davenport, just minutes from Hwy-27, I-4, SR-429, theme parks and the 80-acre open-air shopping, dining and entertainment center of Posner Park. On-site amenities include a community pool with cabana, open green spaces and a community playground.
Townhouse for rent
Townhouse
Available now
Cats, dogs OK
Air conditioner, central air
In unit laundry
1 Parking space parking
Central
What's special
Single-car garageCovered lanaiTwo additional bedroomsQuartz countertopsOpen green spacesOpen concept gathering roomCommunity pool with cabana
- 63 days |
- -- |
- -- |
Zillow last checked:
Listing updated:
Travel times
Facts & features
Interior
Bedrooms & bathrooms
- Bedrooms: 3
- Bathrooms: 3
- Full bathrooms: 2
- 1/2 bathrooms: 1
Heating
- Central
Cooling
- Air Conditioner, Central Air
Appliances
- Included: Dishwasher, Dryer, Electric Water Heater, Garbage Disposal, Microwave Oven, Range, Refrigerator, Washer
- Laundry: In Unit, Laundry Closet
Features
- PrimaryBedroom Upstairs, Walk In Closet, Walk-In Closet(s)
Interior area
- Total interior livable area: 1,736 sqft
Video & virtual tour
Property
Parking
- Total spaces: 1
- Details: Contact manager
Features
- Stories: 2
- Exterior features: Playground, Primary Bedroom Upstairs
- Pool features: Pool
Details
- Parcel number: 272606701219002050
Construction
Type & style
- Home type: Townhouse
- Property subtype: Townhouse
Condition
- Year built: 2024
Building
Management
- Pets allowed: Yes
Community & HOA
Community
- Features: Playground, Pool
Location
- Region: Davenport
Financial & listing details
- Lease term: 12 Months
Nearby apartments for rent

Price history
| Date | Event | Price |
|---|---|---|
| 10/1/2026 | Price change | $2,000-4.7%$1/sqft |
Source: Stellar MLS #S5155028 Report a problem | ||
| 9/24/2026 | Price change | $2,099-2.4%$1/sqft |
Source: Stellar MLS #S5155028 Report a problem | ||
| 8/12/2026 | Listed for rent | $2,150-8.5%$1/sqft |
Source: Stellar MLS #S5155028 Report a problem | ||
| 9/2/2024 | Listing removed | $2,350$1/sqft |
Source: Stellar MLS #S5109970 Report a problem | ||
| 8/25/2024 | Price change | $2,350-2.1%$1/sqft |
Source: Stellar MLS #S5109970 Report a problem | ||
| 8/15/2024 | Sold | $348,190$201/sqft |
Source:  Stellar MLS #O6205880 Report a problem Stellar MLS #O6205880 Report a problem | ||
| 8/7/2024 | Listed for rent | $2,400$1/sqft |
Source: Stellar MLS #S5109970 Report a problem | ||
| 5/21/2024 | Pending sale | $348,190$201/sqft |
Source: Stellar MLS #O6205880 Report a problem | ||
| 5/16/2024 | Price change | $348,190-0.2%$201/sqft |
Source: Stellar MLS #O6205880 Report a problem | ||
| 5/11/2024 | Listed for sale | $348,990$201/sqft |
Source:  Pulte Report a problem Pulte Report a problem | ||