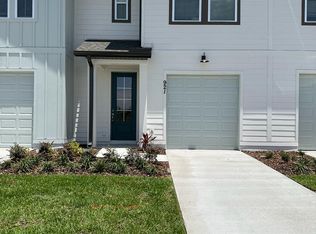
Under contract-accepting backup offers. Short Sale. Located in the highly sought-after Champions Gate community, The Enclave is just a short drive to Disney. This three-bedroom, two-and-a-half-bathroom home offers the perfect blend of comfort and convenience, with a spacious one-car garage and resort-style amenities throughout the community. Enjoy peaceful pond views right across from your unit and NO rear neighbors — a rare find that offers true tranquility. The home's location also puts you close to the amenities center, Clubhouse, and nature trails, making it easy to enjoy everything the community feautures. Nestled on 200 acres of scenic woodlands and lakes, residents have access to a sparkling resort-style pool, fitness center, splash zone, beach volleyball, miniature golf, and an arcade for endless entertainment. Whether you're an investor seeking a short-term or long-term rental income property, a buyer searching for the perfect vacation home, or an owner-occupant wanting a full-time residence close to Disney, this Champions Gate gem checks every box. Don't miss the opportunity to own in one of the most desirable locations near Disney.
Accepting backups
$299,900
925 CONCH ROAD, DAVENPORT, FL 33896
3beds
1,622sqft
Townhouse
Built in 2023
1,742 Square Feet Lot
$295,000 Zestimate®
$185/sqft
$405/mo HOA
What's special
Three-bedroom two-and-a-half-bathroom homeSpacious one-car garage
- 101 days
- 7
- 0
Likely to sell faster than
Zillow last checked:
Listing updated:
Listed by:
Marty Pirochta 321-297-8991,
MARTIN SCOTT REALTY LLC 321-297-8991
Source: Stellar MLS,MLS#: O6422563 Originating MLS: Orlando Regional
Originating MLS: Orlando Regional
Facts & features
Interior
Bedrooms & bathrooms
- Bedrooms: 3
- Bathrooms: 3
- Full bathrooms: 2
- 1/2 bathrooms: 1
Primary bedroom
- Features: Dual Sinks, En Suite Bathroom, Walk-In Closet(s)
- Level: Second
Kitchen
- Features: Exhaust Fan, Granite Counters
- Level: First
Living room
- Level: First
- Dimensions: 15x15
Heating
- Electric
Cooling
- Central Air
Appliances
- Included: Oven, Dishwasher, Disposal, Exhaust Fan, Freezer, Microwave, Range, Washer
- Laundry: Inside
Features
- Eating Space In Kitchen, Living Room/Dining Room Combo, Open Floorplan, Smart Home, Thermostat
- Flooring: Ceramic Tile
- Has fireplace: No
Interior area
- Total structure area: 1,906
- Total interior livable area: 1,622 sqft
Video & virtual tour
Property
Parking
- Total spaces: 1
- Parking features: Garage - Attached
- Attached garage spaces: 1
- Details: Garage Dimensions: 13x13
Features
- Levels: Two
- Stories: 2
- Exterior features: Irrigation System, Lighting, Sidewalk, Storage
- Pool features: In Ground, Salt Water
- Has spa: Yes
Lot
- Size: 1,742 Square Feet
Details
- Parcel number: 272605701160000160
- Special conditions: Short Sale
Construction
Type & style
- Home type: Townhouse
- Property subtype: Townhouse
Materials
- Block
- Foundation: Block
- Roof: Shingle
Condition
- New construction: No
- Year built: 2023
Utilities & green energy
- Sewer: Public Sewer
- Water: Public
- Utilities for property: Cable Available, Electricity Available, Fiber Optics
Community & HOA
Community
- Features: Clubhouse, Community Mailbox, Dog Park, Fitness Center, Park, Playground, Pool, Sidewalks, Tennis Court(s)
- Pet fee: $0 monthly
- Subdivision: FESTIVAL PH 5
HOA
- Has HOA: Yes
- Amenities included: Basketball Court, Clubhouse, Fitness Center, Park, Pool, Tennis Court(s)
- Services included: Community Pool, Maintenance Grounds, Pool Maintenance, Recreational Facilities
- HOA fee: $405 monthly
- HOA name: Vanessa Stein/ Access Difference
- HOA phone: 407-480-4200
Location
- Region: Davenport
Financial & listing details
- Price per square foot: $185/sqft
- Tax assessed value: $291,500
- Annual tax amount: $4,597
- Date on market: 7/7/2026
- Cumulative days on market: 54 days
- Listing terms: Cash,Conventional,FHA,VA Loan
- Ownership: Condominium
- Total actual rent: 0
- Electric utility on property: Yes
- Road surface type: Asphalt
Estimated market value
$295,000
$280,000 - $310,000
$2,408/mo
Price history
| Date | Event | Price |
|---|---|---|
| 8/11/2026 | Listed for sale | $299,900$185/sqft |
Source:  Stellar MLS #O6422563 Report a problem Stellar MLS #O6422563 Report a problem | ||
| 7/18/2026 | Contingent | $299,900$185/sqft |
Source: Stellar MLS #O6422563 Report a problem | ||
| 7/7/2026 | Listed for sale | $299,900-24.8%$185/sqft |
Source: Stellar MLS #O6422563 Report a problem | ||
| 8/16/2025 | Listing removed | $2,400$1/sqft |
Source: Stellar MLS #O6269220 Report a problem | ||
| 7/1/2025 | Listing removed | $399,000$246/sqft |
Source: Stellar MLS #O6284224 Report a problem | ||
| 5/8/2025 | Price change | $2,400-2%$1/sqft |
Source: Stellar MLS #O6269220 Report a problem | ||
| 5/4/2025 | Price change | $399,000-0.3%$246/sqft |
Source: Stellar MLS #O6284224 Report a problem | ||
| 4/30/2025 | Price change | $400,000-6.1%$247/sqft |
Source: Stellar MLS #O6284224 Report a problem | ||
| 2/27/2025 | Price change | $425,800+1.9%$263/sqft |
Source: Stellar MLS #O6284224 Report a problem | ||
| 2/25/2025 | Listed for sale | $418,000+15%$258/sqft |
Source: Stellar MLS #O6284224 Report a problem | ||
| 1/24/2025 | Price change | $2,450-5.8%$2/sqft |
Source: Stellar MLS #O6269220 Report a problem | ||
| 1/19/2025 | Price change | $2,600-7.1%$2/sqft |
Source: Stellar MLS #O6269220 Report a problem | ||
| 1/8/2025 | Listed for rent | $2,800-6.7%$2/sqft |
Source: Stellar MLS #O6269220 Report a problem | ||
| 8/29/2024 | Listing removed | $3,000$2/sqft |
Source: Zillow Rentals Report a problem | ||
| 8/13/2024 | Price change | $3,000-6.3%$2/sqft |
Source: Zillow Rentals Report a problem | ||
| 8/3/2024 | Price change | $3,200-8.6%$2/sqft |
Source: Zillow Rentals Report a problem | ||
| 7/16/2024 | Listed for rent | $3,500$2/sqft |
Source: Zillow Rentals Report a problem | ||
| 5/23/2023 | Sold | $363,611$224/sqft |
Source: Public Record Report a problem | ||
Public tax history
| Year | Property taxes | Tax assessment |
|---|---|---|
| 2025 | $3,769 -5.2% | $291,500 -5% |
| 2024 | $3,973 +657.2% | $307,000 +667.5% |
| 2023 | $525 +16.2% | $40,000 +17.6% |
| 2022 | $452 | $34,000 |
Find assessor info on the county website
Monthly payment
Est. payment
Payment breakdown
Explore the cost of this home by adjusting the details. Changes won't be saved.Climate risks
Neighborhood: 33896
Nearby schools
Schools provided by the listing agent
- Elementary: Loughman Oaks Elem
- Middle: Citrus Ridge
- High: Davenport High School
Source: Stellar MLS. This data may not be complete. We recommend contacting the local school district to confirm school assignments for this home.
Similar homes
- $300,0003 bd3 ba1.9k sqft823 LONGBOAT DRIVE, DAVENPORT, FL 33896For Sale
 MLS ID #S5158456, Luana Oliveira, ORANGE SLICE PROPERTIES. Stellar MLS
 - $330,0003 bd2 ba1.6k sqft832 LONGBOAT DRIVE, DAVENPORT, FL 33896For Sale
 MLS ID #S5152067, Nelson Valdez Rodriguez, PREFERRED REAL ESTATE BROKERS. Stellar MLS
 - $332,9903 bd3 ba1.6k sqft864 LONGBOAT DRIVE, DAVENPORT, FL 33896For Sale
 MLS ID #O6427074, Haicui Yuan, JHY REALTY INVESTMENTS, LLC. Stellar MLS
 - $330,0003 bd2 ba1.6k sqft828 LONGBOAT DRIVE, DAVENPORT, FL 33896For Sale
 MLS ID #S5150354, Nelson Valdez Rodriguez, PREFERRED REAL ESTATE BROKERS. Stellar MLS
 - $299,9003 bd3 ba1.7k sqft2615 WINSOME WAY, DAVENPORT, FL 33896For SaleMLS ID #S5154557, Marissa Crawford, COMPASS FLORIDA LLC. Stellar MLS
- $295,0003 bd2 ba1.7k sqft8889 CABOT CLIFFS DRIVE #104, DAVENPORT, FL 33896For SaleMLS ID #O6446572, Antonio De Oliveira, NEWKEY REAL ESTATE LLC. Stellar MLS
- $322,0003 bd3 ba1.7k sqft2742 FETCHING TRAIL, DAVENPORT, FL 33896For SaleMLS ID #O6442961, Maggie Bulerin, EMPIRE NETWORK REALTY. Stellar MLS
- $370,0003 bd2 ba1.6k sqft710 LONGBOAT DRIVE, DAVENPORT, FL 33896For SaleMLS ID #S5145940, John Gomez, EXP REALTY LLC. Stellar MLS
- $370,0004 bd3 ba1.9k sqft1557 SANDBAGGER DRIVE, DAVENPORT, FL 33896For SaleMLS ID #O6441529, Nuria Laso, URBAN CITY REALTY LLC. Stellar MLS
- $309,9903 bd3 ba1.5k sqft1405 MIRABELLA CIRCLE, DAVENPORT, FL 33897For SaleMLS ID #O6439958, Valentina Calla, MAINFRAME REAL ESTATE. Stellar MLS
- $378,0004 bd3 ba1.9k sqft952 LEADER STREET, DAVENPORT, FL 33896For SaleMLS ID #S5153868, Maria Campos, COLDWELL BANKER REALTY. Stellar MLS
- $375,0004 bd3 ba1.9k sqft1224 CHALLENGE DRIVE, DAVENPORT, FL 33896For SaleMLS ID #O6380351, Rana Armanios, LA ROSA REALTY CENTRAL FLORIDA LLC. Stellar MLS
- $309,0003 bd3 ba1.5k sqft1349 MIRABELLA CIR, DAVENPORT, FL 33897For SaleMLS ID #S5150306, Domenica Sciortino, MY REALTY GROUP, LLC.. Stellar MLS
- $365,0004 bd4 ba1.9k sqft299 NINE IRON DRIVE, DAVENPORT, FL 33896For SaleMLS ID #O6425815, John Callahan, REDFIN CORPORATION. Stellar MLS
- $345,0003 bd3 ba1.7k sqft2755 FETCHING TRAIL, DAVENPORT, FL 33896For SaleMLS ID #O6339357, Jorge F Alvarez Perez, JF STAR REALTY. Stellar MLS
- $359,0003 bd2 ba1.7k sqft1069 SPLASH SHOT PLACE #1804, DAVENPORT, FL 33896For SaleMLS ID #O6420495, Eva Porras, OLYMPUS EXECUTIVE REALTY INC. Stellar MLS
- $349,9003 bd3 ba1.9k sqft1045 BLACKWOLF RUN RD, DAVENPORT, FL 33896For SaleMLS ID #S5150290, Matthew Link, CHAMPIONSGATE REALTY. Stellar MLS
- $285,0003 bd3 ba1.4k sqft1776 ROCK ELM ROAD, DAVENPORT, FL 33837For SaleMLS ID #L4964136, David Small, KELLER WILLIAMS REALTY SMART 1. Stellar MLS
- $289,9903 bd2 ba1.3k sqft8927 SHINE DRIVE, KISSIMMEE, FL 34747For SaleMLS ID #S5155518, Carlos Salinas, LPT REALTY, LLC. Stellar MLS
- $339,9003 bd3 ba1.7k sqft7909 DRAW STREET, REUNION, FL 34747For SaleMLS ID #O6417162, Consuelo Vilar, WELCOME HOME REALTY GROUP LLC. Stellar MLS
