Skip main navigation
Sold for $326,000
  • $326,000

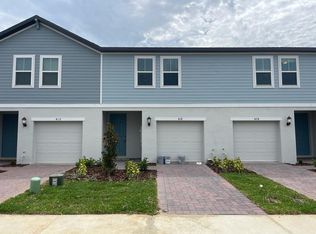
    424 Legacy Loop, Davenport, FL 33896

    3beds
    1,485sqft
    Townhouse
    Built in 2023
    1,699 Square Feet Lot
    $267,500 Zestimate®
    $220/sqft
    $2,020 Estimated rent

    Home value

    $267,500

    $254,000 - $281,000

    $2,020/mo

    Zestimate® history
    Loading
    Loading...

    Owner options

    List your home for rent

    $2,020/mo

    Rent Zestimate®

    Find your next renter with Zillow Rental Manager. Plus, with online applications, you can quickly screen prospective tenants – for free.

    Learn more

    $2,020/mo

    Rent Zestimate®

    Refinance and save

    $2,325/mo

    Est. payment

    Refinancing to a lower rate could help reduce your monthly payments and save thousands over the life of the loan.

    See today's rates

    $2,325/mo

    Est. payment

    Explore your selling options

    Work with a Zillow partner agent

    Leverage their expertise and Zillow's premium Showcase listings to get your home seen by more buyers.

    Get started

    List with your own agent

    Get your home in front of millions of buyers by listing it on Zillow.

    Learn how to do it

    Sell it yourself

    Take full control of how buyers see your home on Zillow by listing For Sale by Owner (FSBO).

    List your home

    What's special

    Theme parksReady to move-in townhomeOpen floorplanDouble pane low-e windowsRecreation areas
    For sale or Rent. Beautiful, brand new, & ready to move-in townhome with open floorplan, offering a comfortable lifestyle. This *energy-efficient* home featuring a 15 SEER AC, & double pane low-E windows. Union Square is conveniently located in Davenport close to I-4, shopping, grocery, retail, dining, recreation areas, theme parks, Champions Gate Corridor, and major centers. Please check out the 3D Matterport floor plan video to walk you through this great townhouse.

    Zillow last checked:

    Listing updated:

    Listing Provided by:

    Simon Simaan 407-558-1396,

    THE SIMON SIMAAN GROUP 407-558-1396

    Bought with:

    Tashena Dunkley, 3443751

    PREMIUM PROPERTIES R.E SERVICE

    Source: Stellar MLS,MLS#: O6124062MLS LogoOriginating MLS: Orlando Regional

    Facts & features

    Interior

    Bedrooms & bathrooms
    • Bedrooms: 3
    • Bathrooms: 3
    • Full bathrooms: 2
    • 1/2 bathrooms: 1
    Primary bedroom
    • Features: Walk-In Closet(s)
    • Level: Second
    • Dimensions: 13x12
    Bedroom 2
    • Features: Built-in Closet
    • Level: Second
    • Dimensions: 11x9
    Bedroom 3
    • Features: Built-in Closet
    • Level: Second
    • Dimensions: 11x9
    Kitchen
    • Level: First
    • Dimensions: 15x9
    Living room
    • Level: First
    • Dimensions: 19x14
    Heating
    • Electric
    Cooling
    • Central Air
    Appliances
    • Included: Dishwasher, Disposal, Dryer, Exhaust Fan, Microwave, Refrigerator, Washer
    • Laundry: Laundry Room, Upper Level
    Features
    • Walk-In Closet(s)
    • Flooring: Carpet, Ceramic Tile
    • Doors: Sliding Doors
    • Windows: Shades, Window Treatments
    • Has fireplace: No
    Interior area
    • Total structure area: 1,720
    • Total interior livable area: 1,485 sqft

    Property

    Parking
    • Total spaces: 1
    • Parking features: Garage - Attached
    • Attached garage spaces: 1
    • Details: Garage Dimensions: 19x12
    Features
    • Levels: Two
    • Stories: 2
    • Patio & porch: Front Porch, Patio
    • Exterior features: Sidewalk
    Lot
    • Size: 1,699 sqft
    Details
    • Parcel number: 272603701065000410
    • Special conditions: None

    Construction

    Type & style
    • Home type: Townhouse
    • Architectural style: Contemporary
    • Property subtype: Townhouse
    • Attached to another structure: Yes
    Materials
    • Stucco
    • Foundation: Slab
    • Roof: Shingle
    Condition
    • Completed
    • New construction: Yes
    • Year built: 2023
    Details
    • Builder name: Meritage Homes

    Utilities & green energy

    • Sewer: Public Sewer
    • Water: Public
    • Utilities for property: Electricity Connected, Public, Street Lights
    Green energy
    • Energy efficient items: Appliances, HVAC

    Community & neighborhood

    Community
    • Community features: Playground
    Location
    • Region: Davenport
    • Subdivision: LEGACY UNION TOWNHOMES

    HOA & financial

    HOA
    • Has HOA: Yes
    • HOA fee: $175 monthly
    • Services included: Private Road
    • Association name: Rizzetta & Company/ Julia Casanova
    • Association phone: 407-472-2471
    Other fees
    • Pet fee: $0 monthly
    Other financial information
    • Total actual rent: 0

    Other

    Other facts
    • Listing terms: Cash,Conventional
    • Ownership: Fee Simple
    • Road surface type: Asphalt

    Price history

    DateEventPrice
    10/30/2023Sold$326,000-2.7%$220/sqft
    Source: Stellar MLS #O6124062 Report a problem
    10/2/2023Pending sale$335,000$226/sqft
    Source: Stellar MLS #O6124062 Report a problem
    8/5/2023Listed for sale$335,000$226/sqft
    Source: Stellar MLS #O6124062 Report a problem
    7/11/2023Pending sale$335,000$226/sqft
    Source: Stellar MLS #O6124062 Report a problem
    7/7/2023Listed for sale$335,000+10.8%$226/sqft
    Source: Stellar MLS #O6124062 Report a problem
    6/27/2023Sold$302,400-5.3%$204/sqft
    Source: Public Record Report a problem
    1/18/2023Pending sale$319,270$215/sqft
    Source: Stellar MLS #O6072488 Report a problem
    11/17/2022Price change$319,270+0%$215/sqft
    Source: Stellar MLS #O6072488 Report a problem
    11/4/2022Listed for sale$319,170$215/sqft
    Source: Meritage Homes Report a problem

    Public tax history

    YearProperty taxesTax assessment
    2025$2,764 -6.2%$254,000 -5%
    2024$2,947 +368.1%$267,500 +457.3%
    2023$630 +145.5%$48,000 +148.6%
    2022$256 $19,308

    Find assessor info on the county website

    Neighborhood: 33896

    Nearby schools

    GreatSchools rating
    Schools provided by the listing agent
    • Elementary: Citrus Ridge
    • Middle: Citrus Ridge
    • High: Davenport High School

    Source: Stellar MLS. This data may not be complete. We recommend contacting the local school district to confirm school assignments for this home.

    Get a cash offer in 3 minutes
    Find out how much your home could sell for in as little as 3 minutes with a no-obligation cash offer.
    Estimated market value
    $267,500
    Get a cash offer in 3 minutes
    Find out how much your home could sell for in as little as 3 minutes with a no-obligation cash offer.
    Estimated market value
    $267,500