Seller is offering a $5,000 credit toward buyer’s closing costs—an excellent opportunity to reduce upfront expenses! Beautiful Townhouse with First-Floor Bedroom in Davenport, Florida! This spacious and thoughtfully designed 4-bedroom, 3-bathroom townhouse offers comfort, flexibility, and community living at its finest. With a highly desirable layout that includes one bedroom and full bathroom on the first floor, this home is perfect for guests or a home office. Step inside to discover a bright, open-concept living and dining area that flows naturally into the kitchen — ideal for everyday living and entertaining. The first-floor bedroom and full bath provide convenience and versatility, while upstairs you’ll find a generous primary suite with an en-suite bathroom and ample closet space. Two additional bedrooms and a full bathroom complete the upper level. Community features resort style pool. Enjoy the best of Central Florida living just minutes from shopping, dining, entertainment, and top-rated schools. With easy access to major highways and just a short drive to world-class theme parks, golf courses, and Orlando’s vibrant lifestyle, this townhouse is perfect as a primary residence, vacation retreat, or investment property. schedule your showing today!
For sale
$259,000
196 PRIMROSE DRIVE, DAVENPORT, FL 33837
4beds
1,950sqft
:
Get pre-qualified$2,095/mo
Townhouse
Built in 2018
1,363 Square Feet Lot
$256,000 Zestimate®
$133/sqft
$399/mo HOA
What's special
Ample closet space
- 169 days |
- 234 |
- 8 |
Zillow last checked:
Listing updated:
Listed by:
Sabrina Freeman 407-446-5541,
CHARLES RUTENBERG REALTY ORLANDO 407-622-2122,
JoAnn Best 407-963-2981,
CHARLES RUTENBERG REALTY ORLANDO
Source: Stellar MLS,MLS#: O6385274 Originating MLS: Orlando Regional
Originating MLS: Orlando Regional
Facts & features
Interior
Bedrooms & bathrooms
- Bedrooms: 4
- Bathrooms: 3
- Full bathrooms: 3
Primary bedroom
- Features: Walk-In Closet(s)
- Level: Second
Kitchen
- Level: First
Living room
- Level: First
Heating
- Central
Cooling
- Central Air
Appliances
- Included: Cooktop, Dishwasher, Dryer, Microwave, Refrigerator
- Laundry: Inside
Features
- Open Floorplan, Walk-In Closet(s)
- Flooring: Carpet, Ceramic Tile
- Doors: Sliding Doors
- Has fireplace: No
Interior area
- Total structure area: 2,132
- Total interior livable area: 1,950 sqft
Video & virtual tour
Property
Features
- Levels: Two
- Stories: 2
- Exterior features: Lighting, Sidewalk
Lot
- Size: 1,363 Square Feet
Details
- Parcel number: 272614704140001550
- Special conditions: None
Construction
Type & style
- Home type: Townhouse
- Property subtype: Townhouse
Materials
- Block
- Foundation: Slab
- Roof: Shingle
Condition
- New construction: No
- Year built: 2018
Utilities & green energy
- Sewer: Public Sewer
- Water: Public
- Utilities for property: Cable Available, Electricity Available, Electricity Connected, Public, Water Available, Water Connected
Community & HOA
Community
- Features: Clubhouse, Pool
- Pet fee: $0 monthly
- Subdivision: WILLIAMS PRESERVE PH 1
HOA
- Has HOA: Yes
- Services included: Maintenance Structure, Pool Maintenance
- HOA fee: $399 monthly
- HOA name: Home River Group
- HOA phone: 407-327-5824
Location
- Region: Davenport
Financial & listing details
- Price per square foot: $133/sqft
- Tax assessed value: $208,000
- Annual tax amount: $3,083
- Date on market: 2/24/2026
- Cumulative days on market: 170 days
- Listing terms: Cash,Conventional,FHA,VA Loan
- Ownership: Fee Simple
- Total actual rent: 0
- Electric utility on property: Yes
- Road surface type: Asphalt
Estimated market value
$256,000
$243,000 - $269,000
$2,115/mo
Price history
| Date | Event | Price |
|---|---|---|
| 3/26/2026 | Price change | $259,000-2.1%$133/sqft |
Source:  Stellar MLS #O6385274 Report a problem Stellar MLS #O6385274 Report a problem | ||
| 2/24/2026 | Listed for sale | $264,500+38.5%$136/sqft |
Source: Stellar MLS #O6385274 Report a problem | ||
| 5/8/2018 | Sold | $190,990$98/sqft |
Source: Public Record Report a problem | ||
Public tax history
| Year | Property taxes | Tax assessment |
|---|---|---|
| 2025 | $2,689 -10.6% | $208,000 -5% |
| 2024 | $3,009 +6.7% | $218,950 +10% |
| 2023 | $2,819 +9.5% | $199,045 +10% |
| 2022 | $2,575 +13% | $180,950 +10% |
| 2021 | $2,279 +1.9% | $164,500 +2.8% |
| 2020 | $2,236 -2.3% | $160,000 +0.6% |
| 2019 | $2,289 -8.3% | $159,000 +695% |
| 2018 | $2,496 +750.7% | $20,000 +247.8% |
| 2017 | $293 +4114.9% | $5,750 +1123.4% |
| 2016 | $7 | $470 |
Find assessor info on the county website
Monthly payment
Est. payment
Payment breakdown
Explore the cost of this home by adjusting the details. Changes won't be saved.Climate risks
Neighborhood: 33837
Nearby schools
GreatSchools rating
- 2/10Loughman Oaks Elementary SchoolGrades: PK-5Distance: 0.8 mi
- 3/10Shelley S. Boone Middle SchoolGrades: 6-8Distance: 8.8 mi
- 3/10Davenport High SchoolGrades: 9-12Distance: 0.5 mi
Schools provided by the listing agent
- Elementary: Loughman Oaks Elem
- Middle: Davenport School of the Arts
- High: Davenport High School
Source: Stellar MLS. This data may not be complete. We recommend contacting the local school district to confirm school assignments for this home.
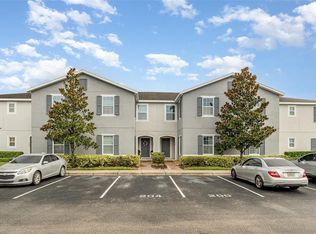
- $240,0004 bd3 ba1.9k sqft200 Primrose Dr, Davenport, FL 33837Sold
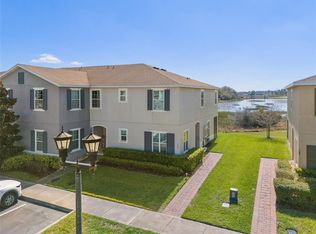
- $250,0003 bd3 ba1.5k sqft192 Primrose Dr, Davenport, FL 33837Sold
- $268,7004 bd2 ba1.9k sqft204 Primrose Dr, Davenport, FL 33837Off Market
- $283,9004 bd2 ba1.9k sqft208 Primrose Dr, Davenport, FL 33837Off Market
- $254,2003 bd3 ba1.6k sqft188 Primrose Dr, Davenport, FL 33837Off Market
- $2,1003 bd3 ba1.6k sqft212 Primrose Dr, Davenport, FL 33837For Rent
- $276,0004 bd2 ba1.9k sqft184 Primrose Dr, Davenport, FL 33837Off Market
- $271,8004 bd3 ba1.9k sqft180 Primrose Dr, Davenport, FL 33837Off Market
A local agent can set up tours, give advice and negotiate with sellers.
Similar homes
- $270,0003 bd3 ba1.6k sqft318 ANNABELLE WAY, DAVENPORT, FL 33837For Sale

 MLS ID #P4939094, Erin Floyd, COLDWELL BANKER REALTY. Stellar MLS
 - $259,9903 bd3 ba1.6k sqft1089 BLUE JAY DRIVE, DAVENPORT, FL 33837For Sale
 MLS ID #O6430555, Anna Shi, LPT REALTY, LLC. Stellar MLS
 - $350,0004 bd3 ba2.1k sqft922 ANNA PLACE, DAVENPORT, FL 33837For Sale
 MLS ID #O6426667, Ken Pozek, REAL BROKER, LLC. Stellar MLS
 - $250,0003 bd3 ba1.4k sqft221 MANDOVI STREET, DAVENPORT, FL 33837For Sale
 MLS ID #O6425315, Erica Diaz, HOMEVEST REALTY. Stellar MLS
 - $229,9003 bd3 ba1.4k sqft529 MADISON DRIVE, DAVENPORT, FL 33837For SaleMLS ID #O6410082, Angela Rodriguez, DREAM FINDERS REALTY GROUP CORP. Stellar MLS
- $249,9003 bd3 ba1.4k sqft3002 CANARY AVENUE, DAVENPORT, FL 33837For SaleMLS ID #O6412486, Audunor By, CHARLES RUTENBERG REALTY ORLANDO. Stellar MLS
- $275,0003 bd2 ba1.5k sqft289 GINA LANE, DAVENPORT, FL 33837For SaleMLS ID #S5153928, Luana Oliveira, ORANGE SLICE PROPERTIES. Stellar MLS
- $280,0003 bd3 ba1.5k sqft2691 ANDROS LANE, KISSIMMEE, FL 34747For SaleMLS ID #O6428930, Thomas Nickley, Jr, KELLER WILLIAMS REALTY AT THE PARKS. Stellar MLS
- $349,0003 bd2 ba1.8k sqft185 HAMLET LOOP, DAVENPORT, FL 33837For SaleMLS ID #G5097403, Michelle Bevill, COLDWELL BANKER VANGUARD EDGE REALTY. Stellar MLS
- $299,9003 bd2 ba1.5k sqft541 WILDCAT LANE, DAVENPORT, FL 33837For SaleMLS ID #S5152546, Lourdes Campo, MY REALTY GROUP, LLC.. Stellar MLS
- $254,0003 bd3 ba1.4k sqft1236 SOUTH BEACH CIRCLE, KISSIMMEE, FL 34746For SaleMLS ID #S5153485, Jeffrey Eddowes, CENTURY 21 CARIOTI. Stellar MLS
- $299,0003 bd3 ba1.3k sqft176 HOLLY VILLAGE DRIVE, DAVENPORT, FL 33837New ConstructionMLS ID #V4948143, Dayanis Purucker, OCEANS LUXURY REALTY FULL SVC. Stellar MLS
- $299,0003 bd3 ba1.3k sqft172 HOLLY VILLAGE DRIVE, DAVENPORT, FL 33837New ConstructionMLS ID #V4948146, Dayanis Purucker, OCEANS LUXURY REALTY FULL SVC. Stellar MLS
- $300,0005 bd4 ba2.5k sqft1356 BERRY LANE, DAVENPORT, FL 33837For SaleMLS ID #P4938314, Mathias Jenniges, JR, IAD REAL ESTATE. Stellar MLS
- $325,0004 bd3 ba1.9k sqft1584 SLICE WAY, DAVENPORT, FL 33896For SaleMLS ID #O6413939, Calvin Bolden, LPT REALTY, LLC. Stellar MLS
- $320,0004 bd2 ba1.8k sqft497 NOBLE AVENUE, DAVENPORT, FL 33837For SaleMLS ID #O6422399, Luis Rivera Colon, LPT REALTY, LLC. Stellar MLS
- $328,9004 bd3 ba1.6k sqft310 CITRUS POINTE DRIVE, DAVENPORT, FL 33837For SaleMLS ID #S5150713, Chas Barboza, RADIUS REALTY GROUP LLC. Stellar MLS
- $325,0003 bd2 ba1.4k sqft248 VICTORY AVENUE, DAVENPORT, FL 33837For SaleMLS ID #O6398342, Yadira Durand, LPT REALTY, LLC. Stellar MLS
- $299,0003 bd2 ba1.6k sqft1484 DISCOVERY STREET, DAVENPORT, FL 33896For SaleMLS ID #O6367290, Xiaoyu Su, RATIO REAL ESTATE, LLC. Stellar MLS
- $320,0003 bd2 ba1.5k sqft2024 NOBLE DRIVE, DAVENPORT, FL 33837For SaleMLS ID #G5115987, Keyshla Torres, OPTIMA ONE REALTY, INC.. Stellar MLS
