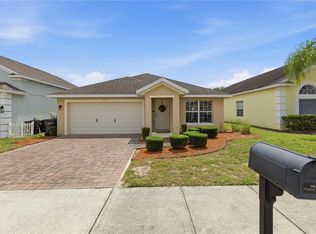
Welcome home to this beautifully maintained 2020-built 4-bedroom, 2-bath residence in Davenport's desirable Charles Cove community. An open-concept layout welcomes you with tile flooring flowing through the main living spaces and a well-appointed kitchen featuring crisp white cabinetry, a spacious center island, granite counters, and stainless steel appliances. The primary suite features a dual-sink vanity, walk-in shower, and generous walk-in closet. Step outside to a screened, paver-brick lanai overlooking a fully fenced backyard bordered by open green space and natural ponds — perfect for relaxing or entertaining. Charles Cove offers a resort-style community pool, clubhouse, playground, and scenic walking trails, plus quick access to US-27 and I-4 that puts Posner Park's shops, dining, and movie theater, ChampionsGate's restaurants and golf, and the Reunion golf corridor just minutes away. You're also close to AdventHealth medical care, Tom Fellows Community Center with its gyms and fitness center, the new Polk State College campus opening Fall 2026, and easy reach of the Haines City/Disney-Orlando attractions corridor. Don't miss this move-in-ready gem in one of Davenport's most sought-after communities
For sale
$320,000
497 NOBLE AVENUE, DAVENPORT, FL 33837
4beds
1,828sqft
:
Get pre-qualified$2,125/mo
Single Family Residence
Built in 2020
6,425 Square Feet Lot
$315,400 Zestimate®
$175/sqft
$8/mo HOA
What's special
Granite countersSpacious center islandScreened paver-brick lanaiOpen-concept layoutWell-appointed kitchenWalk-in showerCrisp white cabinetry
- 23 days |
- 1,143 |
- 125 |
Likely to sell faster than
Zillow last checked:
Listing updated:
Listed by:
Luis Rivera Colon 407-987-0304,
LPT REALTY, LLC 877-366-2213
Source: Stellar MLS,MLS#: O6422399 Originating MLS: Orlando Regional
Originating MLS: Orlando Regional
Facts & features
Interior
Bedrooms & bathrooms
- Bedrooms: 4
- Bathrooms: 2
- Full bathrooms: 2
Primary bedroom
- Features: Walk-In Closet(s)
- Level: First
- Dimensions: 12x15
Bedroom 2
- Features: Walk-In Closet(s)
- Level: First
- Dimensions: 10.4x11
Bedroom 3
- Features: Walk-In Closet(s)
- Level: First
- Dimensions: 10.4x11
Bedroom 4
- Features: Walk-In Closet(s)
- Level: First
- Dimensions: 11x11.8
Balcony porch lanai
- Level: First
- Dimensions: 11x8
Dining room
- Level: First
- Dimensions: 11x10.5
Kitchen
- Level: First
- Dimensions: 18x11.3
Living room
- Level: First
- Dimensions: 15.1x16.6
Heating
- Central, Electric
Cooling
- Central Air
Appliances
- Included: Dishwasher, Disposal, Electric Water Heater, Microwave, Range, Refrigerator
- Laundry: Inside, Laundry Room
Features
- Open Floorplan, Solid Surface Counters, Split Bedroom, Walk-In Closet(s)
- Flooring: Carpet, Ceramic Tile
- Doors: Sliding Doors
- Windows: Window Treatments
- Has fireplace: No
Interior area
- Total structure area: 2,298
- Total interior livable area: 1,828 sqft
Video & virtual tour
Property
Parking
- Total spaces: 2
- Parking features: Garage - Attached
- Attached garage spaces: 2
Features
- Levels: One
- Stories: 1
- Exterior features: Irrigation System, Lighting
- Fencing: Vinyl
Lot
- Size: 6,425 Square Feet
- Features: Level, Sidewalk, Above Flood Plain
Details
- Parcel number: 272631709005003170
- Zoning: RES
- Special conditions: None
Construction
Type & style
- Home type: SingleFamily
- Architectural style: Traditional
- Property subtype: Single Family Residence
Materials
- Block, Cement Siding, Stucco
- Foundation: Slab
- Roof: Shingle
Condition
- Completed
- New construction: No
- Year built: 2020
Details
- Builder model: Cali
- Builder name: D.R. Horton
Utilities & green energy
- Sewer: Public Sewer
- Water: Public
- Utilities for property: Electricity Connected, Public
Green energy
- Energy efficient items: HVAC
- Water conservation: Fl. Friendly/Native Landscape
Community & HOA
Community
- Features: Deed Restrictions, Playground, Pool, Sidewalks
- Security: Smoke Detector(s)
- Pet fee: $0 monthly
- Subdivision: LAKE CHARLES RESORT PHASE 1C
HOA
- Has HOA: Yes
- Amenities included: Playground, Pool
- Services included: Community Pool
- HOA fee: $8 monthly
- HOA name: Artemis Lifestyles- Trina Starr
- HOA phone: 407-705-2190
Location
- Region: Davenport
Financial & listing details
- Price per square foot: $175/sqft
- Tax assessed value: $282,367
- Annual tax amount: $8,840
- Date on market: 7/7/2026
- Cumulative days on market: 23 days
- Listing terms: Cash,Conventional,FHA,Other,USDA Loan,VA Loan
- Ownership: Fee Simple
- Total actual rent: 0
- Electric utility on property: Yes
- Road surface type: Paved, Asphalt
Estimated market value
$315,400
$300,000 - $331,000
$2,333/mo
Price history
| Date | Event | Price |
|---|---|---|
| 7/7/2026 | Listed for sale | $320,000+12207.7%$175/sqft |
Source:  Stellar MLS #O6422399 Report a problem Stellar MLS #O6422399 Report a problem | ||
| 7/1/2026 | Listing removed | $2,300$1/sqft |
Source: Zillow Rentals Report a problem | ||
| 6/7/2026 | Listed for rent | $2,300$1/sqft |
Source: Zillow Rentals Report a problem | ||
| 5/22/2026 | Listing removed | $2,300$1/sqft |
Source: Zillow Rentals Report a problem | ||
| 5/6/2026 | Listed for rent | $2,300$1/sqft |
Source: Zillow Rentals Report a problem | ||
| 8/24/2025 | Listing removed | $2,300$1/sqft |
Source: Zillow Rentals Report a problem | ||
| 6/1/2025 | Listed for rent | $2,300-11.5%$1/sqft |
Source: Zillow Rentals Report a problem | ||
| 10/1/2024 | Listing removed | $2,600$1/sqft |
Source:  MIAMI #A11585138 Report a problem MIAMI #A11585138 Report a problem | ||
| 6/29/2024 | Listing removed | $2,600$1/sqft |
Source: MIAMI #A11577035 Report a problem | ||
| 5/10/2024 | Listed for rent | $2,600$1/sqft |
Source: MIAMI #A11585138 Report a problem | ||
| 5/9/2024 | Listed for sale | $2,600-99.3%$1/sqft |
Source: MIAMI #A11577035 Report a problem | ||
| 6/27/2023 | Listing removed | -- |
Source: MIAMI #A11386829 Report a problem | ||
| 5/15/2023 | Listed for sale | $380,000+27.1%$208/sqft |
Source: MIAMI #A11386829 Report a problem | ||
| 5/12/2021 | Sold | $299,000$164/sqft |
Source: Public Record Report a problem | ||
Public tax history
| Year | Property taxes | Tax assessment |
|---|---|---|
| 2025 | $5,491 +14.4% | $282,367 -1.6% |
| 2024 | $4,801 +2.6% | $286,837 +3% |
| 2023 | $4,679 +2.8% | $278,483 +3% |
| 2022 | $4,551 +402.8% | $270,372 +514.5% |
| 2021 | $905 +335.5% | $44,000 +338% |
| 2020 | $208 | $10,046 |
Find assessor info on the county website
Monthly payment
Est. payment
Payment breakdown
Explore the cost of this home by adjusting the details. Changes won't be saved.Climate risks
Neighborhood: 33837
Nearby schools
GreatSchools rating
- 2/10Horizons Elementary SchoolGrades: PK-5Distance: 1.6 mi
- 3/10Shelley S. Boone Middle SchoolGrades: 6-8Distance: 5.7 mi
- 2/10Ridge Community High SchoolGrades: 9-12Distance: 2.2 mi
- $319,7003 bd2 ba1.6k sqft503 Noble Ave, Davenport, FL 33837Off Market
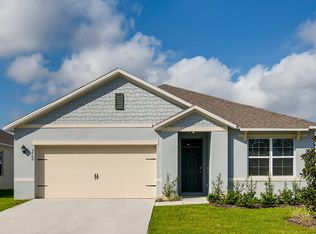
- $334,1003 bd2 ba1.7k sqft493 Noble Ave, Davenport, FL 33837Off Market
- $329,5004 bd2 ba1.8k sqft507 Noble Ave, Davenport, FL 33837Off Market
- $331,5004 bd2 ba1.8k sqft489 Noble Ave, Davenport, FL 33837Off Market
- $310,2003 bd2 ba1.7k sqft511 Noble Ave, Davenport, FL 33837Off Market
- $364,5004 bd2 ba2.6k sqft485 Noble Ave, Davenport, FL 33837Off Market
- $331,8004 bd2 ba1.8k sqft486 Noble Ave, Davenport, FL 33837Off Market
- $318,5003 bd2 ba1.6k sqft502 Noble Ave, Davenport, FL 33837Off Market
A local agent can set up tours, give advice and negotiate with sellers.
Similar homes
- $328,9004 bd3 ba1.6k sqft310 CITRUS POINTE DRIVE, DAVENPORT, FL 33837For Sale
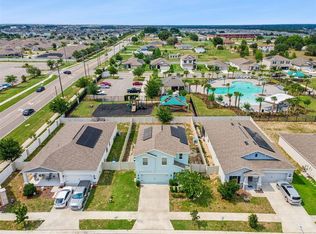
 MLS ID #S5150713, Chas Barboza, RADIUS REALTY GROUP LLC. Stellar MLS
 - $379,0005 bd3 ba2.5k sqft1923 ELKRIDGE ST, DAVENPORT, FL 33837For Sale
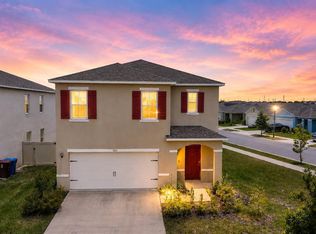 MLS ID #S5153707, Matthew Link, CHAMPIONSGATE REALTY. Stellar MLS
 - $318,9995 bd3 ba1.8k sqft203 BOYDFIELD LANE, DAVENPORT, FL 33837For Sale
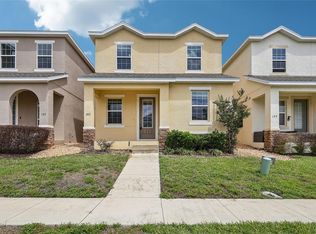 MLS ID #O6399238, Wendy Wu, AMERICA REAL ESTATE COMPANY LL. Stellar MLS
 - $325,0003 bd2 ba1.4k sqft248 VICTORY AVENUE, DAVENPORT, FL 33837For Sale
 MLS ID #O6398342, Yadira Durand, LPT REALTY, LLC. Stellar MLS
 - $285,0003 bd2 ba1.5k sqft289 GINA LANE, DAVENPORT, FL 33837For SaleMLS ID #S5153928, Luana Oliveira, ORANGE SLICE PROPERTIES. Stellar MLS
- $270,0003 bd2 ba1.2k sqft479 JACKS WAY, DAVENPORT, FL 33837For SaleMLS ID #G5112728, Alexis Ortiz Mendez, OPTIMA ONE REALTY, INC.. Stellar MLS
- $349,5003 bd2 ba1.5k sqft1119 James Paul Road, Davenport, FL 33837For Sale
 MLS ID #B26052791, Rosario Lewin, Re/Max Rex. BeachesMLS
 - $387,9904 bd3 ba2.3k sqft4103 LIMEKLIN FALLS LOOP, DAVENPORT, FL 33837New ConstructionStellar MLS
- $300,0005 bd4 ba2.5k sqft1356 BERRY LANE, DAVENPORT, FL 33837For SaleMLS ID #P4938314, Mathias Jenniges, JR, IAD REAL ESTATE. Stellar MLS
- $339,0004 bd2 ba1.9k sqft4022 ALISSA LANE, HAINES CITY, FL 33844For SaleMLS ID #S5151103, Mora Perez, NONA LEGACY POWERED BY LA ROSA. Stellar MLS
- $318,9954 bd2 ba1.8k sqft750 LAFAYETTE LANE, HAINES CITY, FL 33844For SaleMLS ID #L4963259, Sharina George, COLDWELL BANKER REALTY. Stellar MLS
- $379,9004 bd3 ba2k sqft1259 LASSEN STREET, HAINES CITY, FL 33844For SaleMLS ID #TB8507280, Freddy Escobar, LPT REALTY, LLC. Stellar MLS
- $349,0003 bd2 ba1.8k sqft185 HAMLET LOOP, DAVENPORT, FL 33837For SaleMLS ID #G5097403, Michelle Bevill, COLDWELL BANKER VANGUARD EDGE. Stellar MLS
- $378,0006 bd3 ba2.5k sqft1721 WHITE WATER COURT, DAVENPORT, FL 33837For SaleMLS ID #O6420169, Qinghe Meng, AAA GLOBAL VENTURES PA. Stellar MLS
- $389,9904 bd3 ba2.3k sqft3269 PARTINGTON BOULEVARD, DAVENPORT, FL 33837New ConstructionMLS ID #O6402658, Paul King, DR HORTON REALTY OF CENTRAL FLORIDA LLC. Stellar MLS
- $329,0004 bd2 ba1.8k sqft1144 CAMBOURNE DR, KISSIMMEE, FL 34758For SaleMLS ID #O6421924, Nicole Van Treese, SUNDIAL REAL ESTATE LLC. Stellar MLS
- $--5 bd2 ba2k sqft225 Goldenrod Ln, Poinciana, FL 34759AuctionAuction.com 2
- $325,0004 bd3 ba1.9k sqft1584 SLICE WAY, DAVENPORT, FL 33896For SaleMLS ID #O6413939, Calvin Bolden, LPT REALTY, LLC. Stellar MLS
- $250,0003 bd3 ba1.4k sqft221 MANDOVI STREET, DAVENPORT, FL 33837For SaleMLS ID #O6425315, Erica Diaz, HOMEVEST REALTY. Stellar MLS
- $290,3503 bd2 ba1.4k sqft432 BARLYN AVENUE, HAINES CITY, FL 33844For SaleMLS ID #R4911093, Junio Jean Charles, EASY REALTY. Stellar MLS
