LOCATIONS, LOCATIONS, LOCATIOMNS!! WELCOME TO 3002 CANARY AVE! AN EXCELLENT THREE BEDROOMS TWO AND HALF BATHROOMS WITH A TOTAL OF 1701 SQFT. OPEN CONCEPT WITH COMBINED SPECIOUS LIVING/DINING ROOM, LARGE KITCHEN WITH GRANITE COUNTERTOP, CERAMIC TILES AND PANTRY, STANDLESS STEEL APPLIANCES WITH ADDITIONAL SEATING SPACES FOR DINING IN THE KITCHEN. ALL THE BDROOMS ARE LOCATED UPSTAIRS WITH LOF OF NATUREL& CEILING LIGHTS. ENSUITE MASTER BATHROOM FOR YOUR CONVENIENCE. ONE ATTACHED CAR GARAGE WITH REMOTE CONTROL AND TWO ADDITIONAL PARKING SPACES IN THE DRIVEWAY. NEWER HOME UNDER TWO YEARS OLD LOCTATED IN A QUITE NEIGHBORHOOD. SEE YOU THERE TO EXPLORE SUCH A GREAT HOME!!
For sale
$249,900
3002 CANARY AVENUE, DAVENPORT, FL 33837
3beds
1,407sqft
:
Get pre-qualified$1,975/mo
Townhouse
Built in 2024
1,886 Square Feet Lot
$246,800 Zestimate®
$178/sqft
$305/mo HOA
What's special
Three bedroomsTwo and half bathroomsCeramic tilesEnsuite master bathroom
- 69 days |
- 65 |
- 5 |
Zillow last checked:
Listing updated:
Listed by:
Audunor By 407-432-9025,
CHARLES RUTENBERG REALTY ORLANDO 407-622-2122
Source: Stellar MLS,MLS#: O6412486 Originating MLS: Orlando Regional
Originating MLS: Orlando Regional
Facts & features
Interior
Bedrooms & bathrooms
- Bedrooms: 3
- Bathrooms: 3
- Full bathrooms: 2
- 1/2 bathrooms: 1
Primary bedroom
- Features: En Suite Bathroom, Walk-In Closet(s)
- Level: Second
- Area: 181.65 Square Feet
- Dimensions: 15x12.11
Bedroom 1
- Features: Ceiling Fan(s), Walk-In Closet(s)
- Level: Second
- Area: 80 Square Feet
- Dimensions: 10x8
Bedroom 2
- Features: Walk-In Closet(s)
- Level: Second
- Area: 120 Square Feet
- Dimensions: 12x10
Bathroom 1
- Features: Walk-In Closet(s)
- Level: Second
- Area: 37.72 Square Feet
- Dimensions: 9.2x4.1
Bathroom 2
- Features: Walk-In Closet(s)
- Level: First
- Area: 37.72 Square Feet
- Dimensions: 9.2x4.1
Foyer
- Features: Walk-In Closet(s)
- Level: First
- Area: 105 Square Feet
- Dimensions: 15x7
Kitchen
- Features: Bar, Storage Closet
- Level: First
Laundry
- Level: First
- Area: 20 Square Feet
- Dimensions: 4x5
Living room
- Level: First
- Area: 145.6 Square Feet
- Dimensions: 10.4x14
Heating
- Central
Cooling
- Central Air
Appliances
- Included: Dishwasher, Dryer, Electric Water Heater, Microwave, Range, Range Hood, Refrigerator
- Laundry: Electric Dryer Hookup, Laundry Closet
Features
- Attic Ventilator, Ceiling Fan(s), High Ceilings, Kitchen/Family Room Combo, Living Room/Dining Room Combo, Open Floorplan, Split Bedroom, Thermostat
- Flooring: Carpet, Ceramic Tile
- Doors: Sliding Doors
- Has fireplace: No
Interior area
- Total structure area: 1,701
- Total interior livable area: 1,407 sqft
Video & virtual tour
Property
Parking
- Total spaces: 1
- Parking features: Garage - Attached
- Attached garage spaces: 1
Features
- Levels: Two
- Stories: 2
- Exterior features: Permeable Paving, Private Entrance, Sidewalk
Lot
- Size: 1,886 Square Feet
Details
- Parcel number: 272702713010002980
- Special conditions: None
Construction
Type & style
- Home type: Townhouse
- Property subtype: Townhouse
Materials
- Stucco, Wood Frame
- Foundation: Concrete Perimeter
- Roof: Shingle
Condition
- Completed
- New construction: No
- Year built: 2024
Utilities & green energy
- Sewer: Public Sewer
- Water: Public
- Utilities for property: Cable Available, Electricity Available, Phone Available, Public, Sewer Connected
Community & HOA
Community
- Features: Community Mailbox
- Pet fee: $0 monthly
- Subdivision: BELLA VITA PH 3
HOA
- Has HOA: Yes
- Services included: Maintenance Structure, Maintenance Grounds
- HOA fee: $305 monthly
- HOA name: HORSE CREEK PHASE 3
- Second HOA name: UNKNOWN
Location
- Region: Davenport
Financial & listing details
- Price per square foot: $178/sqft
- Tax assessed value: $217,000
- Annual tax amount: $5,929
- Date on market: 6/3/2026
- Cumulative days on market: 205 days
- Ownership: Fee Simple
- Total actual rent: 0
- Electric utility on property: Yes
- Road surface type: Asphalt, Paved
Estimated market value
$246,800
$234,000 - $259,000
$1,876/mo
Price history
| Date | Event | Price |
|---|---|---|
| 6/3/2026 | Listed for sale | $249,900-4.6%$178/sqft |
Source:  Stellar MLS #O6412486 Report a problem Stellar MLS #O6412486 Report a problem | ||
| 6/1/2026 | Listing removed | $261,888$186/sqft |
Source: Stellar MLS #S5138188 Report a problem | ||
| 2/7/2026 | Price change | $261,8880%$186/sqft |
Source: Stellar MLS #S5138188 Report a problem | ||
| 1/11/2026 | Price change | $261,988-0.8%$186/sqft |
Source: Stellar MLS #S5138188 Report a problem | ||
| 11/25/2025 | Price change | $263,988-0.3%$188/sqft |
Source: Stellar MLS #S5138188 Report a problem | ||
| 11/8/2025 | Listed for sale | $264,888+1.9%$188/sqft |
Source: Stellar MLS #S5138188 Report a problem | ||
| 12/26/2024 | Sold | $259,900$185/sqft |
Source: Public Record Report a problem | ||
Public tax history
| Year | Property taxes | Tax assessment |
|---|---|---|
| 2025 | $4,201 +456% | $217,000 +456.4% |
| 2024 | $756 +853.1% | $39,000 +861.8% |
| 2023 | $79 | $4,055 |
Find assessor info on the county website
Monthly payment
Est. payment
Payment breakdown
Explore the cost of this home by adjusting the details. Changes won't be saved.Climate risks
Neighborhood: 33837
Nearby schools
GreatSchools rating
- 3/10DAVENPORT ELEMENTARY-0925Grades: PK-5Distance: 1.2 mi
- 3/10Shelley S. Boone Middle SchoolGrades: 6-8Distance: 4.8 mi
- 2/10Ridge Community High SchoolGrades: 9-12Distance: 3 mi
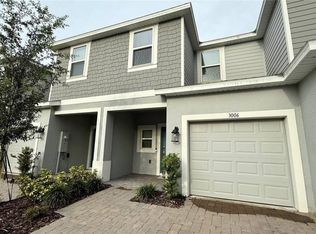
- $255,0003 bd3 ba1.4k sqft3006 Canary Ave, Davenport, FL 33837Sold
- $304,9953 bd3 ba1.5k sqft2998 Canary Ave, Edgewater, FL 32141Sold
- $305,0003 bd3 ba1.5k sqft2998 Canary Ave, Davenport, FL 33837Sold

- $1,9993 bd3 ba1.5k sqft3010 Canary Ave, Davenport, FL 33837For Rent

- $275,0003 bd3 ba1.5k sqft2994 Canary Ave, Davenport, FL 33837For Sale
- $255,0003 bd3 ba1.4k sqft2803 Puffin Pl, Davenport, FL 33837Sold
- $255,0003 bd3 ba1.3k sqft2807 Puffin Pl, Davenport, FL 33837Sold
- $279,0003 bd3 ba1.5k sqft2799 Puffin Pl, Davenport, FL 33837Sold
A local agent can set up tours, give advice and negotiate with sellers.
Similar homes
- $259,9903 bd3 ba1.6k sqft1089 BLUE JAY DRIVE, DAVENPORT, FL 33837For Sale

 MLS ID #O6430555, Anna Shi, LPT REALTY, LLC. Stellar MLS
 - $279,9993 bd3 ba1.5k sqft2722 PUFFIN PLACE, DAVENPORT, FL 33837For Sale
 MLS ID #S5150667, Wanda Santini, LA ROSA REALTY KISSIMMEE. Stellar MLS
 - $270,0003 bd3 ba1.6k sqft318 ANNABELLE WAY, DAVENPORT, FL 33837For Sale
 MLS ID #P4939094, Erin Floyd, COLDWELL BANKER REALTY. Stellar MLS
 - $259,0004 bd3 ba1.9k sqft196 PRIMROSE DRIVE, DAVENPORT, FL 33837For Sale
 MLS ID #O6385274, Sabrina Freeman, CHARLES RUTENBERG REALTY ORLANDO. Stellar MLS
 - $290,0003 bd2 ba1.4k sqft555 JETT LANE, DAVENPORT, FL 33837For SaleMLS ID #O6388608, Xiomara Pratts, KELLER WILLIAMS CLASSIC. Stellar MLS
- $275,0003 bd2 ba1.4k sqft2409 WHITE TAIL STREET, DAVENPORT, FL 33837For SaleMLS ID #P4937564, Mathias Jenniges, JR, IAD REAL ESTATE. Stellar MLS
- $284,0004 bd2 ba1.4k sqft511 JACKS WAY, DAVENPORT, FL 33837For SaleMLS ID #S5152191, Krichely Gonzalez Rodriguez, KELLER WILLIAMS ADVANTAGE III. Stellar MLS
- $320,0003 bd2 ba1.5k sqft2024 NOBLE DRIVE, DAVENPORT, FL 33837For SaleMLS ID #G5115987, Keyshla Torres, OPTIMA ONE REALTY, INC.. Stellar MLS
- $314,4903 bd3 ba1.7k sqft2582 OLYMPIC COURT, DAVENPORT, FL 33837New ConstructionMLS ID #O6430420, Paul King, DR HORTON REALTY OF CENTRAL FLORIDA LLC. Stellar MLS
- $300,0003 bd3 ba1.4k sqft1767 WOODEN STREET, DAVENPORT, FL 33837For SaleMLS ID #O6417577, Wilfred Sierra Sosa, PA, RE/MAX PRIME PROPERTIES. Stellar MLS
- $335,0003 bd2 ba1.5k sqft412 ADAMS ALE PLACE, DAVENPORT, FL 33837For SaleMLS ID #S5155117, Jim McQuade, AVANTI WAY REALTY LLC. Stellar MLS
- $245,0002 bd3 ba1.2k sqft2060 VIEWFINDER STREET, KISSIMMEE, FL 34758For SaleMLS ID #S5150191, Keishla Vega Nieves, LA ROSA REALTY LLC. Stellar MLS
- $299,9004 bd2 ba1.8k sqft995 BROOKLET DR, DAVENPORT, FL 33837For SaleMLS ID #S5151309, Manny Quiros, RE/MAX HERITAGE PROFESSIONALS. Stellar MLS
- $327,9004 bd2 ba1.6k sqft490 DISA DRIVE, DAVENPORT, FL 33837For SaleMLS ID #S5154194, Desiree Carlson, RE/MAX HERITAGE PROFESSIONALS. Stellar MLS
- $356,0004 bd2 ba1.8k sqft240 WHISPERING PINES WAY, DAVENPORT, FL 33837For SaleMLS ID #O6395457, Sharon O'Malley, MBA REALTY GROUP, INC. Stellar MLS
- $329,9903 bd2 ba1.4k sqft360 LOCH CT, DAVENPORT, FL 33837For SaleMLS ID #S5139932, Adrian Antunes, Sr, GLASSTONE GROUP INC. Stellar MLS
- $319,9903 bd2 ba1.5k sqft1791 POST OAK DRIVE, DAVENPORT, FL 33837For SaleMLS ID #S5145926, Gonzalo Lopez, ODRY VARGAS REALTY GROUP. Stellar MLS
- $280,0003 bd3 ba1.5k sqft2691 ANDROS LANE, KISSIMMEE, FL 34747For SaleMLS ID #O6428930, Thomas Nickley, Jr, KELLER WILLIAMS REALTY AT THE PARKS. Stellar MLS
- $320,0004 bd2 ba1.8k sqft497 NOBLE AVENUE, DAVENPORT, FL 33837For SaleMLS ID #O6422399, Luis Rivera Colon, LPT REALTY, LLC. Stellar MLS
- $329,9003 bd2 ba1.6k sqft2514 MOOSE TRAIL PLACE, DAVENPORT, FL 33837For SaleMLS ID #O6391957, Sasha Mabed, MARKET CONNECT REALTY LLC. Stellar MLS
