Short Sale. Short Sales!!!!This spacious townhome features 3 bedrooms and 2.5 baths. As you enter the foyer you are welcomed with powder room, spacious kitchen, dining area and a living room overlooking a covered patio. The well-appointed kitchen features an island with bar seating, plentiful cabinets, counter space and stainless-steel appliances, making entertaining a breeze. As we head upstairs, you are greeted with a landing area and linen closet. Bedroom one is located just off the landing area and includes a spacious walk-in closet as well as ensuite bathroom with double vanity. The second floor is complete with two guest bedrooms, an additional bathroom, along with laundry room. This popular townhome features a single car garage at the front of the home.
For sale
$275,000
2994 CANARY AVENUE, DAVENPORT, FL 33837
3beds
1,574sqft
:
Get pre-qualified$2,102/mo
Townhouse
Built in 2024
2,831 Square Feet Lot
$-- Zestimate®
$175/sqft
$300/mo HOA
What's special
Island with bar seatingAdditional bathroomTwo guest bedroomsPlentiful cabinetsLaundry roomSpacious kitchenWell-appointed kitchen
- 61 days |
- 40 |
- 2 |
Zillow last checked:
Listing updated:
Listed by:
Richard Valdez 407-385-9411,
LPT REALTY, LLC 877-366-2213
Source: Stellar MLS,MLS#: S5151311 Originating MLS: Orlando Regional
Originating MLS: Orlando Regional
Facts & features
Interior
Bedrooms & bathrooms
- Bedrooms: 3
- Bathrooms: 3
- Full bathrooms: 2
- 1/2 bathrooms: 1
Primary bedroom
- Features: Walk-In Closet(s)
- Level: Second
Bedroom 2
- Features: Built-in Closet
- Level: Second
Bedroom 3
- Features: Built-in Closet
- Level: Second
Great room
- Level: First
Kitchen
- Level: First
Heating
- Electric
Cooling
- Central Air
Appliances
- Included: Dishwasher, Disposal, Dryer, Electric Water Heater, Microwave, Range
- Laundry: Electric Dryer Hookup, Laundry Room, Washer Hookup
Features
- Living Room/Dining Room Combo, Walk-In Closet(s)
- Flooring: Carpet, Ceramic Tile
- Has fireplace: No
Interior area
- Total structure area: 1,674
- Total interior livable area: 1,574 sqft
Video & virtual tour
Property
Parking
- Total spaces: 1
- Parking features: Garage - Attached
- Attached garage spaces: 1
Features
- Levels: Two
- Stories: 2
- Exterior features: Irrigation System, Sidewalk
Lot
- Size: 2,831 Square Feet
Details
- Parcel number: 272702713010002960
- Special conditions: Short Sale
Construction
Type & style
- Home type: Townhouse
- Property subtype: Townhouse
Materials
- Concrete, Stucco
- Foundation: Block, Slab
- Roof: Shingle
Condition
- New construction: No
- Year built: 2024
Utilities & green energy
- Sewer: Public Sewer
- Water: Public
- Utilities for property: BB/HS Internet Available, Cable Available
Community & HOA
Community
- Features: Deed Restrictions, Dog Park, Pool
- Pet fee: $0 monthly
- Subdivision: BELLA VITA PH 3
HOA
- Has HOA: Yes
- Services included: Community Pool, Pool Maintenance
- HOA fee: $300 monthly
- HOA name: Prime
- HOA phone: 863-293-7400
- Second HOA name: HorseCreek
Location
- Region: Davenport
Financial & listing details
- Price per square foot: $175/sqft
- Tax assessed value: $217,000
- Annual tax amount: $5,929
- Date on market: 6/8/2026
- Cumulative days on market: 61 days
- Listing terms: Cash,Conventional,FHA,VA Loan
- Ownership: Leasehold
- Total actual rent: 0
- Road surface type: Paved
Estimated market value
Not available
Estimated sales range
Not available
Not available
Price history
| Date | Event | Price |
|---|---|---|
| 6/8/2026 | Listed for sale | $275,000-5.2%$175/sqft |
Source:  Stellar MLS #S5151311 Report a problem Stellar MLS #S5151311 Report a problem | ||
| 11/6/2024 | Sold | $290,000$184/sqft |
Source: Public Record Report a problem | ||
Public tax history
| Year | Property taxes | Tax assessment |
|---|---|---|
| 2025 | $4,201 +456% | $217,000 +456.4% |
| 2024 | $756 +853.1% | $39,000 +861.8% |
| 2023 | $79 | $4,055 |
Find assessor info on the county website
Monthly payment
Est. payment
Payment breakdown
Explore the cost of this home by adjusting the details. Changes won't be saved.Climate risks
Neighborhood: 33837
Nearby schools
GreatSchools rating
- 3/10DAVENPORT ELEMENTARY-0925Grades: PK-5Distance: 1.2 mi
- 3/10Shelley S. Boone Middle SchoolGrades: 6-8Distance: 4.8 mi
- 2/10Ridge Community High SchoolGrades: 9-12Distance: 3 mi
- $304,9953 bd3 ba1.5k sqft2998 Canary Ave, Edgewater, FL 32141Sold
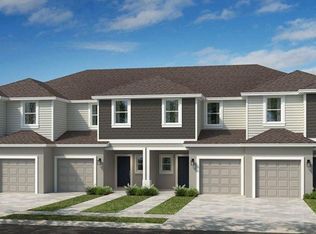
- $305,0003 bd3 ba1.5k sqft2998 Canary Ave, Davenport, FL 33837Sold

- $259,0003 bd3 ba1.3k sqft2986 Canary Ave, Davenport, FL 33837Sold

- $249,9003 bd3 ba1.4k sqft3002 Canary Ave, Davenport, FL 33837For Sale

- $255,0003 bd3 ba1.4k sqft3006 Canary Ave, Davenport, FL 33837Sold
- $243,8003 bd3 ba-- sqft2978 Canary Ave, Davenport, FL 33837New Construction
- $280,0003 bd2 ba1.5k sqft2795 Puffin Pl, Davenport, FL 33837Sold
- $250,0003 bd3 ba1.3k sqft2791 Puffin Pl, Davenport, FL 33837Sold
A local agent can set up tours, give advice and negotiate with sellers.
Similar homes
- $270,0003 bd3 ba1.4k sqft2333 PENGUIN BOULEVARD, DAVENPORT, FL 33837For Sale
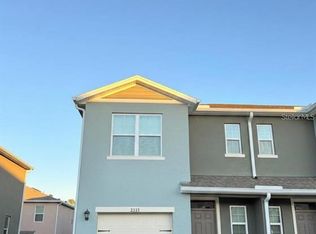
 MLS ID #O6421625, Jeannette Lopez, ORLANDO REGIONAL PROPERTY MANAGEMENT. Stellar MLS
 - $239,1503 bd3 ba1.4k sqft3164 GOOSE ROAD, DAVENPORT, FL 33837For Sale
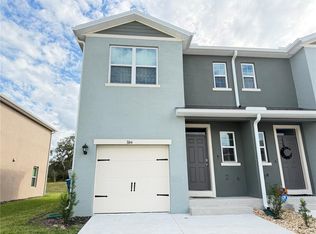 MLS ID #O6353942, Laurence Samuels, EPOCH HOMES. Stellar MLS
 - $230,0003 bd3 ba1.3k sqft2561 PENGUIN BOULEVARD, DAVENPORT, FL 33837For Sale
 MLS ID #S5153070, Andrea Subero de Becerra, FLORIDA REALTY INVESTMENTS. Stellar MLS
 - $239,5003 bd3 ba1.4k sqft2991 CANARY AVENUE, DAVENPORT, FL 33837For Sale
 MLS ID #N6142314, Ron Gubiotti, Jr, EXIT KING REALTY. Stellar MLS
 - $310,0003 bd2 ba1.6k sqft1396 BERRY LANE, DAVENPORT, FL 33837For SaleMLS ID #S5136280, Oscar Allende Melendez, MY REALTY GROUP, LLC.. Stellar MLS
- $309,9003 bd3 ba1.8k sqft3010 CHANTILLY DRIVE, DAVENPORT, FL 33837For SaleMLS ID #O6427297, LEYDER Salamanca, FLORIDA REALTY INVESTMENTS. Stellar MLS
- $310,0003 bd2 ba1.7k sqft3166 LAURENT LOOP, DAVENPORT, FL 33837For SaleMLS ID #TB8500629, Audiber Suarez Torres, CONDE REALTY. Stellar MLS
- $278,7003 bd2 ba1.6k sqft1657 ROSYDALE CIRCLE, DAVENPORT, FL 33837For SaleMLS ID #S5118991, Alex Macherione, LA ROSA REALTY LLC. Stellar MLS
- $331,9003 bd3 ba1.8k sqft1141 BLUE JAY DRIVE, DAVENPORT, FL 33837For SaleMLS ID #S5143972, Israel Torres, FLORIDA PROPERTY HOMES. Stellar MLS
- $277,0003 bd2 ba1.6k sqft1302 HOLODAK DRIVE, DAVENPORT, FL 33837For SaleMLS ID #S5136884, Walter Parraga, EXP REALTY LLC. Stellar MLS
- $319,0003 bd2 ba1.6k sqft2184 DOE RUN DRIVE, DAVENPORT, FL 33837For SaleMLS ID #S5144997, Luz Garcia Marquez, FLORIDA REALTY INVESTMENTS. Stellar MLS
- $269,9004 bd2 ba1.8k sqft364 GUADLUPE STREET, HAINES CITY, FL 33844For SaleMLS ID #O6373749, Pablo Farias, WRA BUSINESS & REAL ESTATE. Stellar MLS
- $330,0003 bd2 ba1.7k sqft2015 CHICKASAW BOULEVARD, DAVENPORT, FL 33837For SaleMLS ID #S5138625, Jose Ernesto Rodriguez, LPT REALTY, LLC. Stellar MLS
- $319,9003 bd3 ba1.7k sqft273 ARBOR LAKES DRIVE, DAVENPORT, FL 33896For SaleMLS ID #O6380594, Annette Rodriguez Torres, LA ROSA REALTY LLC. Stellar MLS
- $285,0003 bd3 ba1.7k sqft4850 CORAL CASTLE DRIVE, KISSIMMEE, FL 34746For SaleMLS ID #S5152027, Maria Torres Beltran, CENTURY 21 NEXT LEVEL REALTY. Stellar MLS
- $290,0003 bd3 ba1.5k sqft2682 MAYAGUANA STREET, KISSIMMEE, FL 34747For SaleMLS ID #O6383878, jimmy Elkhatib, FLORIDA HOMES REALTY & MORTGAGE. Stellar MLS
- $279,9003 bd2 ba1.4k sqft357 WAYLAND DRIVE, HAINES CITY, FL 33844For SaleMLS ID #TB8496741, Lisa Marrero, DALTON WADE INC. Stellar MLS
- $307,9903 bd3 ba1.3k sqft3575 DAVENPORT CREEK COURT, KISSIMMEE, FL 34746For SaleMLS ID #S5149729, Jose Luis Rivera Vazquez, PROPERTY OUTLET INTERNATIONAL. Stellar MLS
- $310,0003 bd3 ba1.5k sqft4553 TEOLI COURT, KISSIMMEE, FL 34746For SaleMLS ID #O6409362, Tony Bardy Assis, FLORIDA CONNEXION PROPERTIES. Stellar MLS
- $334,9903 bd2 ba1.4k sqft1760 WHITE WATER COURT, DAVENPORT, FL 33837For SaleMLS ID #S5142406, Norma Suarez, LA ROSA REALTY KISSIMMEE. Stellar MLS
