Short Sale. Welcome to the Jasmine, a beautifully designed new-construction townhome located in the desirable Horse Creek at Crosswinds community. This thoughtfully crafted floor plan offers an open-concept layout that seamlessly connects the spacious gathering room to the modern kitchen, featuring a large center island perfect for casual dining, meal preparation, and entertaining. The first floor also includes a convenient half bath, a one-car garage, and an expansive outdoor patio, creating the perfect space for relaxing or enjoying outdoor gatherings. Upstairs, you'll find two generously sized secondary bedrooms with a shared full bathroom, along with a private owner's suite featuring a walk-in closet and an en-suite bath with dual vanities. A centrally located laundry room adds everyday convenience to this functional and inviting home. Combining stylish finishes, comfortable living spaces, and an exceptional layout, the Jasmine is the perfect place to call home.
For sale
Price cut: $10K (8/4)
$230,000
2561 PENGUIN BOULEVARD, DAVENPORT, FL 33837
3beds
1,373sqft
:
Get pre-qualified$1,851/mo
Townhouse
Built in 2025
1,991 Square Feet Lot
$229,700 Zestimate®
$168/sqft
$313/mo HOA
What's special
Stylish finishesOne-car garageOpen-concept layoutComfortable living spacesModern kitchenConvenient half bathSpacious gathering room
- 27 days |
- 224 |
- 7 |
Likely to sell faster than
Zillow last checked:
Listing updated:
Listed by:
Andrea Subero de Becerra 407-443-0246,
FLORIDA REALTY INVESTMENTS 407-207-2220
Source: Stellar MLS,MLS#: S5153070 Originating MLS: Orlando Regional
Originating MLS: Orlando Regional
Facts & features
Interior
Bedrooms & bathrooms
- Bedrooms: 3
- Bathrooms: 3
- Full bathrooms: 2
- 1/2 bathrooms: 1
Primary bedroom
- Features: Walk-In Closet(s)
- Level: Second
Bedroom 2
- Features: Built-in Closet
- Level: Second
Bedroom 3
- Features: Built-in Closet
- Level: Second
Great room
- Level: First
Kitchen
- Level: First
Heating
- Central
Cooling
- Central Air
Appliances
- Included: Dishwasher, Disposal, Dryer, Electric Water Heater, Microwave, Range, Refrigerator, Washer
- Laundry: Other
Features
- High Ceilings, Open Floorplan, Walk-In Closet(s)
- Flooring: Carpet, Tile
- Doors: Sliding Doors
- Windows: Window Treatments
- Has fireplace: No
Interior area
- Total structure area: 1,663
- Total interior livable area: 1,373 sqft
Video & virtual tour
Property
Parking
- Total spaces: 1
- Parking features: Garage - Attached
- Attached garage spaces: 1
Features
- Levels: Two
- Stories: 2
- Exterior features: Irrigation System
Lot
- Size: 1,991 Square Feet
Details
- Parcel number: 272702713010000290
- Special conditions: Short Sale
Construction
Type & style
- Home type: Townhouse
- Property subtype: Townhouse
Materials
- Cement Siding, Concrete, Stucco
- Foundation: Slab
- Roof: Shingle
Condition
- New construction: No
- Year built: 2025
Utilities & green energy
- Sewer: Public Sewer
- Water: Public
- Utilities for property: Cable Available, Electricity Connected, Public, Sewer Available
Community & HOA
Community
- Features: Deed Restrictions, Golf Carts OK, None
- Pet fee: $0 monthly
- Subdivision: BELLA VITA PH 3
HOA
- Has HOA: Yes
- Services included: Maintenance Grounds, Manager
- HOA fee: $313 monthly
- HOA name: Prime Community Management
Location
- Region: Davenport
Financial & listing details
- Price per square foot: $168/sqft
- Tax assessed value: $39,000
- Annual tax amount: $2,423
- Date on market: 7/9/2026
- Cumulative days on market: 28 days
- Ownership: Fee Simple
- Total actual rent: 0
- Electric utility on property: Yes
- Road surface type: Asphalt
Estimated market value
$229,700
$218,000 - $241,000
$1,872/mo
Price history
| Date | Event | Price |
|---|---|---|
| 8/4/2026 | Price change | $230,000-4.2%$168/sqft |
Source:  Stellar MLS #S5153070 Report a problem Stellar MLS #S5153070 Report a problem | ||
| 7/28/2026 | Price change | $240,000-5.9%$175/sqft |
Source: Stellar MLS #S5153070 Report a problem | ||
| 7/15/2026 | Price change | $255,000-1.9%$186/sqft |
Source: Stellar MLS #S5153070 Report a problem | ||
| 7/10/2026 | Listed for sale | $260,000+0.4%$189/sqft |
Source: Stellar MLS #S5153070 Report a problem | ||
| 7/11/2025 | Sold | $259,000$189/sqft |
Source: Stellar MLS #TB8360167 Report a problem | ||
| 4/8/2025 | Pending sale | $259,000$189/sqft |
Source: Stellar MLS #TB8360167 Report a problem | ||
| 3/10/2025 | Listed for sale | $259,000$189/sqft |
Source: Stellar MLS #TB8360167 Report a problem | ||
Public tax history
| Year | Property taxes | Tax assessment |
|---|---|---|
| 2025 | $755 -0.1% | $39,000 |
| 2024 | $756 +853.1% | $39,000 +861.8% |
| 2023 | $79 | $4,055 |
Find assessor info on the county website
Monthly payment
Est. payment
Payment breakdown
Explore the cost of this home by adjusting the details. Changes won't be saved.Climate risks
Neighborhood: 33837
Nearby schools
GreatSchools rating
- 3/10DAVENPORT ELEMENTARY-0925Grades: PK-5Distance: 1.1 mi
- 3/10Shelley S. Boone Middle SchoolGrades: 6-8Distance: 4.8 mi
- 2/10Ridge Community High SchoolGrades: 9-12Distance: 2.8 mi
- $258,0003 bd3 ba1.3k sqft2557 Penguin Blvd, Davenport, FL 33837Sold
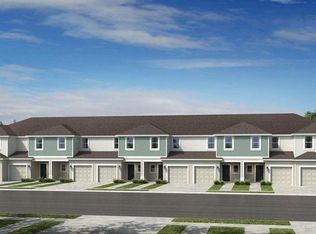
- $259,0003 bd3 ba1.3k sqft2565 Penguin Blvd, Davenport, FL 33837Sold

- $259,0003 bd3 ba1.3k sqft2553 Penguin Blvd, Davenport, FL 33837Sold

- $283,0003 bd3 ba1.5k sqft2569 Penguin Blvd, Davenport, FL 33837Sold

- $259,0003 bd3 ba1.3k sqft2549 Penguin Blvd, Davenport, FL 33837Sold
- $259,0003 bd3 ba1.3k sqft2545 Penguin Blvd, Davenport, FL 33837Sold
- $280,0003 bd3 ba1.5k sqft2541 Penguin Blvd, Davenport, FL 33837Sold
- $333,8005 bd3 ba2.5k sqft1339 Berry Ln, Davenport, FL 33837Off Market
A local agent can set up tours, give advice and negotiate with sellers.
Similar homes
- $239,5003 bd3 ba1.4k sqft2991 CANARY AVENUE, DAVENPORT, FL 33837For Sale

 MLS ID #N6142314, Ron Gubiotti, Jr, EXIT KING REALTY. Stellar MLS
 - $270,0003 bd3 ba1.4k sqft2333 PENGUIN BOULEVARD, DAVENPORT, FL 33837For Sale
 MLS ID #O6421625, Jeannette Lopez, ORLANDO REGIONAL PROPERTY MANAGEMENT. Stellar MLS
 - $259,9003 bd3 ba1.6k sqft305 FELTRIM RESERVE BOULEVARD, DAVENPORT, FL 33837For Sale
 MLS ID #O6405882, Rob Blakely, CHARLES RUTENBERG REALTY ORLANDO. Stellar MLS
 - $260,0004 bd2 ba1.8k sqft2175 DOE RUN DRIVE, DAVENPORT, FL 33837For Sale
 MLS ID #O6412929, Daylet Macias LLC, THE AGENT, INC. Stellar MLS
 - $227,0003 bd2 ba1.2k sqft8107 COCONUT PALM WAY #201, KISSIMMEE, FL 34747For SaleMLS ID #R4911752, Daisy Gonzalez, HOMES UNLIMITED REAL ESTATE CORP. Stellar MLS
- $225,0003 bd3 ba1.3k sqft206 ORCHID DRIVE, DAVENPORT, FL 33897For SaleMLS ID #G5097270, Lincoln Loucks, DALTON WADE INC. Stellar MLS
- $265,0003 bd2 ba1.4k sqft805 ORCHID GROVE BOULEVARD, DAVENPORT, FL 33837For SaleMLS ID #L4957510, Kenise Estime, CHARLES RUTENBERG REALTY FTL. Stellar MLS
- $310,0003 bd3 ba1.8k sqft3010 CHANTILLY DRIVE, DAVENPORT, FL 33837For SaleMLS ID #O6427297, LEYDER Salamanca, FLORIDA REALTY INVESTMENTS. Stellar MLS
- $308,0004 bd3 ba2k sqft(Undisclosed Address), DAVENPORT, FL 33837For SaleMLS ID #S5126229, Yris Ayala, AGENT TRUST REALTY CORPORATION. Stellar MLS
- $291,9993 bd3 ba1.7k sqft1428 PLANK PLACE, DAVENPORT, FL 33837For SaleMLS ID #S5148071, Jacqueline Carrero, FLORIDA FIVE STAR REALTY LLC. Stellar MLS
- $310,0003 bd2 ba1.7k sqft3166 LAURENT LOOP, DAVENPORT, FL 33837For SaleMLS ID #TB8500629, Audiber Suarez Torres, CONDE REALTY. Stellar MLS
- $278,7003 bd2 ba1.6k sqft1657 ROSYDALE CIRCLE, DAVENPORT, FL 33837For SaleMLS ID #S5118991, Alex Macherione, LA ROSA REALTY LLC. Stellar MLS
- $303,5002 bd2 ba1.3k sqft436 PONTEVEDRA ROAD, DAVENPORT, FL 33837For SaleMLS ID #OM723730, Gloria Ampuero, AMPUERO REALTY CORP.. Stellar MLS
- $331,9003 bd3 ba1.8k sqft1141 BLUE JAY DRIVE, DAVENPORT, FL 33837For SaleMLS ID #S5143972, Israel Torres, FLORIDA PROPERTY HOMES. Stellar MLS
- $245,0003 bd3 ba1.4k sqft1337 CALABRIA AVENUE, DAVENPORT, FL 33897For SaleMLS ID #O6414272, Nilka Beltran Rivera, BELHOUSE REAL ESTATE, LLC. Stellar MLS
- $272,5003 bd3 ba1.6k sqft8135 ROSEVILLE BOULEVARD, DAVENPORT, FL 33896For SaleMLS ID #S5135579, Cassie Sassano, WEICHERT REALTORS HALLMARK PRO. Stellar MLS
- $230,0003 bd3 ba1.4k sqft1150 S BEACH CIRCLE, KISSIMMEE, FL 34746For SaleMLS ID #S5143781, Alan Martin, FRONTLINE FLORIDA REALTY, INC.. Stellar MLS
- $215,0003 bd2 ba1.2k sqft1301 TUSCAN TERRACE #9301, DAVENPORT, FL 33896For SaleMLS ID #O6379915, Pernille Lake, KELLER WILLIAMS REALTY AT THE PARKS. Stellar MLS
- $330,0004 bd2 ba1.7k sqft625 DISA DRIVE, DAVENPORT, FL 33837For SaleMLS ID #P4939376, Anthony Medina, KELLER WILLIAMS REALTY SMART 1. Stellar MLS
- $224,9003 bd3 ba1.2k sqft1119 PARK RIDGE CIRCLE, KISSIMMEE, FL 34746For SaleMLS ID #O6416016, Mara Brasil, REALIZE INTERNATIONAL REALTY L. Stellar MLS
