*****PRICE REDUCED***** Seller offering a $2,500 seller's credit towards closing costs! Stunning Corner-Lot Townhome in Atria at Ridgewood Lakes – Davenport, FL Welcome to this beautifully maintained townhome located in the sought-after Atria at Ridgewood Lakes community in Davenport. Situated on a desirable corner lot, this is the largest layout available in the community. It offers the perfect blend of comfort, style, and convenience. The main level features a bright and open floor plan designed for modern living. The spacious living and dining areas are filled with natural light and flow seamlessly into the well-appointed and fully equipped kitchen, complete with ample cabinetry and generous counter space—ideal for both everyday living and entertaining. Upstairs, you'll find all of the home's bedrooms, providing a private retreat away from the main living areas. The spacious primary suite offers comfort and privacy, with 2 walk in closets while two additional bedrooms are connected by a convenient Jack-and-Jill bathroom. A versatile loft or den area on the second floor provides the perfect space for a home office, media room, play area, or additional lounge space. Step outside and enjoy Florida's year-round sunshine from your outdoor living area, ideal for relaxing, entertaining guests, or creating your own personal oasis. Residents enjoy the benefits of a secure, 24-hour gated community and a prime Central Florida location. Conveniently situated near major highways, shopping, dining, and entertainment, the home also offers easy access to world-renowned attractions in the Orlando area. Whether you're searching for a primary residence, vacation home, or investment opportunity, this townhome delivers exceptional value, comfort, and lifestyle appeal in one of Davenport's most desirable communities. Schedule your private showing today and discover this wonderful home today!
For sale
Price cut: $3K (6/3)
$331,900
1141 BLUE JAY DRIVE, DAVENPORT, FL 33837
3beds
1,810sqft
Townhouse
Built in 2023
2,858 Square Feet Lot
$327,000 Zestimate®
$183/sqft
$169/mo HOA
What's special
Jack-and-jill bathroomSpacious primary suiteFilled with natural lightCorner lotGenerous counter spaceAmple cabinetry
- 171 days |
- 20 |
- 1 |
Zillow last checked:
Listing updated:
Listed by:
Israel Torres 407-516-0208,
FLORIDA PROPERTY HOMES 407-728-4650,
Daniel Torres 321-356-3123,
FLORIDA PROPERTY HOMES
Source: Stellar MLS,MLS#: S5143972 Originating MLS: Osceola
Originating MLS: Osceola
Facts & features
Interior
Bedrooms & bathrooms
- Bedrooms: 3
- Bathrooms: 3
- Full bathrooms: 2
- 1/2 bathrooms: 1
Primary bedroom
- Features: Walk-In Closet(s)
- Level: Second
- Area: 181.25 Square Feet
- Dimensions: 12.5x14.5
Great room
- Level: First
- Area: 256.5 Square Feet
- Dimensions: 19x13.5
Kitchen
- Level: First
- Area: 106.25 Square Feet
- Dimensions: 8.5x12.5
Heating
- Heat Pump
Cooling
- Central Air
Appliances
- Included: Dishwasher, Disposal, Range, Range Hood, Refrigerator
- Laundry: Laundry Closet
Features
- Kitchen/Family Room Combo, Living Room/Dining Room Combo, Open Floorplan, Walk-In Closet(s)
- Flooring: Carpet, Ceramic Tile
- Has fireplace: No
Interior area
- Total structure area: 2,858
- Total interior livable area: 1,810 sqft
Video & virtual tour
Property
Parking
- Total spaces: 1
- Parking features: Garage - Attached
- Attached garage spaces: 1
Features
- Levels: Two
- Stories: 2
- Exterior features: Irrigation System, Sidewalk
Lot
- Size: 2,858 Square Feet
Details
- Parcel number: 272629706442000080
- Special conditions: None
Construction
Type & style
- Home type: Townhouse
- Property subtype: Townhouse
Materials
- Block, Stucco
- Foundation: Slab
- Roof: Shingle
Condition
- New construction: No
- Year built: 2023
Utilities & green energy
- Sewer: Public Sewer
- Water: Public
- Utilities for property: BB/HS Internet Available, Cable Available
Community & HOA
Community
- Features: Gated Community - Guard, Golf Carts OK, Golf, Irrigation-Reclaimed Water, Restaurant, Sidewalks
- Security: Gated Community
- Pet fee: $0 monthly
- Subdivision: ATRIA/RIDGEWOOD LAKES
HOA
- Has HOA: Yes
- Services included: 24-Hour Guard, Maintenance Grounds, Security
- HOA fee: $169 monthly
- HOA name: Viviana Hernandez
- HOA phone: 407-872-7608
- Second HOA name: ridgewood lakes Master HOA
Location
- Region: Davenport
Financial & listing details
- Price per square foot: $183/sqft
- Tax assessed value: $258,500
- Annual tax amount: $4,096
- Date on market: 3/5/2026
- Cumulative days on market: 107 days
- Listing terms: Cash,Conventional,FHA,VA Loan
- Ownership: Fee Simple
- Total actual rent: 0
- Road surface type: Asphalt
Estimated market value
$327,000
$311,000 - $343,000
$1,940/mo
Price history
| Date | Event | Price |
|---|---|---|
| 6/3/2026 | Price change | $331,900-0.9%$183/sqft |
Source:  Stellar MLS #S5143972 Report a problem Stellar MLS #S5143972 Report a problem | ||
| 3/6/2026 | Listed for sale | $334,900+4%$185/sqft |
Source: Stellar MLS #S5143972 Report a problem | ||
| 7/13/2023 | Sold | $321,990+0.3%$178/sqft |
Source: Public Record Report a problem | ||
| 1/20/2023 | Listing removed | -- |
Source:  DR Horton Report a problem DR Horton Report a problem | ||
| 1/13/2023 | Pending sale | $320,990$177/sqft |
Source: DR Horton Report a problem | ||
| 1/13/2023 | Listed for sale | $320,990$177/sqft |
Source: DR Horton Report a problem | ||
| 1/13/2023 | Pending sale | $320,990$177/sqft |
Source: DR Horton Report a problem | ||
| 1/11/2023 | Listed for sale | $320,990$177/sqft |
Source: DR Horton Report a problem | ||
Public tax history
| Year | Property taxes | Tax assessment |
|---|---|---|
| 2025 | $3,342 -5.2% | $258,500 -5.1% |
| 2024 | $3,527 +572.1% | $272,500 +581.3% |
| 2023 | $525 +16.2% | $40,000 +17.6% |
| 2022 | $452 +518.5% | $34,000 +545.2% |
| 2021 | $73 | $5,270 |
Find assessor info on the county website
Monthly payment
Est. payment
Payment breakdown
Explore the cost of this home by adjusting the details. Changes won't be saved.Climate risks
Neighborhood: 33837
Nearby schools
GreatSchools rating
- 2/10Loughman Oaks Elementary SchoolGrades: PK-5Distance: 3.9 mi
- 6/10Navigator Academy of Leadership PolkGrades: K-8Distance: 2.1 mi
- 2/10Ridge Community High SchoolGrades: 9-12Distance: 2.9 mi
Schools provided by the listing agent
- Elementary: Loughman Oaks Elem
- Middle: Citrus Ridge
- High: Ridge Community Senior High
Source: Stellar MLS. This data may not be complete. We recommend contacting the local school district to confirm school assignments for this home.
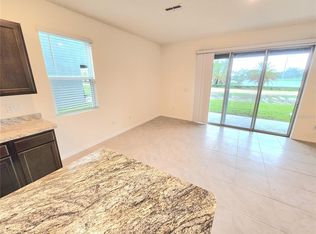
- $--3 bd3 ba1.7k sqft1141 Blue Jay Dr #1141, Davenport, FL 33837Off Market
- $286,9003 bd2 ba1.7k sqft1145 Blue Jay Dr, Davenport, FL 33837Off Market

- $290,5003 bd2 ba1.6k sqft1149 Blue Jay Dr, Davenport, FL 33837Off Market

- $332,0003 bd3 ba1.6k sqft1153 Blue Jay Dr, Davenport, FL 33837Sold

- $289,4003 bd2 ba1.6k sqft1157 Blue Jay Dr, Davenport, FL 33837Off Market
- $290,4003 bd2 ba1.6k sqft1121 Blue Jay Dr, Davenport, FL 33837Off Market
- $302,8003 bd2 ba1.6k sqft1161 Blue Jay Dr, Davenport, FL 33837Off Market
- $303,8003 bd2 ba1.6k sqft1117 Blue Jay Dr, Davenport, FL 33837Off Market
A local agent can set up tours, give advice and negotiate with sellers.
Similar homes
- $319,9003 bd2 ba1.5k sqft320 LIBERTY BOULEVARD, DAVENPORT, FL 33837For Sale

 MLS ID #S5155418, Rafael Fernandez, AGENT TRUST REALTY CORPORATION. Stellar MLS
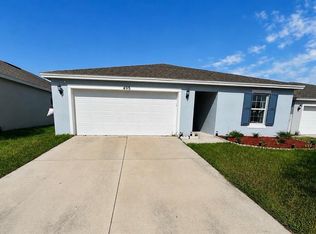
 - $299,9003 bd2 ba1.4k sqft495 TAFT DRIVE, DAVENPORT, FL 33837For Sale
 MLS ID #O6434648, Ruth Castro De Molina, AXEN REALTY, LLC. Stellar MLS
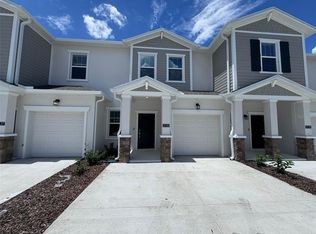
 - $300,0003 bd3 ba1.8k sqft3133 LAURENT LOOP, DAVENPORT, FL 33837For Sale
 MLS ID #O6429499, Ashley Porto, GLASSTONE GROUP INC. Stellar MLS
 - $310,0003 bd3 ba1.6k sqft1182 SAND TORCH CIRCLE, DAVENPORT, FL 33837For Sale
 MLS ID #S5149884, Douglas Pernia Duque, LLC, LPT REALTY, LLC. Stellar MLS
 - $330,0003 bd2 ba1.7k sqft2015 CHICKASAW BOULEVARD, DAVENPORT, FL 33837For SaleMLS ID #S5138625, Jose Ernesto Rodriguez, LPT REALTY, LLC. Stellar MLS
- $291,9993 bd3 ba1.7k sqft1428 PLANK PLACE, DAVENPORT, FL 33837For SaleMLS ID #S5148071, Jacqueline Carrero, FLORIDA FIVE STAR REALTY LLC. Stellar MLS
- $343,5004 bd2 ba1.9k sqft316 ANDALUSIA LOOP, DAVENPORT, FL 33837For SaleMLS ID #P4938961, Sanda Andrews, GOOD COMPANY REALTY INC.. Stellar MLS
- $359,9004 bd3 ba2.2k sqft1055 SUGARWOOD STREET, DAVENPORT, FL 33837For SaleMLS ID #L4963833, Satwant Kaur, INTEGRITY CARE REAL ESTATE LLC. Stellar MLS
- $255,0003 bd2 ba1.4k sqft(Undisclosed Address), DAVENPORT, FL 33837For SaleMLS ID #S5151500, Christian Cruz Garayua, CENTURY 21 NEXT LEVEL REALTY. Stellar MLS
- $310,0003 bd2 ba1.7k sqft3166 LAURENT LOOP, DAVENPORT, FL 33837For SaleMLS ID #TB8500629, Audiber Suarez Torres, CONDE REALTY. Stellar MLS
- $308,0004 bd3 ba2k sqft(Undisclosed Address), DAVENPORT, FL 33837For SaleMLS ID #S5126229, Yris Ayala, AGENT TRUST REALTY CORPORATION. Stellar MLS
- $359,0003 bd3 ba2k sqft840 BENOI DR DRIVE, DAVENPORT, FL 33896For SaleMLS ID #O6423931, Ping Song, SUNSHINE GROUP USA, INC. Stellar MLS
- $337,5923 bd2 ba1.8k sqft516 INGLESIDE LANE, HAINES CITY, FL 33844For SaleMLS ID #O6436060, Elsa Malave LLC, JOURNEY HOMES REALTY LLC. Stellar MLS
- $310,0003 bd2 ba1.6k sqft1396 BERRY LANE, DAVENPORT, FL 33837For SaleMLS ID #S5136280, Oscar Allende Melendez, MY REALTY GROUP, LLC.. Stellar MLS
- $375,0004 bd3 ba1.8k sqft215 AQUA AVENUE, DAVENPORT, FL 33837For SaleMLS ID #O6429595, Ashley Porto, GLASSTONE GROUP INC. Stellar MLS
- $379,0005 bd3 ba2.6k sqft1116 FOX PATH ROAD, DAVENPORT, FL 33837For SaleMLS ID #C7528162, Glenn Sharp, MARINA PARK REALTY LLC. Stellar MLS
- $369,0003 bd2 ba2.1k sqft1731 SANIBEL DR, DAVENPORT, FL 33896For SaleMLS ID #O6420614, Ping Ma, CHARLES RUTENBERG REALTY ORLANDO. Stellar MLS
- $319,9003 bd3 ba1.7k sqft273 ARBOR LAKES DRIVE, DAVENPORT, FL 33896For SaleMLS ID #O6380594, Annette Rodriguez Torres, LA ROSA REALTY LLC. Stellar MLS
- $270,0003 bd3 ba1.4k sqft2333 PENGUIN BOULEVARD, DAVENPORT, FL 33837For SaleMLS ID #O6421625, Jeannette Lopez, ORLANDO REGIONAL PROPERTY MANAGEMENT. Stellar MLS
- $365,0004 bd3 ba1.9k sqft1591 MOON VALLEY DRIVE, DAVENPORT, FL 33896For SaleMLS ID #O6426051, Holly Jorge, EXP REALTY LLC. Stellar MLS
